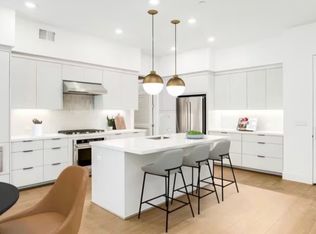
Huge Price Reduction!! Modern 1 Bed / 1 Bath luxury condo in Vantage at The Station built in 2025. Located in the heart of Sunnyvale, this stylish home offers an open-concept floor plan with contemporary finishes, thoughtful design, abundant natural light & recessed lighting throughout. The beautifully appointed kitchen features a sleek island w/ breakfast bar, quartz countertops, tile backsplash, ample cabinetry & Energy Star KitchenAid stainless steel appliances. The bright dining area flows seamlessly into the living room w/ access to a private balcony. The spacious primary suite includes a walk-in closet, while the full hall bath offers a large stall shower & dual-sink vanity. Additional highlights include an in-unit washer & dryer hook-up, a walk-in storage closet, an ample-sized private storage unit in the basement & reserved 1-car parking. Resort-style amenities: clubhouse, pool, indoor/outdoor lounge, fitness center, co-work mezzanine, entertainment lounge, dog park & dog wash, courtyard, playground, walking paths & greenbelts. Ideally located near Caltrain, DT Sunnyvale, Whole Foods, Target, Costco, major freeways & top Silicon Valley employers including Apple, Google, Amazon & Nvidia. Don't miss this opportunity to own a like-new condo in Sunnyvale!
For sale
Price cut: $61K (11/7)
$799,000
308 Torrey Pine Ter #507, Sunnyvale, CA 94086
1beds
944sqft
Condominium, Residential
Built in 2025
-- sqft lot
$-- Zestimate®
$846/sqft
$660/mo HOA
What's special
- 9 days
- 239
- 17
Zillow last checked:
Listing updated:
Listed by:
Rabia Alizai 01911932 408-393-7679,
Compass 650-941-1111
Source: MLSListings Inc,MLS#: ML82063077
Facts & features
Interior
Bedrooms & bathrooms
- Bedrooms: 1
- Bathrooms: 1
- Full bathrooms: 1
Bedroom
- Features: WalkinCloset
Bathroom
- Features: DoubleSinks, SplitBath, StallShower
Dining room
- Features: BreakfastBar, DiningAreainLivingRoom
Family room
- Features: NoFamilyRoom
Heating
- Central Forced Air
Cooling
- Central Air
Appliances
- Included: Washer/Dryer
- Laundry: Inside
Features
- Walk-In Closet(s)
- Flooring: Hardwood, Tile
Interior area
- Total structure area: 944
- Total interior livable area: 944 sqft
Video & virtual tour
Property
Parking
- Total spaces: 1
- Parking features: Assigned
- Garage spaces: 1
Features
- Stories: 1
- Patio & porch: Balcony/Patio
- Pool features: Community
Details
- Parcel number: 21376055
- Zoning: MXD3
- Special conditions: Standard
Construction
Type & style
- Home type: Condo
- Property subtype: Condominium, Residential
Materials
- Foundation: Slab
- Roof: Shingle
Condition
- New construction: No
- Year built: 2025
Utilities & green energy
- Gas: PublicUtilities
- Sewer: Public Sewer
- Water: Public
- Utilities for property: Public Utilities, Water Public
Community & HOA
HOA
- Has HOA: Yes
- Amenities included: Barbecue Area, Billiard Room, Club House, Community Pool, Elevator, Garden Greenbelt Trails, Gym Exercise Facility, Playground
- HOA fee: $660 monthly
Location
- Region: Sunnyvale
Financial & listing details
- Price per square foot: $846/sqft
- Date on market: 9/30/2026
- Listing agreement: ExclusiveRightToSell
Estimated market value
Not available
Estimated sales range
Not available
Not available
Price history
| Date | Event | Price |
|---|---|---|
| 11/7/2026 | Price change | $799,000-7.1%$846/sqft |
Source:  MLSListings Inc #ML82063077 Report a problem | ||
| 11/4/2026 | Listed for sale | $859,999$911/sqft |
Source: MLSListings Inc #ML82063077 Report a problem | ||
| 10/26/2026 | Listing removed | $859,999$911/sqft |
Source: MLSListings Inc #ML82063077 Report a problem | ||
| 9/30/2026 | Listed for sale | $859,999+6.2%$911/sqft |
Source: MLSListings Inc #ML82063077 Report a problem | ||
| 10/8/2025 | Sold | $809,995-8%$858/sqft |
Source:  CCAR #41092873 Report a problem | ||
| 5/15/2025 | Pending sale | $879,995$932/sqft |
Source:  bridgeMLS/CCAR/Bay East AOR #41092873 Report a problem | ||
| 4/18/2025 | Price change | $879,995-8.7%$932/sqft |
Source: bridgeMLS/CCAR/Bay East AOR #41092873 Report a problem | ||
| 4/10/2025 | Listed for sale | $963,565$1,021/sqft |
Source: bridgeMLS/CCAR/Bay East AOR #41092873 Report a problem | ||
Public tax history
Tax history is unavailable.
Monthly payment
Est. payment
Payment breakdown
Explore the cost of this home by adjusting the details. Changes won't be saved.Climate risks
Neighborhood: Ponderosa
Nearby schools
Schools provided by the listing agent
- District: Sunnyvale
Source: MLSListings Inc. This data may not be complete. We recommend contacting the local school district to confirm school assignments for this home.
- $--3 bd2 ba1.5k sqft308 Torrey Pine Ter UNIT 721, Sunnyvale, CA 94086Off Market

- $--2 bd2 ba1.5k sqft308 Torrey Pine Ter #302, Sunnyvale, CA 94086Off Market

- $--2 bd2 ba1.4k sqft308 Torrey Pine Ter UNIT 709, Sunnyvale, CA 94086Off Market
- $--2 bd2 ba1.4k sqft308 Torrey Pine Ter UNIT 611, Sunnyvale, CA 94086Off Market

Similar homes
- $779,0001 bd1 ba907 sqft1048 Monroe St Unit 207, Santa Clara, CA 95050For Sale
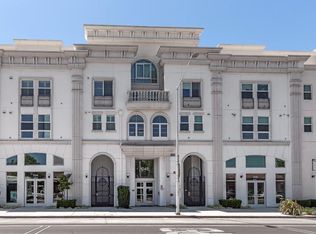 MLS ID #ML82056126, Christopher Zimmerman. MLSListings Inc
- $885,0001 bd1 ba936 sqft3578 Rambla Pl #316, Santa Clara, CA 95051For Sale
 MLS ID #426148791, In Hee Reena Kim DRE #02153669, Coldwell Banker Realty. SFAR
- $899,8883 bd2 ba1.3k sqft1883 Agnew Rd Unit 254, Santa Clara, CA 95054For Sale
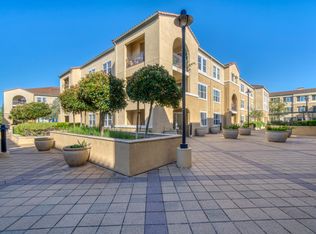 MLS ID #ML82066990, John Jenkins. MLSListings Inc
- $780,0001 bd2 ba1k sqft925 The Alameda Unit 104, San Jose, CA 95126For Sale
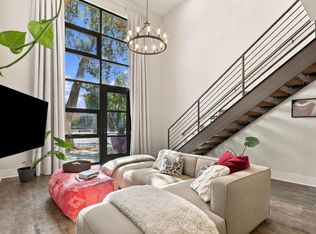 MLS ID #ML82063521, Ana Pace. MLSListings Inc
