Space, comfort, and location come together in this well-maintained ranch home! With two bedrooms on the main level and two additional bedrooms plus a versatile bonus room in the finished basement, there's flexibility for family, guests, hobbies, or a home office. Both bathrooms feature walk-in showers for easy accessibility. Natural light fills the home through beautiful newer windows with built-in blinds, while the screened porch with removable windows provides the perfect place to relax in every season. Outside, you'll find an attached garage and a fully fenced backyard ready for entertaining, gardening, or pets. Conveniently situated across from the library, one block from Main Street, and just two blocks from the community pool, you'll love being within easy walking distance of many of the town's amenities. This home is ready for its next chapter-come see all it has to offer!
Contingent
$124,900
308 W 1st St, Oshkosh, NE 69154
4beds
1,946sqft
:
Get pre-qualified$846/mo
Single Family Residence
Built in 1946
6,700 Square Feet Lot
$-- Zestimate®
$64/sqft
$-- HOA
What's special
Attached garage
- 29 days |
- 127 |
- 10 |
Likely to sell faster than
Zillow last checked:
Listing updated:
Listed by:
Joelle Balmer 720-365-5355,
Jack Nerud Realty
Source: My State MLS,MLS#: 11861785
Facts & features
Interior
Bedrooms & bathrooms
- Bedrooms: 4
- Bathrooms: 2
- Full bathrooms: 2
Rooms
- Room types: Bonus Room, Family Room, First Floor Bathroom, First Floor Master Bedroom, Kitchen
Kitchen
- Features: Pass-Through, Laminate Counters
Basement
- Area: 973
Heating
- Gas, Forced Air
Cooling
- Central
Appliances
- Included: Dishwasher, Dryer, Refrigerator, Microwave, Oven, Washer, Water Heater
Features
- Flooring: Hardwood
- Basement: Full,Finished,Bedrooms(2),Bathrooms(1)
- Has fireplace: No
Interior area
- Total structure area: 1,946
- Total interior livable area: 1,946 sqft
- Finished area above ground: 973
Property
Parking
- Total spaces: 1
- Parking features: Attached
- Garage spaces: 1
Features
- Stories: 1
- Patio & porch: Screened Porch
Lot
- Size: 6,700 Square Feet
- Features: Near Train
Details
- Parcel number: 350001650
- Lease amount: $0
Construction
Type & style
- Home type: SingleFamily
- Architectural style: Ranch
- Property subtype: Single Family Residence
Materials
- Frame, Vinyl Siding
- Roof: Asphalt
Condition
- New construction: No
- Year built: 1946
Utilities & green energy
- Electric: Amps(0)
- Sewer: Municipal
- Water: Municipal
Community & HOA
HOA
- Has HOA: No
Location
- Region: Oshkosh
Financial & listing details
- Price per square foot: $64/sqft
- Tax assessed value: $57,309
- Annual tax amount: $544
- Date on market: 6/30/2026
- Date available: 06/22/2026
- Listing agreement: Exclusive
Joelle Balmer
Joelle Balmer
(720) 365-5355
By pressing Contact Agent, you agree that the real estate professional identified above may call/text you about your search, which may involve use of automated means and pre-recorded/artificial voices. You don't need to consent as a condition of buying any property, goods, or services. Message/data rates may apply. You also agree to our Terms of Use. Zillow does not endorse any real estate professionals. We may share information about your recent and future site activity with your agent to help them understand what you're looking for in a home.
Estimated market value
Not available
Estimated sales range
Not available
$1,200/mo
Price history
| Date | Event | Price |
|---|---|---|
| 7/6/2026 | Contingent | $124,900$64/sqft |
Source: My State MLS #11861785 Report a problem | ||
| 6/30/2026 | Listed for sale | $124,900$64/sqft |
Source: My State MLS #11861785 Report a problem | ||
Public tax history
| Year | Property taxes | Tax assessment |
|---|---|---|
| 2025 | $544 +72.3% | $57,309 |
| 2024 | $316 | $57,309 +8.1% |
| 2023 | -- | $53,010 |
| 2022 | $382 -13.9% | $53,010 +6.2% |
| 2021 | $444 -36.8% | $49,900 |
| 2020 | $702 +10.5% | $49,900 +8.3% |
| 2018 | $635 +3.5% | $46,090 |
| 2017 | $614 +37.1% | $46,090 |
| 2016 | $447 -18.9% | $46,090 +2.1% |
| 2015 | $552 +65.4% | $45,135 |
| 2014 | $334 | $45,135 +29.8% |
| 2013 | -- | $34,777 |
| 2012 | -- | $34,777 |
| 2011 | $55 -89.2% | $34,777 -6.3% |
| 2010 | $510 -14% | $37,127 |
| 2009 | $593 | -- |
Find assessor info on the county website
Monthly payment
Est. payment
Payment breakdown
Explore the cost of this home by adjusting the details. Changes won't be saved.Climate risks
Neighborhood: 69154
Nearby schools
GreatSchools rating
- 6/10Garden County Elementary SchoolGrades: PK-6Distance: 0.4 mi
- 7/10Garden County High SchoolGrades: 7-12Distance: 0.3 mi
Schools provided by the listing agent
- District: Garden County Schools
Source: My State MLS. This data may not be complete. We recommend contacting the local school district to confirm school assignments for this home.
- $29,5003 bd3 ba-- sqft310 W 1st St, Oshkosh, NE 69154For Sale

- $66,8843 bd1 ba1.1k sqft306 W 1st St, Oshkosh, NE 69154Off Market
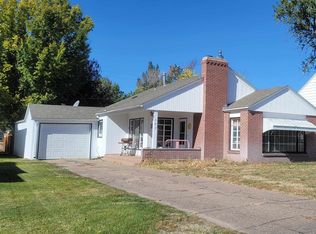
- $35,5602 bd1 ba1.3k sqft304 W 1st St, Oshkosh, NE 69154Off Market
- $9,6732 bd1 ba702 sqft204 W Avenue D, Oshkosh, NE 69154Off Market
- $57,2462 bd2 ba1.3k sqft206 W Avenue D, Oshkosh, NE 69154Off Market
- $56,9002 bd1 ba1.1k sqft201 W Avenue D, Oshkosh, NE 69154Off Market
- $1,116-- bd-- ba-- sqft201 W Avenue D, Oshkosh, NE 69154Off Market
- $10,223-- bd-- ba-- sqft203 W Avenue C, Oshkosh, NE 69154Off Market
Similar homes
- $175,0004 bd2 ba1.8k sqft304 W 2nd St, Oshkosh, NE 69154For Sale
 MLS ID #11742086, Kristy Nerud, Jack Nerud Realty. My State MLS
 - $144,0003 bd2 ba1.3k sqft301 W 3rd St, Oshkosh, NE 69154For Sale
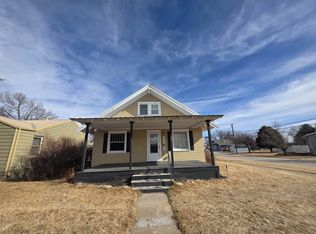 MLS ID #36144, Nicole Walburn, Cobb Realty, Inc. Nebraska Realtors Outstate
 - $170,0002 bd2 ba1.4k sqft300 W 3rd St, Oshkosh, NE 69154For Sale
 MLS ID #11736434, Christy Underwood, Cabin Realty & AG Services, Inc.. My State MLS
 - $66,5002 bd1 ba1.1k sqft209 E 1st St, Oshkosh, NE 69154For Sale
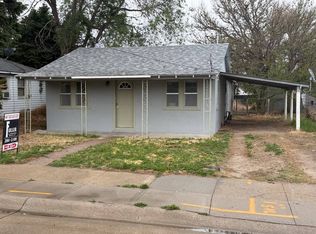 MLS ID #11694278, Danette Hansmeier, Fuller & Associates Realty, LLC. My State MLS
 - $90,0003 bd-- ba1.5k sqft210 W Church St, Lewellen, NE 69147AuctionMLS ID #11846938, Darrell Kraupie, Kraupie's Real Estate & Auctioneers. My State MLS
- $98,7004 bd2 ba2.4k sqft304 & 306 Coldwater St, Lisco, NE 69148For SaleMLS ID #11695556, Kristy Nerud, Jack Nerud Realty. My State MLS
