Tranquil 55+ Living with Mountain Views & Land Ownership. Welcome to 30810 Silver Palm Dr. this beautifully maintained 2-bedroom, 2-bathroom home offering 1,440 square feet of bright and comfortable living space in a desirable active senior community. Designed with an open-concept layout, the home is filled with natural light, creating a warm and inviting atmosphere throughout. The spacious kitchen flows seamlessly into the living and dining areas — perfect for everyday living or hosting friends and family. Step outside to your private patio and enjoy peaceful mornings or evening sunsets with scenic mountain views. Enjoy the rare benefit of land ownership — no space rent — providing long-term value and peace of mind. Residents have access to resort-style amenities including Free unlimited golf, Heated swimming pool & spa, Sauna & fitness center, Clubhouse & community center, Library, card room, billiard room, Barbecue area and beautifully maintained grounds. Ideally located near shopping, restaurants, parks, Heritage High School, with convenient access to the 215 freeway, this home offers both comfort and accessibility. With low HOA dues, no Mello-Roos, RV parking, and an unbeatable combination of affordability and lifestyle, this is the perfect opportunity to enjoy peaceful, active senior living.
Under contract
Listed by: Executive Realty Inc. • Joseph Rogers • Contact: 951-333-1787
$259,999
30810 Silver Palm Dr, Homeland, CA 92548
2beds
1,440sqft
Manufactured Home
Built in 1977
4,792 Square Feet Lot
$254,300 Zestimate®
$181/sqft
$135/mo HOA
What's special
Private patioBeautifully maintained groundsOpen-concept layoutFilled with natural lightScenic mountain views
- 154 days |
- 87 |
- 0 |
Zillow last checked:
Listing updated:
Listed by:
Joseph Rogers DRE #01878202 951-333-1787,
Executive Realty Inc.
Source: CRMLS,MLS#: IG26039744 Originating MLS: California Regional MLS
Originating MLS: California Regional MLSFacts & features
Interior
Bedrooms & bathrooms
- Bedrooms: 2
- Bathrooms: 2
- Full bathrooms: 2
- Main level bathrooms: 2
- Main level bedrooms: 2
Rooms
- Room types: Bedroom, Family Room, Kitchen, Laundry, Living Room, Primary Bathroom, Primary Bedroom
Primary bedroom
- Features: Main Level Primary
Primary bedroom
- Features: Primary Suite
Bedroom
- Features: All Bedrooms Down
Bathroom
- Features: Bathtub, Closet, Dual Sinks, Full Bath on Main Level, Linen Closet, Separate Shower, Walk-In Shower
Kitchen
- Features: Kitchen Island, Kitchen/Family Room Combo
Heating
- Central
Cooling
- Central Air
Appliances
- Included: Dishwasher, Gas Cooktop, Disposal, Gas Oven, Gas Water Heater, Water Heater
- Laundry: Electric Dryer Hookup, Gas Dryer Hookup, Inside
Features
- Breakfast Area, Ceiling Fan(s), Eat-in Kitchen, Open Floorplan, Tile Counters, All Bedrooms Down, Main Level Primary, Primary Suite
- Flooring: Carpet
- Windows: Blinds, ENERGY STAR Qualified Windows, Screens
- Has fireplace: No
- Fireplace features: None
- Common walls with other units/homes: No Common Walls
Interior area
- Total interior livable area: 1,440 sqft
Property
Parking
- Total spaces: 3
- Parking features: Concrete, Carport, RV Access/Parking
- Carport spaces: 3
Accessibility
- Accessibility features: Safe Emergency Egress from Home
Features
- Levels: One
- Stories: 1
- Entry location: Entry way
- Patio & porch: Concrete, Covered, Open, Patio, Porch
- Exterior features: Awning(s)
- Pool features: Association
- Has spa: Yes
- Spa features: Association
- Has view: Yes
- View description: Hills, Mountain(s)
Lot
- Size: 4,792 Square Feet
- Features: Back Yard, Close to Clubhouse, Front Yard, Paved, Street Level
Details
- Additional structures: Shed(s)
- Parcel number: 459243011
- Special conditions: Standard
Construction
Type & style
- Home type: MobileManufactured
- Architectural style: Traditional,Patio Home
- Property subtype: Manufactured Home
Materials
- Foundation: Concrete Perimeter
Condition
- Turnkey
- New construction: No
- Year built: 1977
Utilities & green energy
- Electric: Electricity - On Property
- Sewer: Public Sewer
- Water: Public
- Utilities for property: Cable Available, Electricity Available, Natural Gas Available, Phone Available, Sewer Connected, Water Connected
Green energy
- Energy efficient items: Windows
Community & HOA
Community
- Features: Curbs, Golf, Park, Suburban, Sidewalks
- Security: Carbon Monoxide Detector(s), Smoke Detector(s)
- Senior community: Yes
HOA
- Has HOA: Yes
- Amenities included: Billiard Room, Clubhouse, Fitness Center, Golf Course, Maintenance Grounds, Barbecue, Picnic Area, Pickleball, Pool, Recreation Room, RV Parking, Sauna, Spa/Hot Tub
- HOA fee: $135 monthly
- HOA name: Highland Palms Senior Estates & Country Club
- HOA phone: 951-926-3952
Location
- Region: Homeland
Financial & listing details
- Price per square foot: $181/sqft
- Tax assessed value: $32,014
- Annual tax amount: $380
- Date on market: 2/23/2026
- Cumulative days on market: 154 days
- Listing terms: Cash to New Loan,Conventional,Submit
- Road surface type: Paved
Estimated market value
$254,300
$242,000 - $267,000
$2,245/mo
Price history
| Date | Event | Price |
|---|---|---|
| 7/14/2026 | Contingent | $259,999$181/sqft |
Source:  CRMLS #IG26039744 Report a problem CRMLS #IG26039744 Report a problem | ||
| 7/7/2026 | Listed for sale | $259,999$181/sqft |
Source: CRMLS #IG26039744 Report a problem | ||
| 6/5/2026 | Contingent | $259,999$181/sqft |
Source: CRMLS #IG26039744 Report a problem | ||
| 2/23/2026 | Listed for sale | $259,999$181/sqft |
Source: CRMLS #IG26039744 Report a problem | ||
Public tax history
| Year | Property taxes | Tax assessment |
|---|---|---|
| 2025 | $380 0% | $32,014 +2% |
| 2024 | $381 +0.1% | $31,387 +2% |
| 2023 | $380 +1.2% | $30,772 +2% |
| 2022 | $376 +1.8% | $30,170 +2% |
| 2021 | $369 +1.1% | $29,579 +1% |
| 2020 | $365 +2% | $29,277 +2% |
| 2019 | $358 +4.3% | $28,704 +2% |
| 2018 | $343 +1.4% | $28,142 +2% |
| 2017 | $338 | $27,591 +2% |
| 2016 | $338 +2.6% | $27,051 +1.5% |
| 2015 | $330 +2.8% | $26,647 +2% |
| 2014 | $321 | $26,127 +0.4% |
| 2013 | -- | $26,010 +2% |
| 2012 | -- | $25,500 -39.2% |
| 2011 | -- | $41,936 +0.7% |
| 2010 | -- | $41,625 -0.2% |
| 2009 | -- | $41,725 +2% |
| 2008 | -- | $40,908 +2% |
| 2007 | -- | $40,107 +2% |
| 2006 | -- | $39,322 +2% |
| 2005 | -- | $38,552 +18.2% |
| 2003 | -- | $32,614 +36.5% |
| 2002 | -- | $23,900 |
| 2001 | $215 -0.4% | $23,900 |
| 2000 | $216 | $23,900 |
Find assessor info on the county website
Monthly payment
Climate risks
Neighborhood: 92548
Nearby schools
GreatSchools rating
- 4/10Harvest Valley Elementary SchoolGrades: K-5Distance: 1.1 mi
- 3/10Ethan A Chase Middle SchoolGrades: 6-8Distance: 2.3 mi
- $201,4002 bd2 ba1.3k sqft30820 Silver Palm Dr, Homeland, CA 92548Off Market
- $177,0002 bd2 ba1.4k sqft26150 Sago Palm Dr, Homeland, CA 92548Off Market

- $258,2002 bd2 ba1.4k sqft26138 Sago Palm Dr, Homeland, CA 92548Off Market
- $264,0002 bd2 ba1.2k sqft26135 Ivory Palm Dr, Homeland, CA 92548Off Market
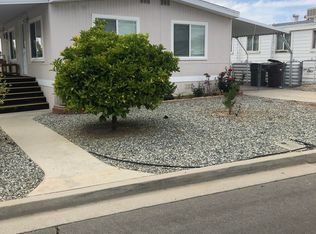
- $169,0002 bd2 ba1.6k sqft30811 Silver Palm Dr, Homeland, CA 92548Sold
- $240,9002 bd2 ba1.4k sqft30821 Silver Palm Dr, Homeland, CA 92548Off Market
- $285,0003 bd2 ba1.6k sqft30803 Silver Palm Dr, Homeland, CA 92548Sold
- $275,0003 bd2 ba1.6k sqft30803 Silver Palm Dr #0, Homeland, CA 92548Off Market
A local agent can set up tours, give advice and negotiate with sellers.
Similar homes
- $274,9002 bd2 ba1.7k sqft26024 Chelsea Way, Hemet, CA 92544For Sale
 MLS ID #TR26158870, Tiffany Leaverton, Exp Realty of California Inc. CRMLS
 - $259,9002 bd2 ba1.4k sqft1550 San Vicente Dr, Hemet, CA 92543For Sale
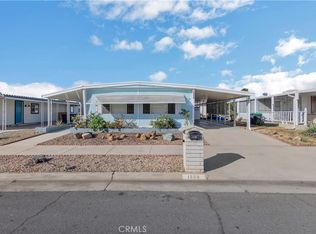 MLS ID #IV26022780, SUSAN DE CALDERON, Century 21 Masters. CRMLS
 - $249,0002 bd2 ba1.3k sqft1275 Bishop Dr, Hemet, CA 92545For Sale
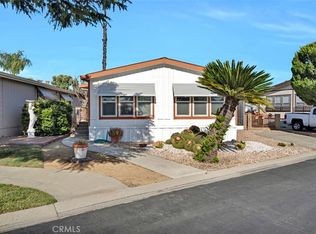 MLS ID #SW26110967, Laura Tapper, KW Temecula. CRMLS
 - $250,0002 bd2 ba1.3k sqft1735 San Leandro Dr, Hemet, CA 92545For Sale
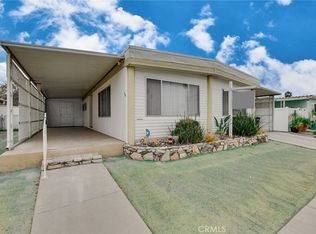 MLS ID #IG25153080, Christi Arnold, RE/MAX FREEDOM. CRMLS
 - $275,0002 bd2 ba1.5k sqft43778 Hartley Ave, Hemet, CA 92544For SaleMLS ID #SW26056903, Hannah Himel, Abundance Real Estate. CRMLS
- $228,9992 bd2 ba1.9k sqft24515 California Ave Space 42, Hemet, CA 92545For SaleMLS ID #IG26035150, Leslie Smith, KW The Lakes. CRMLS
- $278,8883 bd2 ba1.7k sqft585 Camino Real Cir, Hemet, CA 92543For SaleMLS ID #SW26121256, Jenifer Rallo, Dream Realty. CRMLS
- $223,0003 bd2 ba1.6k sqft1536 S State St Space 218B, Hemet, CA 92543For SaleMLS ID #SW26157826, Feliza De Leon, NewKey Real Estate. CRMLS
- $280,0002 bd2 ba1k sqft733 Haley Way, Hemet, CA 92543For SaleMLS ID #SW26092825, Indira Lewis, SimpliHOM. CRMLS
- $255,0002 bd2 ba1.5k sqft25346 Wanda Ln, Hemet, CA 92544For SaleMLS ID #SW26101379, Ritu Sharma, LPT Realty, Inc. CRMLS
- $265,0002 bd2 ba1.4k sqft28823 Via Roja, Murrieta, CA 92563For SaleMLS ID #PW26114132, Jacob Abeelen, T.N.G. Real Estate Consultants. CRMLS
- $230,0002 bd2 ba1.3k sqft43831 Rassle Dr, Hemet, CA 92544For SaleMLS ID #SW26135279, Raquel Stark, Mogul Real Estate. CRMLS
- $159,0002 bd2 ba1.4k sqft32600 State Highway 74, Hemet, CA 92545For SaleMLS ID #CV26084415, Joseph Lopez, COMPASS. CRMLS
- $235,0003 bd2 ba1.7k sqft43770 Mayberry Ave, Hemet, CA 92544For SaleMLS ID #HD26041272, Donald Staff, Oasis Realty Group. CRMLS
- $275,0002 bd2 ba1.1k sqft22780 Skylink Dr, Canyon Lake, CA 92587For SaleMLS ID #SW26133949, David Stites, eHomes. CRMLS
- $220,0002 bd2 ba1.3k sqft780 Santa Clara Cir, Hemet, CA 92543For SaleMLS ID #IG26059051, Mara Marshall, Keller Williams Realty. CRMLS
- $299,9002 bd2 ba1.8k sqft1474 Bishop Dr, Hemet, CA 92545For SaleMLS ID #SW26115714, Dodie ONeal, Century 21 Masters. CRMLS
- $259,9002 bd2 ba1k sqft43463 Briercliff Dr, Hemet, CA 92544For SaleMLS ID #IG26120142, Matthew Morales, Keller Williams Realty Riv. CRMLS
- $300,0003 bd2 ba1.8k sqft42185 Oak Canyon Rd, Hemet, CA 92544For SaleMLS ID #SW26088687, Jeff Rose, Berkshire Hathaway HomeServices California Properties. CRMLS
- $299,9992 bd2 ba1.3k sqft44069 Lloyd St, Hemet, CA 92544For SaleMLS ID #SW26142444, Antonio Mendoza, AVM Real Estate Services. CRMLS
Local buyer's agents are ready to help
