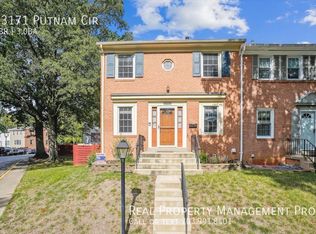
Private and stunning water/river views and access, backs to trees. 3-level townhouse with beautiful wood floors, tons of natural light, vaulted master bedroom ceiling, updated bathrooms, professionally designed two-tiered lighted composite wood deck in fenced backyard.
Finished basement with brand new floors and wood burning fireplace. So much privacy in a highly desired quiet Lake Ridge community with water access and vacation/resort living. Bring your kayak! Watch the wildlife roam freely behind your house every afternoon.
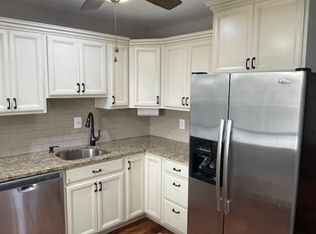
3 bedroom 2 1/2 bath with 3 finished levels has been freshly renovated. Step into this spacious townhome featuring wood floors, powder room on the main floor, and large front facing kitchen with newer 'slow close' cabinets, granite countertops, Samsung stainless steel appliances, double stainless sink, back splash, pantry and large window to bring in plenty of sunshine. Separate dining room with 'step down' to the spacious living room.
NEST thermostat to control temperature throughout house. Energy saving double pane Andersen sliding glass doors and Pella/Simonton double hung windows. Both sliding glass doors walk out to the two-tier luxury composite deck (with professionally installed timed night lighting) backing to trees.
Entire upper level 3 bedrooms and all stairs have neutral color carpet. Large master bedroom has vaulted ceiling with a large window overlooking the river/tree views with lots of wildlife, and a primary bathroom featuring a step-down tub, vanity sink and a walk-in closet. All the bathrooms have been updated with modern and efficient toilets, faucets, and valves.
The finished lower level has a huge rec room with designer LVP flooring, updated lighting, and a wood burning fireplace. Downstairs also includes a spacious laundry room with new washer/dryer, utility sink, and storage/work room with shelving. The lower level Andersen sliding glass door walks out to lower level deck and newly fenced rear yard. A storage shed is also located outside with ample storage space for kayaks, bikes, and all your outdoor gear.
Stroll out your backyard gate to the beautiful Occoquan river and enjoy recreational boating and water sports, and wildlife viewing. Two reserved parking spaces in front of townhouse cul-de-sac. Plenty of visitor parking nearby.
Enjoy the HUGE unobstructed view of trees and Occoquan river outside the back windows and decks. Lots of open space for your enjoyment, like having your own vacation home. All the amenities that Lake Ridge has to offer is included: 5 pools and a child's spray ground, boat ramp, 2 community center clubhouses for all your large parties, sports fields, playgrounds, trails, parks, fitness stations and many outdoor recreational courts (tennis, pickleball, basketball, volleyball and multi-use).
Easy access to I-95/395/495, VRE, and commuter lots. Near Occoquan waterfront, military bases (Fort Belvoir, Quantico, Pentagon, Bolling AFB, Andrews AFB, Coast Guard station), Woodbridge and Potomac Mills shopping centers, Costco, movie theaters, groceries, restaurants, golf courses, gyms, county parks/trails/lakes, and other cultural venues.
This is a non-smoking, drug-free house. Applicants with government security clearance are encouraged to apply. Credit check is required for all applicants. Preference is given to tenants who plan to sign a longer lease.
2 reserved parking spaces in front of townhouse.
No smoking or drugs allowed.
Tenant pays for all utilities.
Owner pays for trash/recycling service and Home Owners Association dues which include community amenities: pools, boat ramp, community centers, parks/trials, sports fields and courts.
Townhouse for rent
Townhouse
Available now
Cats, small dogs OK
Air conditioner, central air
In unit laundry
Off street parking
Fireplace, forced air, wood
What's special
Wood burning fireplaceVaulted master bedroom ceilingGranite countertopsUpdated bathroomsSeparate dining roomTons of natural lightLarge front facing kitchen
- 48 days |
- -- |
- -- |
Zillow last checked:
Listing updated:
Travel times
Facts & features
Interior
Bedrooms & bathrooms
- Bedrooms: 3
- Bathrooms: 3
- Full bathrooms: 3
Heating
- Fireplace, Forced Air, Wood
Cooling
- Air Conditioner, Central Air
Appliances
- Included: Dishwasher, Dryer, Oven, Refrigerator, Washer
- Laundry: In Unit
Features
- Storage, Walk In Closet
- Flooring: Carpet, Hardwood
- Has fireplace: Yes
Interior area
- Total interior livable area: 1,894 sqft
Property
Parking
- Parking features: Off Street
- Details: Contact manager
Features
- Patio & porch: Deck, Patio
- Exterior features: Backs To Trees/River, Gated Community, Laundry/Utility Sink, Nest Thermostat, Storage, Vaulted Ceiling - Master Bedroom
- Pool features: Pool
Lot
- Features: Back Yard
Details
- Additional structures: Shed(s), Storage
- Parcel number: 8294423707
Construction
Type & style
- Home type: Townhouse
- Property subtype: Townhouse
Utilities & green energy
- Utilities for property: Garbage
Building
Management
- Pets allowed: Yes
Community & HOA
Community
- Features: Gated, Pool
- Security: Gated Community
Location
- Region: Woodbridge
Financial & listing details
- Lease term: 1 Year
Nearby apartments for rent
Price history
| Date | Event | Price |
|---|---|---|
| 9/18/2026 | Price change | $2,850-2.6%$2/sqft |
Source: Zillow Rentals Report a problem | ||
| 9/7/2026 | Listed for rent | $2,925+4.5%$2/sqft |
Source: Zillow Rentals Report a problem | ||
| 6/2/2025 | Listing removed | $2,800$1/sqft |
Source: Zillow Rentals Report a problem | ||
| 5/3/2025 | Listed for rent | $2,800+4.7%$1/sqft |
Source: Zillow Rentals Report a problem | ||
| 4/16/2023 | Listing removed | -- |
Source: Zillow Rentals Report a problem | ||
| 4/8/2023 | Listed for rent | $2,675$1/sqft |
Source: Zillow Rentals Report a problem | ||
| 11/18/2022 | Sold | $420,000-1.2%$222/sqft |
Source:  Bright MLS #VAPW2037454 Report a problem Bright MLS #VAPW2037454 Report a problem | ||
| 10/19/2022 | Pending sale | $425,000$224/sqft |
Source: Bright MLS #VAPW2037454 Report a problem | ||
| 10/5/2022 | Price change | $425,000-4.5%$224/sqft |
Source: Bright MLS #VAPW2037454 Report a problem | ||
| 9/15/2022 | Listed for sale | $445,000+11.3%$235/sqft |
Source: Bright MLS #VAPW2037454 Report a problem | ||
| 8/16/2022 | Sold | $400,000+37%$211/sqft |
Source: Public Record Report a problem | ||
| 8/30/2018 | Sold | $292,000+0.7%$154/sqft |
Source: Public Record Report a problem | ||
| 7/30/2018 | Pending sale | $289,900$153/sqft |
Source: CENTURY 21 New Millennium #1002063884 Report a problem | ||
| 7/26/2018 | Listed for sale | $289,900+34.8%$153/sqft |
Source: CENTURY 21 New Millennium #1002063884 Report a problem | ||
| 8/3/2011 | Sold | $215,000-6.5%$114/sqft |
Source: Public Record Report a problem | ||
| 5/6/2011 | Listed for sale | $229,950$121/sqft |
Source: Coldwell Banker Residential Brokerage - Prince William Parkway #PW7594239 Report a problem | ||