Luxury country living in the beautiful Hibbard area of Rexburg! This stunning fully custom-built 6 bed, 4 bath home was thoughtfully designed with high-end finishes, quality craftsmanship, and functionality throughout. Featuring soaring 12' ceilings on the main level and 9' basement ceilings, this home offers an open, spacious feel with upgraded details at every turn. The gourmet kitchen includes abundant cabinetry, pot filler, a walk-in butler-style pantry with Costco door access to garage, and flows seamlessly into the large living and dining spaces. Enjoy a beautiful high-end office, oversized mud room, and a laundry room with built-in cabinetry for storage and double washer and dryer. The basement offers additional entertainment/office/storage space plus an impressive theater room that is fully insulated (walls and ceiling) and double drywall for soundproofing (especially the ceiling) and is pre-wired for 7:1 surround sound. Heated 3-car garage that is fully finished and wired for high voltage EV charging, 2 cold storage rooms,on demand/tankless water heater, 2 HVAC zones, and no HOA or covenants—bring your animals and enjoy country freedom! Built with every detail in mind, this one-of-a-kind property combines luxury, comfort, and practicality in a peaceful Idaho setting.
Pending
$845,000
3085 Hope Estates Ln, Rexburg, ID 83440
6beds
4,114sqft
Single Family Residence
Built in 2026
1.08 Acres Lot
$838,900 Zestimate®
$205/sqft
$-- HOA
What's special
High-end finishesQuality craftsmanshipBeautiful high-end officePot fillerGourmet kitchenDouble washer and dryerOpen spacious feel
- 63 days |
- 29 |
- 1 |
Likely to sell faster than
Zillow last checked:
Listing updated:
Listed by:
Kelly Jenkins 208-351-0319,
Boss Real Estate
Source: SRMLS,MLS#: 2186314
Facts & features
Interior
Bedrooms & bathrooms
- Bedrooms: 6
- Bathrooms: 4
- Full bathrooms: 3
- 1/2 bathrooms: 1
- Main level bathrooms: 3
- Main level bedrooms: 3
Dining room
- Level: Main
Family room
- Level: Basement
Kitchen
- Level: Main
Living room
- Level: Main
Basement
- Area: 2057
Office
- Level: Basement,Main
Heating
- Natural Gas, Forced Air
Cooling
- Central Air
Appliances
- Included: Dishwasher, Double Oven, Microwave, Exhaust Fan, Built-In Range, Gas Range, Refrigerator, Plumbed For Water Softener
- Laundry: Main Level
Features
- Ceiling Fan(s), Walk-In Closet(s), Wet Bar, Den/Study, Game Room, Master Downstairs, Master Bath, Office, Pantry
- Flooring: Luxury Vinyl, Carpet
- Basement: Egress Windows,Full
- Number of fireplaces: 1
- Fireplace features: 1, Gas
Interior area
- Total structure area: 4,114
- Total interior livable area: 4,114 sqft
- Finished area above ground: 2,057
- Finished area below ground: 2,057
Property
Parking
- Total spaces: 3
- Parking features: 3 Stalls, Attached, Garage Door Opener, Concrete
- Attached garage spaces: 3
- Has uncovered spaces: Yes
Features
- Levels: One
- Stories: 1
Lot
- Size: 1.08 Acres
- Features: Cul-De-Sac
Details
- Parcel number: RP04HEA0020030
- Zoning description: Madison-Trans Ag
Construction
Type & style
- Home type: SingleFamily
- Architectural style: Other
- Property subtype: Single Family Residence
Materials
- Frame, Primary Exterior Material: Brick, Primary Exterior Material: Hardboard/Composition
- Foundation: Concrete Perimeter
Condition
- Year built: 2026
Utilities & green energy
- Electric: Rocky Mountain Power
- Sewer: Private Sewer
- Water: Well
Community & HOA
Community
- Subdivision: None
HOA
- Has HOA: No
Location
- Region: Rexburg
Financial & listing details
- Price per square foot: $205/sqft
- Annual tax amount: $576
- Date on market: 5/14/2026
- Listing terms: Cash,Conventional,1031 Exchange,FHA,RD,VA Loan
- Inclusions: Oven, Stove, Dishwasher
- Exclusions: Sellers Personal Property
Estimated market value
$838,900
$797,000 - $881,000
$3,900/mo
Price history
| Date | Event | Price |
|---|---|---|
| 6/2/2026 | Pending sale | $845,000$205/sqft |
Source:  SRMLS #2186314 Report a problem SRMLS #2186314 Report a problem | ||
| 5/14/2026 | Listed for sale | $845,000$205/sqft |
Source: SRMLS #2186314 Report a problem | ||
Public tax history
Tax history is unavailable.
Monthly payment
Est. payment
Payment breakdown
Explore the cost of this home by adjusting the details. Changes won't be saved.Climate risks
Neighborhood: 83440
Nearby schools
GreatSchools rating
- 5/10Hibbard Elementary SchoolGrades: K-4Distance: 0.3 mi
- NAMadison Junior High SchoolGrades: 7-9Distance: 4.3 mi
- 10/10Madison Senior High SchoolGrades: 10-12Distance: 4.1 mi
Schools provided by the listing agent
- Elementary: HIBBARD 321EL
- Middle: MADISON 321JH
- High: MADISON 321HS
Source: SRMLS. This data may not be complete. We recommend contacting the local school district to confirm school assignments for this home.
- $628,9006 bd3 ba2k sqft3045 Hope Estates Ln, Rexburg, ID 83440Off Market
- $--5 AcresHope Estates Ln, Rexburg, ID 83440Off Market
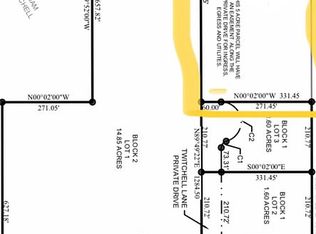
- $610,4003 bd2 ba2k sqft3100 Hope Estates Ln, Rexburg, ID 83440Off Market
- $89,2004 bd3 ba1.7k sqft3060 Hope Estates Ln, Rexburg, ID 83440Off Market
- $845,0006 bd4 ba4.1k sqft3005 Hope Estates Ln, Rexburg, ID 83440For Sale
- $--1.57 Acres2571 N 3000 W, Rexburg, ID 83440Off Market
- $948,9006 bd4 ba4.9k sqft3010 Hope Estates Ln, Rexburg, ID 83440Off Market
- $--5 Acres2575 N 3000 W, Rexburg, ID 83440Off Market
A local agent can set up tours, give advice and negotiate with sellers.
A local lender can help you make sure your offer is ready when you are.
Similar homes
- $845,0006 bd4 ba4.1k sqft3005 Hope Estates Ln, Rexburg, ID 83440For Sale
 MLS ID #2187236, Kelly Jenkins, Boss Real Estate. SRMLS
 - $739,9006 bd3 ba3.6k sqft970 Pine Brook Ln, Rexburg, ID 83440For Sale
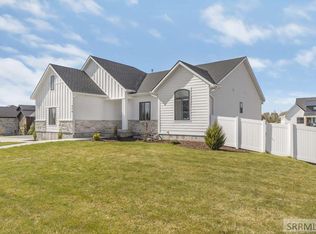 MLS ID #2187827, Roger Lowe, Lowes Flat Fee Realty A Homezu Partner. SRMLS
 - $799,0006 bd3 ba3.6k sqft1101 Castle Pines Rd, Rexburg, ID 83440For Sale
 MLS ID #2187349, Ali Van Orden, Keller Williams Realty East Idaho. SRMLS
 - $849,0005 bd5 ba3.8k sqft6553 Lasso Ln, Rexburg, ID 83440For Sale
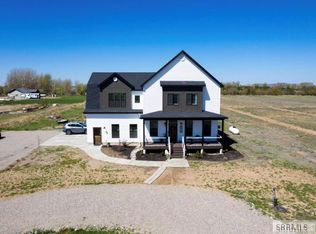 MLS ID #2186821, Whitney Peterson, Legacy Premier Realty. SRMLS
 - $719,0005 bd3 ba2.4k sqft231 S 3421 W, Rexburg, ID 83440For SaleMLS ID #2186354, The Nelson Group, Keller Williams Realty East Idaho. SRMLS
- $789,9006 bd3 ba3.6k sqft832 Oak Hill Way, Rexburg, ID 83440For SaleMLS ID #2170159, Maria Spafford, Keller Williams Realty East Idaho. SRMLS
- $749,0005 bd4 ba4.2k sqft4961 Nordic Way, Rexburg, ID 83440For SaleMLS ID #2185857, Hey Neighbor Realty Group, Real Broker LLC. SRMLS
- $699,0005 bd4 ba3.8k sqft4201 Woodland Dr, Rexburg, ID 83440For SaleMLS ID #2184571, Kelly Jenkins, Boss Real Estate. SRMLS
- $765,0005 bd3 ba4k sqft609 S Hidden Valley Rd, Rexburg, ID 83440For SaleMLS ID #2186864, Stephanie Laird, Edge Real Estate. SRMLS
- $699,0007 bd4 ba4k sqft75 S 3 E, Rexburg, ID 83440For SaleMLS ID #2186014, Joshua Thatcher, Real Estate Two70. SRMLS
- $649,9906 bd4 ba4k sqft522 Vista Ridge Dr, Rexburg, ID 83440For SaleMLS ID #2187283, Whitney Morris, Hamlet Realty. SRMLS
- from $662,9007 bd4 ba4.4k sqftEdgeworth Plan, Copper Heights | OLO Builders, Rexburg, ID 83440New ConstructionNew Home Info
- $640,0004 bd3 ba2.8k sqft1385 Stone Dr, Rexburg, ID 83440For SaleMLS ID #2187705, Grant Smith, Real Estate Two70. SRMLS
- $997,0005 bd5 ba4.7k sqft7276 W 3200 S, Rexburg, ID 83440For SaleMLS ID #2186886, CarolLynn Harris, Eagle Point Realty, LLC. SRMLS
- from $723,9007 bd4 ba4.4k sqftEdgeworth Plan, Sunset Estates | OLO Builders, Rexburg, ID 83440New ConstructionNew Home Info
- $599,0004 bd3 ba2.8k sqft2602 Winter Dr, Rexburg, ID 83440New ConstructionSRMLS
- $599,0005 bd3 ba2.4k sqft6601 W 3800 S, Rexburg, ID 83440For SaleMLS ID #2185443, Kelly Jenkins, Boss Real Estate. SRMLS
- $475,0006 bd4 ba3k sqft654 Meadowbrook St, Rexburg, ID 83440For SaleMLS ID #2186860, Carson Meredith, Real Estate Two70. SRMLS
- from $613,7504 bd3 ba4.4k sqftEdgeworth Plan, Copper Heights | OLO Builders, Rexburg, ID 83440New ConstructionNew Home Info
- from $675,9257 bd4 ba3.8k sqftClearpoint Plan, Sunset Estates | OLO Builders, Rexburg, ID 83440New ConstructionNew Home Info
