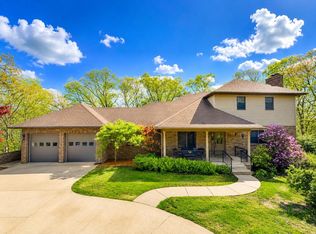
ONE OF A KIND FIND with Stocked Pond and Beautiful Scenic Views! SPACIOUS Ranch Home over FULL Walkout Basement sits on 12.7 m/l Scenic Acres featuring up to 6 Bedrooms, 3 Baths, Huge Kitchen with AMPLE cabinetry, recently remodeled master bath with walk in onyx shower, gas fireplace, large maintenancefree Deck, a Geothermal Heat Pump, a 2 car oversized attached Garage with AMPLE STORAGE, as well as a 3 door 30 x 45 detached Garage, 30 x 30 outbuilding with concrete floors and bath with plenty of room for all your toys, 18 x 36 Barn, plus you can enjoy the stocked POND, and SO MUCH MORE! Located close to the Santa Fe Lake and in the La Plata School District. It's a MUST SEE! For your showing call or text Mark Whitney at 660-341-4527 or email cmarkwhitney@gmail.com for more details! Garage 34 x 26, Mechanical Room 16'6 x 17, Barn 18 x 36, 3 Door Garage 30 x 45, 30 x 30 Outbuilding with 10 x 10 Bath *washer and dryer will be exchanged for similar set prior to closing*
Contingent
Price cut: $20.9K (6/22)
$569,000
30858 Mockingbird Hill Ln, La Plata, MO 63549
6beds
4,132sqft
:
Get pre-qualified$3,720/mo
Single Family w/Acreage
Built in 2002
12.7 Acres Lot
$535,600 Zestimate®
$138/sqft
$-- HOA
What's special
Stocked pondGas fireplaceFull walkout basementBeautiful scenic viewsSpacious ranch homeGeothermal heat pump
- 163 days |
- 303 |
- 3 |
Zillow last checked:
Listing updated:
Listed by:
Mark Whitney 660-341-4527,
CENTURY 21 Lifetime Realty
Source: Northeast Central AOR,MLS#: 44880
Facts & features
Interior
Bedrooms & bathrooms
- Bedrooms: 6
- Bathrooms: 3
- Full bathrooms: 3
Bedroom
- Level: Lower
- Area: 256
- Dimensions: 16 x 16
Bedroom 1
- Level: Main
- Area: 135.06
- Dimensions: 11.33 x 11.92
Bedroom 2
- Level: Main
- Area: 128.42
- Dimensions: 11.5 x 11.17
Bedroom 3
- Level: Main
- Area: 216
- Dimensions: 13.5 x 16
Bedroom 4
- Level: Lower
- Area: 206.67
- Dimensions: 12.92 x 16
Bedroom 5
- Level: Lower
- Area: 134.11
- Dimensions: 11.33 x 11.83
Bathroom 1
- Level: Main
- Area: 65.17
- Dimensions: 11.5 x 5.67
Bathroom 2
- Level: Main
- Area: 63
- Dimensions: 7 x 9
Bathroom 3
- Level: Lower
- Area: 51.94
- Dimensions: 11.33 x 4.58
Dining room
- Level: Main
- Area: 175
- Dimensions: 12.5 x 14
Family room
- Level: Lower
- Area: 476.67
- Dimensions: 17.33 x 27.5
Kitchen
- Level: Main
- Area: 182
- Dimensions: 13 x 14
Living room
- Level: Main
- Area: 384.36
- Dimensions: 16.83 x 22.83
Office
- Level: Main
- Area: 144
- Dimensions: 12 x 12
Heating
- Ground Source
Cooling
- Ceiling Fan(s), Central Air
Appliances
- Included: Dishwasher, Microwave, Refrigerator, Electric Water Heater
- Laundry: Laundry Hookup: Laundry Room, Main Level
Features
- Dry Wall
- Flooring: Carpet, Ceramic Tile, Laminate, Vinyl
- Windows: Screens, Vinyl, Window Treatments
- Basement: Full,Walk-Out Access
- Number of fireplaces: 1
- Fireplace features: One, Gas
Interior area
- Total structure area: 4,132
- Total interior livable area: 4,132 sqft
Video & virtual tour
Property
Parking
- Total spaces: 2
- Parking features: Two Car, Attached, Detached, Other-See Remarks, Garage Door Opener
- Attached garage spaces: 2
Features
- Patio & porch: Rear Porch, Deck, Front Porch
- Fencing: Partial
- Waterfront features: Pond
Lot
- Size: 12.7 Acres
Details
- Parcel number: 19080330000003002000
- Zoning description: N/A
Construction
Type & style
- Home type: SingleFamily
- Architectural style: Ranch
- Property subtype: Single Family w/Acreage
Materials
- Vinyl Siding
- Roof: Composition
Condition
- New construction: No
- Year built: 2002
Utilities & green energy
- Gas: LP Gas
- Sewer: Septic Tank
- Water: Rural
Community & HOA
HOA
- Has HOA: No
Location
- Region: La Plata
Financial & listing details
- Price per square foot: $138/sqft
- Tax assessed value: $294,800
- Annual tax amount: $2,718
- Date on market: 2/19/2026
- Exclusions: Pool Table, washer & dryer
Estimated market value
$535,600
$509,000 - $562,000
$3,033/mo
Price history
| Date | Event | Price |
|---|---|---|
| 7/20/2026 | Contingent | $569,000$138/sqft |
Source:  Northeast Central AOR #44880 Report a problem Northeast Central AOR #44880 Report a problem | ||
| 6/22/2026 | Price change | $569,000-3.5%$138/sqft |
Source: Northeast Central AOR #44880 Report a problem | ||
| 2/19/2026 | Listed for sale | $589,900$143/sqft |
Source: Northeast Central AOR #44880 Report a problem | ||
Public tax history
| Year | Property taxes | Tax assessment |
|---|---|---|
| 2025 | $2,719 +14.3% | $52,620 +8.8% |
| 2024 | $2,380 +14.9% | $48,360 +7.4% |
| 2023 | $2,072 +0.3% | $45,040 |
| 2022 | $2,065 | $45,040 |
| 2021 | -- | $45,040 +4% |
| 2020 | -- | $43,320 +39.4% |
| 2017 | -- | $31,080 |
| 2016 | -- | $31,080 -8.3% |
| 2015 | -- | $33,900 |
| 2011 | -- | -- |
Find assessor info on the county website
Monthly payment
Est. payment
Payment breakdown
Explore the cost of this home by adjusting the details. Changes won't be saved.Climate risks
Neighborhood: 63549
Nearby schools
GreatSchools rating
- 6/10La Plata Elementary SchoolGrades: K-6Distance: 1.4 mi
- 4/10La Plata High SchoolGrades: 7-12Distance: 1.4 mi
Schools provided by the listing agent
- District: La Plata R-II
Source: Northeast Central AOR. This data may not be complete. We recommend contacting the local school district to confirm school assignments for this home.
- $242,6004 bd2 ba1.6k sqft30871 Mockingbird Hill Ln, La Plata, MO 63549Off Market
- $--5 bd3 ba3.5k sqft30552 Lantern St, La Plata, MO 63549Sold
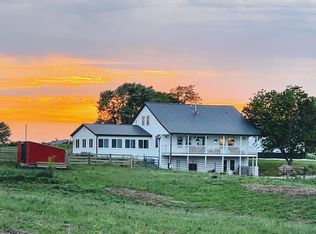
- $281,0002 bd1 ba2.2k sqft29890 Cambridge Ln, La Plata, MO 63549Off Market
- $192,8003 bd2 ba1.5k sqft29628 Cambridge Ln, La Plata, MO 63549Off Market
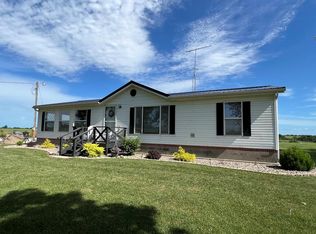
- $236,3003 bd2 ba2k sqft29806 Cambridge Ln, La Plata, MO 63549Off Market
- $193,3002 bd-- ba816 sqft29566 Lantern St, La Plata, MO 63549Off Market
- $297,7004 bd3 ba2.2k sqft30356 Cambridge Ln, La Plata, MO 63549Off Market
- $468,8004 bd3 ba1.5k sqft30450 Cambridge Ln, La Plata, MO 63549Off Market
A local agent can set up tours, give advice and negotiate with sellers.
Similar homes
- $359,0004 bd3 ba2.2k sqft11289 Hilton Ave, La Plata, MO 63549For Sale
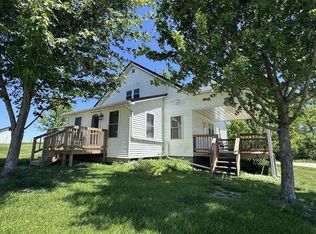 MLS ID #46393, Sonja Gittings, Tiger Country Realty. Northeast Central AOR
 - $448,0003 bd3 ba2.3k sqft20782 Lost Trl, Kirksville, MO 63501For Sale
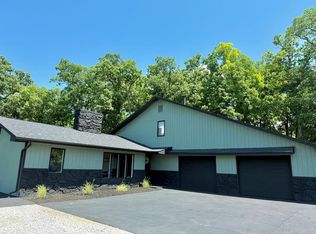 MLS ID #46802, Mike Labeth, Heritage House Realty, Inc.. Northeast Central AOR
 - $624,9004 bd4 ba4.8k sqft19544 Sunset Trl, Kirksville, MO 63501For Sale
 MLS ID #432768, Sean Moore, REMAX Boone Realty. CBORMLS
 - $695,0003 bd4 ba3.6k sqft22694 Spencer Ln, Kirksville, MO 63501For Sale

 MLS ID #26043689, Elizabeth A Gregory, EXP Realty, LLC. MARIS
 - $825,0003 bd3 ba5.9k sqft30998 Gifford Trl, La Plata, MO 63549For SaleMLS ID #26036825, Elizabeth A Gregory, EXP Realty, LLC. MARIS
- $387,5004 bd4 ba4.3k sqft20714 Hickory Ridge Trl, Kirksville, MO 63501For SaleMLS ID #46500, Charity Taylor, CENTURY 21 Lifetime Realty. Northeast Central AOR
- $449,0006 bd4 ba3.2k sqft1710 E Shepherd Ave, Kirksville, MO 63501For SaleMLS ID #42041, Erica Supple, Heritage House Realty, Inc.. Northeast Central AOR
- $389,0005 bd4 ba5.4k sqft20451 State Hwy N, Kirksville, MO 63501For SaleMLS ID #46691, Kim Keyes, Anew Realty Group LLC. Northeast Central AOR
- $289,0005 bd3 ba4k sqft25998 Hemlock Rd, Bevier, MO 63532For SaleMLS ID #2564728, Tammy Amer, Missouri Land and Farm LLC. Heartland MLS as distributed by MLS GRID
- $399,0003 bd2 ba2.5k sqft19604 Turtle Trl, Kirksville, MO 63501For SaleMLS ID #43788, Vicki Benson, RE/MAX HOME TEAM. Northeast Central AOR
- $299,9004 bd3 ba2.6k sqft2303 James St, Kirksville, MO 63501For SaleMLS ID #46612, Michael Chrisman, Heritage House Realty, Inc.. Northeast Central AOR
- $410,0003 bd3 ba2.1k sqft3 Lakeview Ln, Kirksville, MO 63501For SaleMLS ID #46580, Leah Doty, Heritage House Realty, Inc.. Northeast Central AOR
- $299,9004 bd3 ba2.7k sqft1306 Castle Dr, Kirksville, MO 63501For SaleMLS ID #46654, Vicki Benson, RE/MAX HOME TEAM. Northeast Central AOR
- $329,9005 bd3 ba2.6k sqft2900 Breezewood Dr, Kirksville, MO 63501For SaleMLS ID #46493, Kristy Panos, CENTURY 21 Lifetime Realty. Northeast Central AOR
- $735,0003 bd5 ba5.9k sqft26672 Spring Lake Trl, Kirksville, MO 63501For SaleMLS ID #43757, Vicki Benson, RE/MAX HOME TEAM. Northeast Central AOR
- $349,9005 bd3 ba2.9k sqft2804 N Gasperi St, Kirksville, MO 63501For SaleMLS ID #33113, Erica Supple, Heritage House Realty, Inc.. Northeast Central AOR
