TURTLE TRAIL TREASURE! Just listed—this is an opportunity you don't want to miss! Home is in excellent condition with a prime Spring Lake location on the main body of the lake! Seller has remodeled kitchen, new paint, flooring and added a detached two-car garage + new exterior paint coming spring 2026 as weather permits! Home has previously had updated electrical service, new water line, new roof in 2014, some new windows, updated baths, new HVAC & water heater in recent years. The floorplan is spacious and open offering plenty of room for guests to spreadout. Home offers 2 bedrooms and full bath on main level plus bedroom, bath, family room, kitchenette + 4th non-conforming bedroom/workshop area in basement. Floor to ceiling glass upstairs offers incredible views. You are just steps away from the large covered boat dock, where you can fish, swim and sunbathe on the sundeck! Summer is right around the corner! Don't miss this opportunity! Call VICKI BENSON (660)626-4500 or RE/MAX Home Team (660)665-8100 for more info! Visit Remax.com for a virtual tour!
For sale
Price cut: $30K (6/29)
$399,000
19604 Turtle Trl, Kirksville, MO 63501
3beds
2,592sqft
:
Get pre-qualified$2,604/mo
Residential Lake Property
Built in 1982
0.32 Acres Lot
$380,300 Zestimate®
$154/sqft
$72/mo HOA
What's special
Updated bathsNew paintDetached two-car garageLarge covered boat dockSome new windowsRemodeled kitchen
- 178 days |
- 766 |
- 48 |
Zillow last checked:
Listing updated:
Listed by:
Vicki Benson 660-626-4500,
RE/MAX HOME TEAM
Source: Northeast Central AOR,MLS#: 43788
Facts & features
Interior
Bedrooms & bathrooms
- Bedrooms: 3
- Bathrooms: 2
- Full bathrooms: 2
Bedroom 1
- Level: Main
- Area: 196
- Dimensions: 14 x 14
Bedroom 2
- Level: Main
- Area: 214.67
- Dimensions: 15.33 x 14
Bedroom 3
- Level: Basement
- Area: 215.94
- Dimensions: 14.08 x 15.33
Bathroom 1
- Level: Main
- Area: 85.61
- Dimensions: 11.17 x 7.67
Bathroom 2
- Level: Basement
- Area: 50.69
- Dimensions: 8.33 x 6.08
Dining room
- Level: Main
- Area: 147.25
- Dimensions: 10.33 x 14.25
Family room
- Level: Basement
- Area: 309.88
- Dimensions: 18.5 x 16.75
Kitchen
- Level: Main
- Area: 229.19
- Dimensions: 16.08 x 14.25
Living room
- Level: Main
- Area: 348.5
- Dimensions: 20.5 x 17
Heating
- Forced Electric, Heat Pump
Cooling
- Ceiling Fan(s), Central Air
Appliances
- Included: Dishwasher, Disposal, Electric Oven/Range, Microwave, Refrigerator, Electric Water Heater
- Laundry: Laundry Hookup: Basement, Laundry Room, Electric
Features
- Dry Wall
- Flooring: Laminate, Vinyl
- Doors: Storm Door(s)
- Windows: Replacement, Screens, Wood Frames, Some Window Treatments
- Basement: Finished-Most,Full,Walk-Out Access
- Number of fireplaces: 2
- Fireplace features: Two, Wood Burning
Interior area
- Total structure area: 2,592
- Total interior livable area: 2,592 sqft
- Finished area above ground: 1,296
- Finished area below ground: 1,296
Video & virtual tour
Property
Parking
- Parking features: No Garage
Features
- Patio & porch: Covered Patio, Deck, Patio, Side Porch
- Exterior features: Dock
- Fencing: None
- On waterfront: Yes
Lot
- Size: 0.32 Acres
- Dimensions: 115.78' x 122.02'
Details
- Parcel number: 17020100040501000000
Construction
Type & style
- Home type: SingleFamily
- Architectural style: Ranch
- Property subtype: Residential Lake Property
Materials
- Frame
- Roof: Asphalt
Condition
- New construction: No
- Year built: 1982
Utilities & green energy
- Gas: None
- Sewer: Public Sewer
- Water: Public
Community & HOA
Community
- Subdivision: Spring Lake
HOA
- Has HOA: Yes
- HOA fee: $860 annually
Location
- Region: Kirksville
Financial & listing details
- Price per square foot: $154/sqft
- Tax assessed value: $189,280
- Annual tax amount: $1,941
- Date on market: 1/26/2026
- Inclusions: Stove, Refrigerator, Dishwasher, Dock
Estimated market value
$380,300
$361,000 - $399,000
$1,375/mo
Price history
| Date | Event | Price |
|---|---|---|
| 6/29/2026 | Price change | $399,000-7%$154/sqft |
Source:  Northeast Central AOR #43789 Report a problem Northeast Central AOR #43789 Report a problem | ||
| 1/26/2026 | Listed for sale | $429,000+43.5%$166/sqft |
Source: Northeast Central AOR #43788 Report a problem | ||
| 6/20/2025 | Sold | -- |
Source: Northeast Central AOR #41283 Report a problem | ||
| 3/21/2025 | Contingent | $299,000$115/sqft |
Source: Northeast Central AOR #41283 Report a problem | ||
| 3/14/2025 | Listed for sale | $299,000$115/sqft |
Source: Northeast Central AOR #41283 Report a problem | ||
| 10/8/2008 | Sold | -- |
Source: Northeast Central AOR #11893 Report a problem | ||
Public tax history
| Year | Property taxes | Tax assessment |
|---|---|---|
| 2025 | $1,941 +9.3% | $35,960 +10% |
| 2024 | $1,777 +0.3% | $32,700 |
| 2023 | $1,771 +0% | $32,700 |
| 2022 | $1,771 | $32,700 |
| 2021 | -- | $32,700 +9.1% |
| 2020 | -- | $29,980 +62.4% |
| 2017 | -- | $18,460 |
| 2016 | -- | $18,460 |
| 2015 | -- | $18,460 |
| 2011 | -- | -- |
Find assessor info on the county website
Monthly payment
Est. payment
Payment breakdown
Explore the cost of this home by adjusting the details. Changes won't be saved.Climate risks
Neighborhood: 63501
Nearby schools
GreatSchools rating
- NAKirksville Primary SchoolGrades: PK-2Distance: 8.2 mi
- 6/10William Matthew Middle SchoolGrades: 6-8Distance: 8 mi
- 6/10Kirksville Sr. High SchoolGrades: 9-12Distance: 8.1 mi
Schools provided by the listing agent
- District: Kirksville R-III
Source: Northeast Central AOR. This data may not be complete. We recommend contacting the local school district to confirm school assignments for this home.
- $286,9002 bd2 ba1.4k sqft19594 Turtle Trl, Kirksville, MO 63501Off Market

- $415,6004 bd2 ba1.7k sqft19598 Turtle Trl, Kirksville, MO 63501Off Market
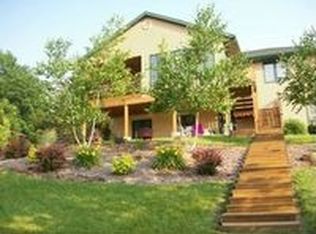
- $295,0003 bd2 ba2.4k sqft19642 Turtle Trl, Kirksville, MO 63501Off Market
- $256,8002 bd2 ba1.6k sqft19656 Turtle Trl, Kirksville, MO 63501Off Market
- $9,1401 bd1 ba816 sqft26824 Spring Lake Trl, Kirksville, MO 63501Off Market
- $17,700-- bd1 ba448 sqft26830 Spring Lake Trl, Kirksville, MO 63501Off Market
- $126,7001 bd2 ba475 sqft26820 Spring Lake Trl, Kirksville, MO 63501Off Market
- $143,9002 bd1 ba800 sqft19696 Turtle Trl, Kirksville, MO 63501Off Market
A local agent can set up tours, give advice and negotiate with sellers.
A local lender can help you make sure your offer is ready when you are.
Similar homes
- $339,9003 bd2 ba1.9k sqft26812 Spring Lake Trl, Kirksville, MO 63501For Sale
 MLS ID #44841, Erick Hanson, CENTURY 21 Lifetime Realty. Northeast Central AOR
 - $330,0003 bd2 ba1.6k sqft26130 Spring Lake Trl, Kirksville, MO 63501For Sale
 MLS ID #434934, Duane Cole, Cole Properties Realty. CBORMLS
 - $449,9003 bd3 ba2.3k sqft20782 Lost Trl, Kirksville, MO 63501For Sale
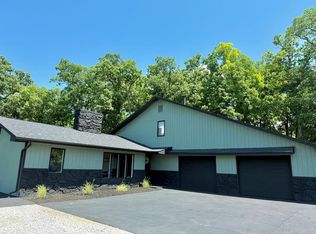 MLS ID #46145, Mike Labeth, Heritage House Realty, Inc.. Northeast Central AOR
 - $410,0003 bd3 ba2.1k sqft3 Lakeview Ln, Kirksville, MO 63501For Sale
 MLS ID #46580, Leah Doty, Heritage House Realty, Inc.. Northeast Central AOR
 - $338,0003 bd2 ba1.6k sqft23281 Matador Trl, Kirksville, MO 63501For SaleMLS ID #46675, Kristy Panos, CENTURY 21 Lifetime Realty. Northeast Central AOR
- $449,0006 bd4 ba3.2k sqft1710 E Shepherd Ave, Kirksville, MO 63501For SaleMLS ID #42041, Erica Supple, Heritage House Realty, Inc.. Northeast Central AOR
- $--3 bd2 ba1.4k sqft1500 Kings Rd, Kirksville, MO 63501AuctionXome
- $298,0005 bd3 ba2.6k sqft2413 Redbud Ct, Kirksville, MO 63501For SaleMLS ID #46737, Mike Labeth, Heritage House Realty, Inc.. Northeast Central AOR
- $279,0003 bd3 ba2.8k sqft2211 S Halliburton St, Kirksville, MO 63501For SaleMLS ID #46694, Megan Roof, RE/MAX HOME TEAM. Northeast Central AOR
- $359,0004 bd3 ba2.2k sqft11289 Hilton Ave, La Plata, MO 63549For SaleMLS ID #46393, Sonja Gittings, Tiger Country Realty. Northeast Central AOR
- $295,0003 bd3 ba1.8k sqft19248 White Oak Trl, Kirksville, MO 63501For Sale
 MLS ID #26021624, Elizabeth A Gregory, EXP Realty, LLC. MARIS
 - $249,9003 bd2 ba1.7k sqft23665 Burk Trl, Kirksville, MO 63501For SaleMLS ID #46519, Christina Lymer, RE/MAX HOME TEAM. Northeast Central AOR
- $325,0005 bd2 ba1.7k sqft16948 Clay Way, Kirksville, MO 63501For SaleMLS ID #46509, Erick Hanson, CENTURY 21 Lifetime Realty. Northeast Central AOR
- $249,0003 bd2 ba1.5k sqft29190 State Highway 11, Kirksville, MO 63501For SaleMLS ID #46678, Charity Taylor, CENTURY 21 Lifetime Realty. Northeast Central AOR
- $339,9005 bd3 ba2.6k sqft2900 Breezewood Dr, Kirksville, MO 63501For SaleMLS ID #46493, Kristy Panos, CENTURY 21 Lifetime Realty. Northeast Central AOR
- $299,9004 bd3 ba2.6k sqft2303 James St, Kirksville, MO 63501For SaleMLS ID #46612, Michael Chrisman, Heritage House Realty, Inc.. Northeast Central AOR
- $209,0003 bd2 ba1.5k sqft1402 S Baltimore St, Kirksville, MO 63501For SaleMLS ID #46740, Mark Hunolt, Legacy Land & Home LLC. Northeast Central AOR
- $299,9004 bd3 ba2.7k sqft1306 Castle Dr, Kirksville, MO 63501For SaleMLS ID #46654, Vicki Benson, RE/MAX HOME TEAM. Northeast Central AOR
- $259,5003 bd3 ba2k sqft1206 Queens Rd, Kirksville, MO 63501For SaleMLS ID #46215, Christina Lymer, RE/MAX HOME TEAM. Northeast Central AOR
- $249,9003 bd3 ba2.1k sqft904 E Randolph St, Kirksville, MO 63501For SaleMLS ID #46225, Joseph Behrmann, Heritage House Realty, Inc.. Northeast Central AOR
