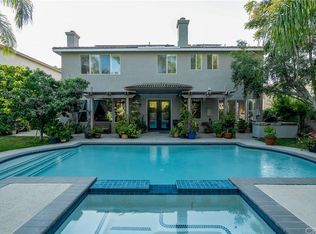
Located in the highly desirable Amberhill Estates, this exceptional six-bedroom, four-bathroom estate offers 3,937 square feet of beautifully designed living space w/ an open floor plan, soaring ceilings, paid solar, no HOA, & a resort-style backyard designed for year-round entertaining. A grand double-door entry welcomes you into the impressive formal living room featuring dramatic high ceilings, a stunning staircase, elegant custom drapery, and beautiful tile flooring. The heart of the home is the spectacular newly remodeled kitchen showcasing a large center island, custom two-tone KraftMaid cabinetry, striking Volcano natural stone countertops, premium stainless appliances, a walk-in pantry, & a sunny breakfast area overlooking the tranquil backyard waterfall. Adjacent to the kitchen is a spacious formal dining room, while the expansive family room features a cozy fireplace & an abundance of natural light, creating the perfect setting for everyday living & entertaining. The main level also features a spacious bedroom w/ an adjacent full bathroom, making it ideal for guests, extended family, or a private home office, along w/ a convenient indoor laundry room w/ additional storage. Upstairs, the luxurious primary suite offers a private retreat w/ double-door entry, a raised-hearth fireplace, private balcony w/ backyard views, & a walk-in closet w/ custom built-in organizers. The spa-inspired primary bathroom features dual vanities, a soaking tub, & an oversized walk-in shower. Four additional generously sized bedrooms w/ connecting bathrooms complete the upper level, including one oversized bedroom w/ an attached bathroom that is ideal as a second primary suite, guest quarters, or bonus room. Additional hallway storage provides even more functionality. Outside, the resort-inspired backyard is designed for both relaxation and recreation. Enjoy a covered patio perfect for outdoor dining, a soothing in-ground spa w/ cascading waterfall, mature landscaping, custom hardscape, a large grassy play area, & an open sports court. A gated side yard provides additional space for a small RV, boat, or extra vehicle parking. Additional amenities include a three-car attached garage w/ direct access, an oversized driveway, paid solar, & no HOA. Conveniently located near top-rated Corona schools, shopping, dining, parks, & freeway access, this remarkable Amberhill Estates home offers the perfect combination of luxury, comfort,& exceptional indoor-outdoor California living.
Coming soon 08/06
Listed by: COMPASS • Maureen Haney • Contact: 626-216-8067
$1,318,000
3086 Pinehurst Dr, Corona, CA 92881
6beds
3,937sqft
:
Get pre-qualified$8,415/mo
Single Family Residence
Built in 1999
9,583 Square Feet Lot
$1,222,500 Zestimate®
$335/sqft
$-- HOA
What's special
- 1 day |
- 242 |
- 8 |
Zillow last checked:
Listing updated:
Listed by:
Maureen Haney DRE #01169487 626-216-8067,
COMPASS
Source: CRMLS,MLS#: CV26169825 Originating MLS: California Regional MLS
Originating MLS: California Regional MLSFacts & features
Interior
Bedrooms & bathrooms
- Bedrooms: 6
- Bathrooms: 4
- Full bathrooms: 3
- 3/4 bathrooms: 1
- Main level bathrooms: 1
- Main level bedrooms: 1
Rooms
- Room types: Bathroom, Bedroom, Entry/Foyer, Family Room, Kitchen, Laundry, Living Room, Primary Bathroom, Primary Bedroom, Office, Other, Pantry, Dining Room
Primary bedroom
- Features: Primary Suite
Bedroom
- Features: Bedroom on Main Level
Bathroom
- Features: Bathtub, Dual Sinks, Linen Closet, Soaking Tub, Separate Shower, Tub Shower, Vanity
Kitchen
- Features: Granite Counters, Kitchen Island, Kitchen/Family Room Combo, Pots & Pan Drawers, Remodeled, Self-closing Cabinet Doors, Self-closing Drawers, Updated Kitchen, Walk-In Pantry
Pantry
- Features: Walk-In Pantry
Heating
- Central, Forced Air
Cooling
- Central Air
Appliances
- Included: Double Oven, Dishwasher, Gas Cooktop, Disposal, Microwave, Water Heater
- Laundry: Inside, Laundry Room
Features
- Breakfast Bar, Separate/Formal Dining Room, Granite Counters, High Ceilings, Open Floorplan, Pantry, Recessed Lighting, Unfurnished, Bedroom on Main Level, Jack and Jill Bath, Primary Suite, Walk-In Pantry, Walk-In Closet(s)
- Flooring: Carpet, Tile
- Doors: Double Door Entry, Panel Doors
- Windows: Blinds, Double Pane Windows
- Has fireplace: Yes
- Fireplace features: Family Room, Primary Bedroom
- Common walls with other units/homes: No Common Walls
Interior area
- Total interior livable area: 3,937 sqft
Property
Parking
- Total spaces: 3
- Parking features: Door-Multi, Direct Access, Driveway, Garage Faces Front, Garage, Garage Door Opener, RV Potential, RV Gated, RV Access/Parking
- Attached garage spaces: 3
Features
- Levels: Two
- Stories: 2
- Entry location: 1
- Patio & porch: Covered, Front Porch
- Pool features: None
- Has spa: Yes
- Spa features: In Ground, Private
- Has view: Yes
- View description: Mountain(s), Neighborhood
Lot
- Size: 9,583 Square Feet
- Features: Back Yard, Front Yard, Sprinklers In Rear, Sprinklers In Front, Lawn, Landscaped, Level, Sprinklers Timer, Sprinkler System
Details
- Additional structures: Shed(s)
- Parcel number: 108452001
- Special conditions: Standard
Construction
Type & style
- Home type: SingleFamily
- Architectural style: Traditional
- Property subtype: Single Family Residence
Materials
- Copper Plumbing
- Roof: Tile
Condition
- Updated/Remodeled,Turnkey
- New construction: No
- Year built: 1999
Utilities & green energy
- Sewer: Public Sewer
- Water: Public
Community & HOA
Community
- Features: Street Lights, Suburban, Sidewalks
- Security: Carbon Monoxide Detector(s), Smoke Detector(s)
- Subdivision: Horsethief Canyon
Location
- Region: Corona
Financial & listing details
- Price per square foot: $335/sqft
- Tax assessed value: $809,550
- Annual tax amount: $11,688
- Date on market: 8/4/2026
- Listing terms: Cash,Cash to New Loan,Submit
- Exclusions: Washer, Dryer, Refrigerator, Dining Room Chandelier, Two Living Room Chandeliers
Estimated market value
$1,222,500
$1.15M - $1.31M
$4,993/mo
Price history
| Date | Event | Price |
|---|---|---|
| 10/26/2017 | Sold | $692,000-3.2%$176/sqft |
Source: Public Record Report a problem | ||
| 9/25/2017 | Pending sale | $714,900$182/sqft |
Source: Coldwell Banker Assoc Brkr/Red #SW17192367 Report a problem | ||
| 9/12/2017 | Price change | $714,900-1.4%$182/sqft |
Source: Coldwell Banker Assoc Brkr/Red #SW17192367 Report a problem | ||
| 9/9/2017 | Price change | $724,900-2.6%$184/sqft |
Source: Coldwell Banker Assoc Brkr/Red #SW17192367 Report a problem | ||
| 6/3/2017 | Price change | $744,000-0.7%$189/sqft |
Source: Re/Max Partners #IG17099016 Report a problem | ||
| 5/5/2017 | Listed for sale | $749,000+59.4%$190/sqft |
Source: Re/Max Partners #IG17099016 Report a problem | ||
| 8/9/2002 | Sold | $470,000+36.4%$119/sqft |
Source: Public Record Report a problem | ||
| 4/16/1999 | Sold | $344,500$88/sqft |
Source: Public Record Report a problem | ||
Public tax history
| Year | Property taxes | Tax assessment |
|---|---|---|
| 2025 | $11,688 +3.1% | $809,550 +2% |
| 2024 | $11,339 +1.5% | $793,677 +2% |
| 2023 | $11,170 +4.1% | $778,116 +4.9% |
| 2022 | $10,731 +2% | $741,960 +2% |
| 2021 | $10,524 +1.3% | $727,413 +1% |
| 2020 | $10,392 | $719,956 +2% |
| 2019 | -- | $705,840 +2% |
| 2018 | $9,946 +14.3% | $692,000 +18% |
| 2017 | $8,703 | $586,513 +2% |
| 2016 | $8,703 +3.4% | $575,014 +1.5% |
| 2015 | $8,416 +2.6% | $566,378 +2% |
| 2014 | $8,200 | $555,286 +0.5% |
| 2013 | -- | $552,778 +22.6% |
| 2012 | -- | $451,000 -7.6% |
| 2011 | -- | $488,000 -7.5% |
| 2010 | -- | $527,347 -0.2% |
| 2009 | -- | $528,601 +2% |
| 2008 | -- | $518,237 +2% |
| 2007 | -- | $508,076 +2% |
| 2006 | -- | $498,115 +2% |
| 2005 | -- | $488,349 +3.9% |
| 2003 | -- | $470,000 +28.7% |
| 2002 | -- | $365,054 +2% |
| 2001 | $5,571 +1.6% | $357,897 +2% |
| 2000 | $5,482 | $350,880 |
Find assessor info on the county website
Monthly payment
Est. payment
Payment breakdown
Explore the cost of this home by adjusting the details. Changes won't be saved.Climate risks
Neighborhood: South Corona
Nearby schools
GreatSchools rating
- 9/10Susan B. Anthony Elementary SchoolGrades: K-6Distance: 0.7 mi
- 5/10Citrus Hills Intermediate SchoolGrades: 7-8Distance: 0.7 mi
- 8/10Santiago High SchoolGrades: 9-12Distance: 0.8 mi
- $1,002,9004 bd3 ba3.4k sqft3107 Pinehurst Dr, Corona, CA 92881Off Market
- $1,182,9005 bd4 ba3.9k sqft3112 Pinehurst Dr, Corona, CA 92881Off Market

- $1,121,5005 bd5 ba3.5k sqft3095 Pinehurst Dr, Corona, CA 92881Off Market
- $1,215,3005 bd5 ba3.5k sqft3117 Pinehurst Dr, Corona, CA 92881Off Market
- $1,150,0005 bd5 ba3.5k sqft3122 Pinehurst Dr, Corona, CA 92881Sold
- $1,064,5005 bd3 ba3k sqft3083 Pinehurst Dr, Corona, CA 92881Off Market
- $1,190,0005 bd5 ba3.5k sqft3127 Pinehurst Dr, Corona, CA 92881Sold
- $1,384,6005 bd4 ba3.8k sqft3132 Pinehurst Dr, Corona, CA 92881Off Market
A local agent can set up tours, give advice and negotiate with sellers.
Similar homes
- $1,050,0006 bd4 ba3.1k sqft3134 Ranier St, Corona, CA 92881For Sale
 MLS ID #IG26108146, Tammy Horsley, Keller Williams Realty. CRMLS
 - $1,199,0004 bd3 ba3.5k sqft1143 Belridge Pl, Corona, CA 92881For Sale
 MLS ID #OC26154517, Michael Rios, Douglas Elliman of California. CRMLS
 - $1,197,7774 bd3 ba2.9k sqft2582 Marigold Cir, Corona, CA 92881For Sale
 MLS ID #IG26156122, Kimberly Talbert, Compass. CRMLS
 - $1,200,0005 bd5 ba3.5k sqft4015 Belfry Cir, Corona, CA 92883For Sale
 MLS ID #IG26135270, Diana Renee, Keller Williams Realty. CRMLS
 - $995,0004 bd3 ba2.4k sqft1584 Meadowlark Cir, Corona, CA 92881For SaleMLS ID #IV26150219, JENNIFER GAMBLE, Tower Agency. CRMLS
- $1,799,0005 bd6 ba5.2k sqft4007 Suzie Cir, Corona, CA 92881For SaleMLS ID #IG26091938, Eugenia Mancera, Berkshire Hathaway HomeServices California Realty. CRMLS
- $1,398,8004 bd4 ba4.7k sqft8029 Sanctuary Dr, Corona, CA 92883AuctionMLS ID #IV26110646, NEVEN SPRALJA, REALHOME SERVICES & SOLUTIONS. CRMLS
- $1,299,9995 bd5 ba4.3k sqft7961 Port Arthur Dr, Corona, CA 92880For SaleMLS ID #OC26124611, AJ Janjua, VIP Realty California, PC. CRMLS
- $1,275,0005 bd3 ba2.5k sqft4101 Alford Cir, Yorba Linda, CA 92886For SaleMLS ID #NP26169067, Joseph Lengyel-Leahu, Skyline Commercial Real Estate. CRMLS
- $1,289,9905 bd3 ba3.7k sqft1268 Las Ventanas Way, Riverside, CA 92508For SaleMLS ID #IV26136787, BRAD ALEWINE, COMPASS. CRMLS
- $899,0004 bd3 ba3k sqft16796 Golden Bluff Loop, Riverside, CA 92503For SaleMLS ID #IV26169172, LISA ANDRE, COLDWELL BANKER REALTY. CRMLS
- $1,350,0004 bd4 ba3.8k sqft16885 Cramer Cir, Riverside, CA 92504For SaleMLS ID #IV26158835, MILES TURNER, Tower Agency. CRMLS
- $949,0004 bd2 ba2.7k sqft2426 Mary Clare St, Corona, CA 92882For SaleMLS ID #IG26139668, Robin Salter, Crown Real Estate. CRMLS
- $1,249,0003 bd3 ba2.1k sqft8119 E Woodsboro Ave, Anaheim, CA 92807For SaleMLS ID #PW26163996, Gerald Glomboske, T.N.G. Real Estate Consultants. CRMLS
- $1,149,0005 bd3 ba3.7k sqft7982 Sorrel Ln, Corona, CA 92880For SaleMLS ID #WS26157190, FAYE ZHANG, HARVEST REALTY DEVELOPMENT. CRMLS
- $1,675,0005 bd5 ba3.6k sqft2575 Sierra Bella Dr, Corona, CA 92882For SaleMLS ID #OC26125704, Ric Filia, Blue Pacific Property. CRMLS
- $1,500,0004 bd3 ba2.2k sqft13 Banstead, Trabuco Canyon, CA 92679For SaleMLS ID #OC26168625, Craig Kenney, Craig C. Kenney, Broker. CRMLS
- $1,140,0005 bd5 ba4.1k sqft12657 Burbank Rd, Corona, CA 92880AuctionMLS ID #PW26084202, Karen Ngoc Lang Luu, Century Financial Group, Corp.. CRMLS
- $1,500,0005 bd3 ba3.9k sqft13262 Los Robles Ct, Corona, CA 92880For SaleMLS ID #WS26126910, TING CHEN, RE/MAX 2000 REALTY. CRMLS
- $1,175,0004 bd4 ba4.7k sqft17970 Wildwood Creek Rd, Riverside, CA 92504For SaleMLS ID #IV26090044, MICHELLE PALUSH-FLORES, HIGHLANDER REALTY. CRMLS
Local buyer's agents are ready to help
