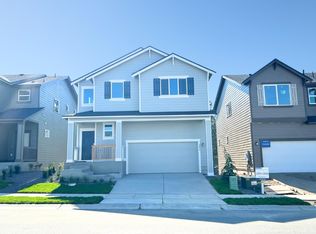
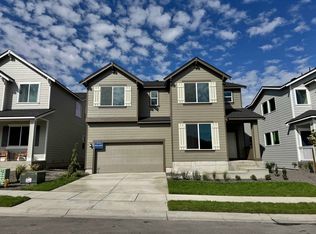
Built in 2025 and beautifully maintained, this nearly new 3-bedroom, 2-bath home in Ponderosa Pines sits on a desirable corner lot and offers easy one-level living with a bright, open design. The spacious kitchen features an oversized island, abundant cabinetry, hard-surface counters and plenty of room to gather. Kitchen, dining and living spaces flow together naturally, while a separate flex room adds valuable space for an office, TV room, hobbies or guests. The private primary suite includes an ensuite bath and walk-in closet, with two additional bedrooms nearby. Outside, enjoy a fenced backyard and covered patio. Attached 2-car garage, heat pump and modern finishes throughout. Nearly new without the wait—clean, comfortable and ready for its next owner.
Pending
$489,900
3087 S Durango Ln, Veradale, WA 99037
3beds
2baths
1,957sqft
Single Family Residence
Built in 2025
5,591 Square Feet Lot
$489,300 Zestimate®
$250/sqft
$94/mo HOA
What's special
Covered patioModern finishes throughoutSpacious kitchenOversized islandPrivate primary suiteWalk-in closetEnsuite bath
- 23 days
- 293
- 22
Zillow last checked:
Listing updated:
Listed by:
Dixie Simon 509-385-4441,
REAL Broker LLC
Source: SMLS as distributed by MLS GRID,MLS#: 202624970
Facts & features
Interior
Bedrooms & bathrooms
- Bedrooms: 3
- Bathrooms: 2
First floor
- Level: First
- Area: 1957 Square Feet
Heating
- Electric, Forced Air, Heat Pump
Appliances
- Included: Free-Standing Range, Dishwasher, Refrigerator, Disposal, Microwave, Washer, Dryer
Features
- Hard Surface Counters
- Windows: Vinyl Frames, LVP/LVT Flr
- Basement: Crawl Space,Slab
- Has fireplace: No
Interior area
- Total structure area: 1,957
- Total interior livable area: 1,957 sqft
Property
Parking
- Total spaces: 2
- Parking features: Attached
- Garage spaces: 2
Features
- Levels: One
- Stories: 1
Lot
- Size: 5,591 Square Feet
Details
- Parcel number: 45254.5067
Construction
Type & style
- Home type: SingleFamily
- Architectural style: Contemporary
- Property subtype: Single Family Residence
Materials
- Masonite
- Roof: Composition
Condition
- New construction: No
- Year built: 2025
Community & HOA
Community
- Subdivision: Ponderosa Pines
HOA
- Has HOA: Yes
- HOA fee: $94 monthly
Location
- Region: Veradale
Financial & listing details
- Price per square foot: $250/sqft
- Tax assessed value: $562,900
- Annual tax amount: $6,014
- Date on market: 9/29/2026
- Listing terms: FHA,VA Loan,Conventional,Cash
Estimated market value
$489,300
$465,000 - $514,000
$2,811/mo
Price history
| Date | Event | Price |
|---|---|---|
| 10/3/2026 | Pending sale | $489,900$250/sqft |
Source:  SMLS as distributed by MLS GRID #202624970 Report a problem | ||
| 9/29/2026 | Listed for sale | $489,900-10.9%$250/sqft |
Source: SMLS as distributed by MLS GRID #202624970 Report a problem | ||
| 5/29/2025 | Sold | $549,950$281/sqft |
Source: SMLS as distributed by MLS GRID #202514364 Report a problem | ||
| 5/5/2025 | Pending sale | $549,950$281/sqft |
Source: SMLS as distributed by MLS GRID #202514364 Report a problem | ||
| 4/29/2025 | Price change | $549,950-0.8%$281/sqft |
Source: SMLS as distributed by MLS GRID #202514364 Report a problem | ||
| 4/19/2025 | Price change | $554,294-3.6%$283/sqft |
Source: SMLS as distributed by MLS GRID #202514364 Report a problem | ||
| 4/3/2025 | Listed for sale | $574,950$294/sqft |
Source:  Lennar Homes Report a problem | ||
Public tax history
| Year | Property taxes | Tax assessment |
|---|---|---|
| 2025 | $6,015 | $562,900 |
Find assessor info on the county website
Monthly payment
Est. payment
Payment breakdown
Explore the cost of this home by adjusting the details. Changes won't be saved.Climate risks
Neighborhood: 99037
Nearby schools
Schools provided by the listing agent
- Elementary: Sunrise
- Middle: Evergreen
- High: Central Valley
- District: Central Valley
Source: SMLS as distributed by MLS GRID. This data may not be complete. We recommend contacting the local school district to confirm school assignments for this home.


Similar homes
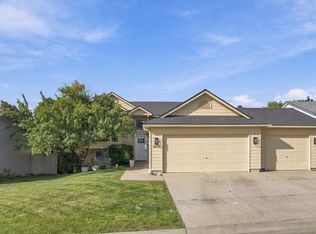
- $510,0005 bd3 ba2k sqft16017 E 5th Ln, Veradale, WA 99037For Sale
 MLS ID #202624288, Robert Jacobs Ii, Coldwell Banker Schneidmiller Realty. SMLS as distributed by MLS GRID
- $375,0003 bd2 ba1.9k sqft1304 S Progress Rd, Veradale, WA 99037For Sale
 MLS ID #202624031, Hailey Austin, eXp Realty, LLC. SMLS as distributed by MLS GRID
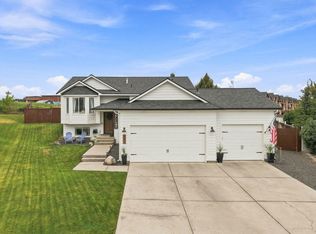
- $564,9005 bd3 ba2.5k sqft524 S Moore Ln, Veradale, WA 99037For Sale
 MLS ID #202623681, Amy Lightbody, Windermere Valley. SMLS as distributed by MLS GRID
- $525,0003 bd3 ba1.7k sqft19725 E Deschutes Ave, Liberty Lake, WA 99016For Sale
 MLS ID #202625335, Monika Klennert, Realty One Group Eclipse. SMLS as distributed by MLS GRID
