Welcome to Southbend living! This beautifully maintained 3BR/2BA canal-front pool home with a 2-car garage offers the perfect blend of comfort, space, and Florida lifestyle. Featuring vaulted ceilings, abundant natural light, tile flooring throughout the main living areas, and a spacious split floor plan, this home is ideal for everyday living and entertaining. The kitchen features granite countertops, wood cabinetry, and a pass-thru window to the patio. Enjoy your screened-in pool and patio overlooking peaceful canal views. Additional highlights include a 2021 roof, 2020 A/C, 2023 water heater, RainSoft water treatment system, and solar panels. Conveniently located near the C-24 Canal boat ramp, parks, Tradition, shopping, dining, I-95, and the Florida Turnpike.
Pending
Price cut: $2K (7/10)
$423,900
3087 SE Galt Circle, Port St Lucie, FL 34984
3beds
1,560sqft
:
Get pre-qualified$2,988/mo
Single Family Residence
Built in 1992
10,001 Square Feet Lot
$416,800 Zestimate®
$272/sqft
$-- HOA
What's special
Abundant natural lightScreened-in pool and patioOverlooking peaceful canal viewsVaulted ceilingsSpacious split floor planKitchen features granite countertopsSolar panels
- 45 days |
- 438 |
- 27 |
Zillow last checked:
Listing updated:
Listed by:
Norris Bishop 229-890-1186,
Norris Bishop Realty Inc.,
Anny Z Graell 786-369-6903,
Norris Bishop Realty Inc.
Source: BeachesMLS,MLS#: B26031911 Originating MLS: BeachesMLS
Originating MLS: BeachesMLSFacts & features
Interior
Bedrooms & bathrooms
- Bedrooms: 3
- Bathrooms: 2
- Full bathrooms: 2
- Main level bathrooms: 2
- Main level bedrooms: 3
Primary bedroom
- Level: Main
- Area: 168
- Dimensions: 12 X 14
Bedroom 2
- Level: Main
- Area: 144
- Dimensions: 12 X 12
Bedroom 3
- Level: Main
- Area: 110
- Dimensions: 11 X 10
Dining room
- Level: Main
- Area: 168
- Dimensions: 14 X 12
Family room
- Level: Main
- Area: 120
- Dimensions: 12 X 10
Kitchen
- Level: Main
- Area: 100
- Dimensions: 10 X 10
Laundry
- Level: Main
- Area: 30
- Dimensions: 5 X 6
Living room
- Level: Main
- Area: 143
- Dimensions: 11 X 13
Heating
- Central, Electric
Cooling
- Central Air, Ceiling Fan(s)
Appliances
- Included: Dishwasher, Electric Range, Electric Water Heater, Microwave, Range, Refrigerator, Water Softener Owned, Water Softener, Water Heater
- Laundry: Washer Hookup, Electric Dryer Hookup, Inside, Laundry Room
Features
- Bedroom on Main Level, Dual Sinks, High Ceilings, Main Level Primary, Separate Shower, Vaulted Ceiling(s)
- Flooring: Tile, Wood
- Windows: Skylight(s), Shutters
- Has fireplace: No
Interior area
- Total structure area: 2,320
- Total interior livable area: 1,560 sqft
Video & virtual tour
Property
Parking
- Total spaces: 2
- Parking features: Attached, Driveway, Garage
- Attached garage spaces: 2
- Has uncovered spaces: Yes
Accessibility
- Accessibility features: None
Features
- Levels: One
- Stories: 1
- Patio & porch: Covered, Patio, Screened
- Exterior features: Outdoor Living Area
- Has private pool: Yes
- Pool features: In Ground, Private, Screen Enclosure
- Has view: Yes
- View description: Canal
- Has water view: Yes
- Water view: Canal
- Waterfront features: None
Lot
- Size: 10,001 Square Feet
- Features: < 1/4 Acre
Details
- Parcel number: 342069010230004
- Zoning: RS-2 PSL
- Special conditions: Standard,Listed As-Is
Construction
Type & style
- Home type: SingleFamily
- Architectural style: Ranch
- Property subtype: Single Family Residence
Materials
- Frame, Stucco
- Roof: Shingle
Condition
- Resale
- New construction: No
- Year built: 1992
Utilities & green energy
- Sewer: Public Sewer
- Water: Public
- Utilities for property: Cable Available, Electricity Connected, Sewer Available, Water Connected
Green energy
- Energy generation: Solar
Community & HOA
Community
- Security: Smoke Detector(s)
- Subdivision: PORT ST LUCIE SECTION 39
HOA
- Has HOA: No
Location
- Region: Port Saint Lucie
Financial & listing details
- Price per square foot: $272/sqft
- Tax assessed value: $291,910
- Annual tax amount: $6,199
- Date on market: 6/17/2026
- Cumulative days on market: 64 days
- Listing terms: Cash,Conventional,FHA,VA Loan
- Electric utility on property: Yes
Estimated market value
$416,800
$396,000 - $438,000
$2,825/mo
Price history
| Date | Event | Price |
|---|---|---|
| 7/13/2026 | Pending sale | $423,900$272/sqft |
Source:  BeachesMLS #B26031911 Report a problem BeachesMLS #B26031911 Report a problem | ||
| 7/10/2026 | Price change | $423,900-0.5%$272/sqft |
Source: BeachesMLS #B26031911 Report a problem | ||
| 6/17/2026 | Listed for sale | $425,900$273/sqft |
Source: BeachesMLS #B26031911 Report a problem | ||
| 6/13/2026 | Pending sale | $425,900$273/sqft |
Source: BeachesMLS #B26031911 Report a problem | ||
| 5/22/2026 | Listed for sale | $425,900+22.7%$273/sqft |
Source: BeachesMLS #B26031911 Report a problem | ||
| 6/19/2024 | Listing removed | -- |
Source: BeachesMLS #RX-10706677 Report a problem | ||
| 6/18/2021 | Sold | $347,000-0.8%$222/sqft |
Source: BeachesMLS #R10706677 Report a problem | ||
| 6/2/2021 | Pending sale | $349,900$224/sqft |
Source: BeachesMLS #RX-10706677 Report a problem | ||
| 4/28/2021 | Contingent | $349,900$224/sqft |
Source: BeachesMLS #RX-10706677 Report a problem | ||
| 4/23/2021 | Listed for sale | $349,900$224/sqft |
Source: BeachesMLS #RX-10706677 Report a problem | ||
| 4/10/2021 | Contingent | $349,900$224/sqft |
Source: BeachesMLS #RX-10706677 Report a problem | ||
| 4/9/2021 | Listed for sale | $349,900+40%$224/sqft |
Source: BeachesMLS #RX-10706677 Report a problem | ||
| 1/31/2018 | Sold | $249,900$160/sqft |
Source:  Martin County REALTORS® of the Treasure Coast (MCRTC) #M20008328 Report a problem Martin County REALTORS® of the Treasure Coast (MCRTC) #M20008328 Report a problem | ||
| 11/17/2017 | Listed for sale | $249,900$160/sqft |
Source: Bourgeois Real Estate Group, Inc. #M20008328 Report a problem | ||
Public tax history
| Year | Property taxes | Tax assessment |
|---|---|---|
| 2025 | $6,199 +3.1% | $291,910 +2.9% |
| 2024 | $6,012 +2% | $283,684 +3% |
| 2023 | $5,896 +3.3% | $275,422 +3% |
| 2022 | $5,710 +52.1% | $267,400 +48.4% |
| 2021 | $3,753 -0.6% | $180,187 +1.4% |
| 2020 | $3,777 | $177,700 -1.8% |
| 2019 | $3,777 -3.7% | $180,900 +89.5% |
| 2018 | $3,923 +129.3% | $95,463 -32.4% |
| 2017 | $1,711 -3.5% | $141,200 -1.3% |
| 2016 | $1,774 +1.8% | $143,100 +24.2% |
| 2015 | $1,742 -0.6% | $115,200 +27.7% |
| 2014 | $1,753 | $90,219 +1.5% |
| 2013 | -- | $88,886 +1.7% |
| 2012 | -- | $87,400 -0.5% |
| 2011 | -- | $87,800 +0.2% |
| 2010 | -- | $87,600 -14% |
| 2009 | -- | $101,900 -4.2% |
| 2008 | -- | $106,388 +3% |
| 2007 | -- | $103,289 +2.5% |
| 2006 | -- | $100,770 +30.4% |
| 2005 | -- | $77,307 -18.6% |
| 2004 | -- | $94,985 |
| 2003 | -- | -- |
| 2002 | -- | -- |
| 2001 | -- | -- |
| 2000 | -- | -- |
Find assessor info on the county website
Monthly payment
Est. payment
Payment breakdown
Explore the cost of this home by adjusting the details. Changes won't be saved.Climate risks
Neighborhood: Southbend Lakes
Nearby schools
GreatSchools rating
- 9/10Morningside Elementary SchoolGrades: PK-5Distance: 3 mi
- 7/10Southport Middle SchoolGrades: 6-8Distance: 2.5 mi
- 4/10Port St. Lucie High SchoolGrades: 9-12Distance: 5 mi
- $397,0003 bd2 ba1.5k sqft3087 Sw Galt Circle, Port St. Lucie, FL 34953Off Market
- $413,8003 bd2 ba2k sqft3085 SE Galt Cir, Port Saint Lucie, FL 34984Off Market
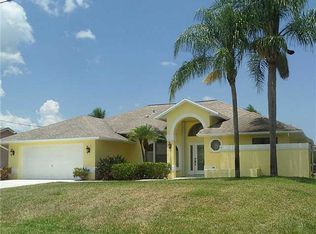
- $403,9003 bd2 ba1.9k sqft3089 Galt Cir, Port Saint Lucie, FL 34984Off Market
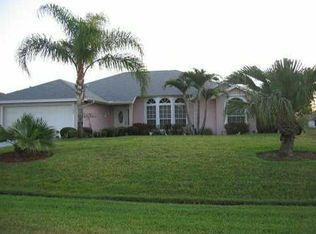
- $441,4003 bd2 ba2.6k sqft3089 SE Galt Cir, Port Saint Lucie, FL 34984Off Market
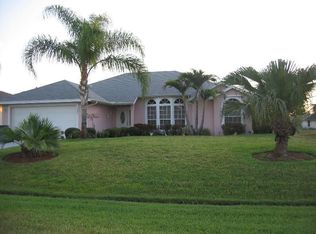
- $538,2004 bd5 ba2.1k sqft3083 SE Galt Cir, Port Saint Lucie, FL 34984Off Market
- $459,6003 bd3 ba2.5k sqft3091 SE Galt Cir, Port Saint Lucie, FL 34984Off Market
- $461,2004 bd5 ba2.1k sqft3083 SE Galt Cir, Port Saint Lucie, FL 34953Off Market
- $610,5004 bd3 ba2.3k sqft3024 SE Galt Cir, Port Saint Lucie, FL 34984Off Market
A local agent can set up tours, give advice and negotiate with sellers.
A local lender can help you make sure your offer is ready when you are.
Similar homes
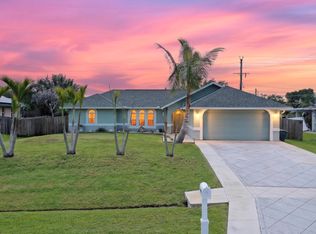
- $399,9993 bd2 ba1.4k sqft3005 SE Wake Road, Port St Lucie, FL 34984For Sale
 MLS ID #B26056531, Lee Tilton, Real Estate of Florida. BeachesMLS
 - $499,5003 bd2 ba2k sqft3398 SE East Snow Road, Port St Lucie, FL 34984For Sale
 MLS ID #B26037765, Cyd Leann Diaz, RE Florida Homes. BeachesMLS
 - $464,9004 bd2 ba2.2k sqft3041 SE Wake Road, Port St Lucie, FL 34984For Sale
 MLS ID #B26044600, Kasia D'Auria, RE/MAX of Stuart. BeachesMLS
 - $349,9003 bd2 ba1.6k sqft2550 SE Hemsing Street, Port St Lucie, FL 34984For Sale
 MLS ID #B26051340, Debora Mashaw, RE/MAX Masterpiece Realty. BeachesMLS
 - $485,0003 bd2 ba2.2k sqft524 SE Nome Drive, Port St Lucie, FL 34984For SaleMLS ID #B26044446, Phillip A. Parisi, Sea Flag Homes. BeachesMLS
- $450,0004 bd2 ba1.7k sqft2970 SE San Jeronimo Road, Port St Lucie, FL 34952For SaleMLS ID #B26055225, Helane George Darazi, Atlantic Shores ERA Powered. BeachesMLS
- $345,0003 bd2 ba1.7k sqft2485 SE Alden Street, Port St Lucie, FL 34984For SaleMLS ID #B26045227, Michael Chollette, Central Coast Realty. BeachesMLS
- $434,9003 bd2 ba1.7k sqft482 SE GALLEON Lane, Port St Lucie, FL 34983For SaleMLS ID #B26054104, Anna Melissa Lopez, LPT Realty, LLC. BeachesMLS
- $424,9003 bd2 ba1.5k sqft102 NW Peach Street, Port St Lucie, FL 34983For SaleMLS ID #B26041442, Alexandra Abilene Sanchez, Atlantic Shores ERA Powered. BeachesMLS
- $434,9003 bd2 ba1.7k sqft1373 SW Granville Avenue, Port St Lucie, FL 34953For SaleMLS ID #B26055484, Monica K Jimenez Varea, PA, Partnership Realty Inc.. BeachesMLS
- $465,0004 bd3 ba2.2k sqft2141 SE Wald Street, Port St Lucie, FL 34984For SaleMLS ID #B26013421, Claudia M Garrell P.A, Keyes Co. BeachesMLS
- $425,0003 bd2 ba1.7k sqft3709 NW Royal Oak Drive, Jensen Beach, FL 34957For SaleMLS ID #B26055676, Alondra Oliva, Luxe Properties. BeachesMLS
- $439,9003 bd2 ba1.8k sqft516 SE Crosspoint Drive, Port St Lucie, FL 34983For SaleMLS ID #B26045038, Verant R Telemaque Jr., Royal Real Estate International Inc.. BeachesMLS
- $442,9003 bd2 ba1.6k sqft1202 SE Mcfarlane, Port St Lucie, FL 34952For SaleMLS ID #B26054214, Shannon Andersen, Keller Williams Realty Of The Treasure Coast. BeachesMLS
- $412,0003 bd2 ba1.3k sqft2814 SE Melaleuca Boulevard, Port St Lucie, FL 34952For SaleMLS ID #B26049167, Nicole Stanbra, Real Broker, LLC. BeachesMLS
- $399,0003 bd2 ba1.4k sqft2674 SW ABELARD Street, Port St Lucie, FL 34953For SaleMLS ID #B26053765, Lindsay Maldonado, LPT Realty, LLC. BeachesMLS
- $449,9903 bd2 ba1.8k sqft826 SE Quiescent Lane, Port St Lucie, FL 34983For SaleMLS ID #R11164751, Catherine M Prisco, RE/MAX Gold. BeachesMLS
- $400,0004 bd2 ba1.8k sqft501 SW Todd Avenue, Port St Lucie, FL 34983For SaleMLS ID #B26007450, Brayden Baker, Keller Williams Realty of PSL. BeachesMLS
- $425,0003 bd2 ba1.6k sqft2367 SE Rock Springs Drive, Port St Lucie, FL 34952For SaleMLS ID #B26045703, Jason M. Flannery, Illustrated Properties LLC. BeachesMLS
- $450,0003 bd2 ba2k sqft1571 SW Hunnicut Avenue, Port St Lucie, FL 34953For SaleMLS ID #B26037225, Elionay Imbert Hernandez, LoKation. BeachesMLS
