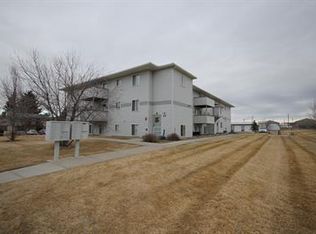
This newly constructed 12-unit multifamily building is thoughtfully designed for durability, efficiency, and long-term ease of management. The project is currently on schedule with an anticipated completion in June 2026.
Tenants pay electric (separately metered), owner to pay: gas, sewer, water, trash common and hallway electric (On its own meter).
Each of the 12 units offers 1,095 square feet with a functional two-bedroom, two-bath layout. The primary bedroom includes an en-suite bathroom, while the second full bath is conveniently located off the hallway. Both bathrooms are finished with tub and shower surrounds designed for longevity and easy maintenance.
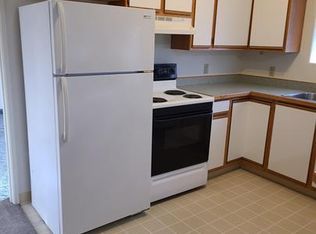
Kitchens feature maple almond cabinetry paired with Formica countertops and are equipped with a range, refrigerator, and dishwasher. Appliances are typically supplied by Maytag or Frigidaire. Heating is provided by a central boiler system with hot water baseboard heat, and units are cooled with GE wall air conditioning. Flooring will consist of a mix of LVP in the main living areas and carpet in designated spaces, creating a balance of durability and comfort. Every unit includes laundry hookups. In addition, the first floor will offer shared laundry facilities with two coin-operated washers and two coin-operated dryers for tenant convenience and potential supplemental income.
Built with multifamily longevity in mind, the property incorporates steel doors and steel casings. A hardwired security camera system utilizing CAT6 will be installed throughout the building.
Life safety systems are fully integrated, including a fire suppression panel and sprinkler system coordinated with the Great Falls Fire Rescue.
Mechanically, the building is supported by two domestic hot water systems and two boilers, providing redundancy and efficiency.
Exterior finishes provide strong curb appeal with LP SmartSide siding. The upper portion will be finished in Sand Dune, the base in Tundra Gray, and the soffit and fascia in Bronze. Milgard Tuscany windows will be installed throughout. Malarkey Legacy Shingles to be installed (Class 4 Resistance).
The paved parking lot will be striped and provide approximately 22 parking spaces, illuminated by two dedicated parking lot lights.
Trees and Shrubs will also be planted on the property.
Active under contract
Price cut: $350K (7/30)
$2,050,000
309 46th St N, Great Falls, MT 59405
--beds
2baths
--sqft
Multi Family, Apartment
Built in 2026
-- sqft lot
$-- Zestimate®
$--/sqft
$-- HOA
What's special
Functional two-bedroom two-bath layoutFormica countertops
- 232 days
- 183
- 3
Zillow last checked:
Listing updated:
Listed by:
Audrey Lazzarini 760-978-9580,
Dustin Young and Company
Source: MRMLS,MLS#: 30064959
Facts & features
Interior
Bedrooms & bathrooms
- Bathrooms: 2
Heating
- Gas, Hot Water
Cooling
- Wall Unit(s)
Appliances
- Included: Dishwasher, Range, Refrigerator
- Laundry: Washer Hookup, Electric Dryer Hookup, In Hall, Lower Level, In Unit, See Remarks
Features
- Has basement: No
- Has fireplace: No
Property
Parking
- Parking features: Alley Access
Features
- Levels: Three Or More
Lot
- Features: Landscaped, Sprinklers In Ground
Details
- Parcel number: 02301609104010000
- Zoning: See Remarks
- Zoning description: R-2
- Special conditions: Standard
Construction
Type & style
- Home type: MultiFamily
- Architectural style: Other
- Property subtype: Multi Family, Apartment
Materials
- Masonite
- Foundation: Poured
- Roof: Asphalt
Condition
- Under Construction
- New construction: Yes
- Year built: 2026
Utilities & green energy
- Sewer: Public Sewer
- Water: Public
Community & HOA
Community
- Features: Curbs, Sidewalks
- Security: Security System
Location
- Region: Great Falls
Financial & listing details
- Annual tax amount: $27,663
- Date on market: 2/12/2026
- Listing agreement: Exclusive Right To Sell
- Listing terms: Cash,Other
- Exclusions: Microwaves, Key Fobs
Estimated market value
Not available
Estimated sales range
Not available
$1,867/mo
Price history
| Date | Event | Price |
|---|---|---|
| 7/30/2026 | Price change | $2,050,000-14.6% |
Source:  MRMLS #30064959 Report a problem MRMLS #30064959 Report a problem | ||
| 2/12/2026 | Listed for sale | $2,400,000 |
Source: MRMLS #30064959 Report a problem | ||
Public tax history
Tax history is unavailable.
Monthly payment
Est. payment
Payment breakdown
Explore the cost of this home by adjusting the details. Changes won't be saved.Climate risks
Neighborhood: 59405


Similar homes
- $1,800,00012 bd12 ba-- sqft1924 12th Ave S, Great Falls, MT 59405Active

 MLS ID #30075609, Trevor Niswanger, LifeStyle Real Estate Firm. MRMLS
 - $1,999,0004 bd4 ba3.7k sqft8377 Us Highway 89, Great Falls, MT 59405Active
 MLS ID #30066771, Charlie Weber, Black Diamond Realty. MRMLS
 - $1,900,0004 bd4 ba4.9k sqftZarling, Great Falls, MT 59404Active
 MLS ID #30076447, Trevor Niswanger, LifeStyle Real Estate Firm. MRMLS
 - $1,294,0006 bd5 ba5k sqft10 Rock Quarry Ln, Great Falls, MT 59405Active
 MLS ID #30070228, Dustin J Young, Dustin Young and Company. MRMLS
 - $1,215,0005 bd5 ba5k sqft89 Spring Tree Rd, Great Falls, MT 59404ActiveMLS ID #30077695, Steve Gillespie, Gillespie Agency. MRMLS
- $1,649,9003 bd4 ba2.8k sqft4915 27th St SW, Great Falls, MT 59404ActiveMLS ID #30069724, Jichole Hagen, RE/MAX of Great Falls. MRMLS
- $2,750,0005 bd6 ba7.4k sqft2715 Park Garden Ln, Great Falls, MT 59404ActiveMLS ID #30055092, Seth Haak, Keller Williams Northern MT. MRMLS
- $2,750,0002 bd2 ba2.2k sqft391 & 393 Flood Rd, Great Falls, MT 59404ActiveMLS ID #30076259, Mike DeShore, Fay Ranches. MRMLS
- $1,150,0006 bd3 ba4k sqft396 Vinyard Rd, Great Falls, MT 59404ActiveMLS ID #30073455, Melissa Dascoulias, Dascoulias Realty Group. MRMLS
- $1,150,0006 bd3 ba3.7k sqft4999 Huckleberry Dr, Great Falls, MT 59404ActiveMLS ID #30072284, Derek Fraser, Backroad Realty Inc.. MRMLS
- $1,250,0005 bd4 ba3.6k sqft2 Spring View Ln, Great Falls, MT 59404Active Under ContractMLS ID #30069036, Dustin J Young, Dustin Young and Company. MRMLS
