Good things really do come in small packages! This charming home is nestled on a quiet street just a few blocks from Woodstock schools, the historic Woodstock Square, and the train station. Inside, you'll find beautiful hardwood floors, character-filled arched doorways, and an upgraded kitchen featuring a center island and solid-surface countertops. The breezeway connecting the home to the attached two-car garage offers versatile flex space and opens to the patio, making it a great spot to relax or entertain. The full basement provides plenty of potential for additional living space. Space for a rec room, home office, hobby area, or all three, plus lots of storage. Outside, the charming fenced yard and brick patio is perfect for gardening, pets, or gathering with friends and family around the fire pit. Full of character and possibilities, this delightful home offers small-town charm, flexible spaces, and a convenient location close to everything Woodstock has to offer!
Contingent
$259,000
309 Chestnut St, Woodstock, IL 60098
2beds
1,029sqft
Single Family Residence
Built in 1945
9,147 Square Feet Lot
$-- Zestimate®
$252/sqft
$-- HOA
What's special
Charming fenced yardCenter islandCharacter-filled arched doorwaysVersatile flex spaceQuiet streetUpgraded kitchenOpens to the patio
- 4 days
- 907
- 99
Zillow last checked:
Listing updated:
Listed by:
Rick Bellairs, CRS,GRI (815)338-7111,
Berkshire Hathaway HomeServices Starck Real Estate,
Tessa Jania 815-260-7618,
Berkshire Hathaway HomeServices Starck Real Estate
Source: MRED as distributed by MLS GRID,MLS#: 12764536
Facts & features
Interior
Bedrooms & bathrooms
- Bedrooms: 2
- Bathrooms: 1
- Full bathrooms: 1
Rooms
- Room types: Sun Room
Primary bedroom
- Level: Main
- Area: 132 Square Feet
- Dimensions: 11X12
Bedroom 2
- Level: Main
- Area: 120 Square Feet
- Dimensions: 10X12
Dining room
- Features: Flooring (Hardwood)
- Level: Main
- Area: 81 Square Feet
- Dimensions: 9X9
Kitchen
- Features: Kitchen (Island), Flooring (Hardwood)
- Level: Main
- Area: 121 Square Feet
- Dimensions: 11X11
Laundry
- Features: Flooring (Other)
- Level: Basement
- Area: 156 Square Feet
- Dimensions: 13X12
Living room
- Features: Flooring (Hardwood)
- Level: Main
- Area: 204 Square Feet
- Dimensions: 12X17
Sun room
- Features: Flooring (Other)
- Level: Main
- Area: 96 Square Feet
- Dimensions: 12X8
Heating
- Natural Gas, Forced Air
Cooling
- Central Air
Appliances
- Included: Range, Microwave, Dishwasher, Refrigerator, Washer, Dryer, Disposal, Humidifier
- Laundry: In Unit
Features
- 1st Floor Bedroom, 1st Floor Full Bath
- Flooring: Hardwood
- Basement: Unfinished,Full
Interior area
- Total structure area: 0
- Total interior livable area: 1,029 sqft
Video & virtual tour
Property
Parking
- Total spaces: 2
- Parking features: Asphalt, Garage Door Opener, Yes, Garage Owned, Attached, Garage
- Attached garage spaces: 2
- Has uncovered spaces: Yes
Accessibility
- Accessibility features: No Disability Access
Features
- Stories: 1
- Patio & porch: Patio
- Fencing: Fenced
Lot
- Size: 9,147 Square Feet
- Dimensions: 61 X 152
Details
- Parcel number: 1308177008
- Special conditions: None
- Other equipment: Ceiling Fan(s)
Construction
Type & style
- Home type: SingleFamily
- Architectural style: Ranch
- Property subtype: Single Family Residence
Materials
- Vinyl Siding
- Foundation: Concrete Perimeter
- Roof: Asphalt
Condition
- New construction: No
- Year built: 1945
Utilities & green energy
- Electric: Circuit Breakers
- Sewer: Public Sewer
- Water: Public
Community & HOA
Community
- Features: Curbs, Sidewalks, Street Lights, Street Paved
- Security: Carbon Monoxide Detector(s)
HOA
- Services included: None
Location
- Region: Woodstock
Financial & listing details
- Price per square foot: $252/sqft
- Tax assessed value: $232,170
- Date on market: 10/9/2026
- Ownership: Fee Simple
Estimated market value
Not available
Estimated sales range
Not available
Not available
Price history
| Date | Event | Price |
|---|---|---|
| 10/13/2026 | Contingent | $259,000$252/sqft |
Source:  MRED as distributed by MLS GRID #12764536 Report a problem MRED as distributed by MLS GRID #12764536 Report a problem | ||
| 10/9/2026 | Listed for sale | $259,000+72.8%$252/sqft |
Source: MRED as distributed by MLS GRID #12764536 Report a problem | ||
| 6/19/2015 | Sold | $149,900-3.3%$146/sqft |
Source: MRED as distributed by MLS GRID #08902912 Report a problem | ||
| 4/27/2015 | Pending sale | $155,000$151/sqft |
Source: Berkshire Hathaway HomeServices Starck Real Estate #08902912 Report a problem | ||
| 4/27/2015 | Listed for sale | $155,000+3.4%$151/sqft |
Source: Berkshire Hathaway HomeServices Starck Real Estate #08902912 Report a problem | ||
| 6/18/2011 | Sold | $149,900-12.8%$146/sqft |
Source: Agent Provided Report a problem | ||
| 5/27/2003 | Sold | $172,000+46.4%$167/sqft |
Source: Public Record Report a problem | ||
| 6/16/1995 | Sold | $117,500$114/sqft |
Source: Public Record Report a problem | ||
Public tax history
| Year | Property taxes | Tax assessment |
|---|---|---|
| 2025 | -- | $77,390 +10.7% |
| 2024 | -- | $69,890 +10.6% |
| 2023 | -- | $63,203 +8.6% |
| 2022 | -- | $58,210 +7% |
| 2021 | -- | $54,387 +5.2% |
| 2020 | -- | $51,679 +4.8% |
| 2019 | -- | $49,331 +10.4% |
| 2018 | -- | $44,670 +6.3% |
| 2017 | -- | $42,042 +8% |
| 2016 | -- | $38,928 +6.8% |
| 2013 | -- | $36,434 -16.6% |
| 2011 | -- | $43,663 -16.3% |
| 2010 | -- | $52,153 -5.6% |
| 2009 | -- | $55,265 |
| 2008 | -- | $55,265 +10% |
| 2006 | -- | $50,247 +6% |
| 2005 | $3,333 +4.6% | $47,394 +6.3% |
| 2004 | $3,186 +3.5% | $44,593 +7.8% |
| 2003 | $3,079 +0.2% | $41,363 +1.6% |
| 2002 | $3,074 +8.1% | $40,715 +7.6% |
| 2001 | $2,845 +5.6% | $37,823 +3.7% |
| 2000 | $2,694 | $36,463 |
Find assessor info on the county website
Monthly payment
Est. payment
Payment breakdown
Explore the cost of this home by adjusting the details. Changes won't be saved.Climate risks
Neighborhood: 60098
Nearby schools
Schools provided by the listing agent
- Elementary: Dean Street Elementary School
- Middle: Creekside Middle School
- High: Woodstock High School
- District: 200
Source: MRED as distributed by MLS GRID. This data may not be complete. We recommend contacting the local school district to confirm school assignments for this home.

Similar homes
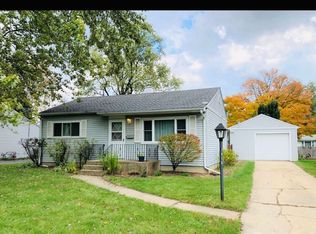
- $239,9002 bd1 ba1.1k sqft1416 N Madison St, Woodstock, IL 60098For Sale By Owner
- $239,0003 bd1 ba850 sqft1417 Walnut Dr, Woodstock, IL 60098Active
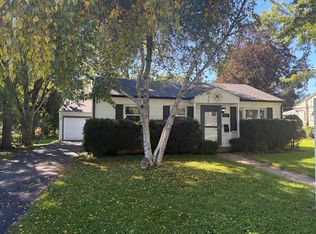 MLS ID #12764430, Rick Bellairs, CRS,GRI, Berkshire Hathaway HomeServices Starck Real Estate. MRED as distributed by MLS GRID
 - $--2 bd3 ba1.4k sqft847 Duvall Dr, Woodstock, IL 60098Auction
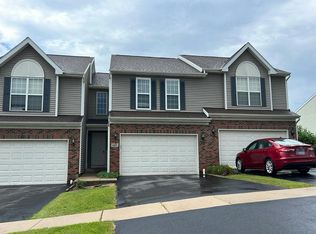 Auction.com 2
 - $279,9003 bd2 ba1.2k sqft445 Pleasant St, Woodstock, IL 60098Re-activated
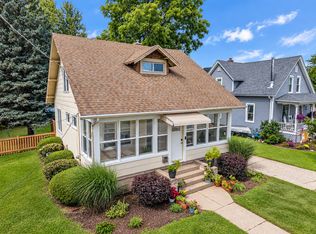 MLS ID #12766595, Kim Keefe, CRS,E-PRO,PMN,SFR, Compass. MRED as distributed by MLS GRID
