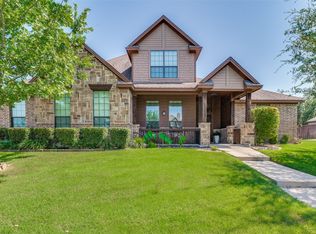
Come home to a quieter pace in Ovilla Parc. Located in Midlothian ISD, this beautifully maintained home pairs inviting spaces with the charm of a small, peaceful neighborhood. A striking brick-and-stone exterior, established trees, and manicured landscaping create a welcoming first impression.
Inside, the open living area features a beautiful stone fireplace and large windows overlooking the backyard. The kitchen keeps the conversation flowing with an expansive stone-accented breakfast bar, granite countertops, a center island, rich wood cabinetry, stainless steel appliances, and a walk-in pantry. Enjoy casual meals in the breakfast area or gather for special occasions in the formal dining room.
The spacious downstairs primary suite offers a sitting area and tray ceiling, with an ensuite bath featuring dual sinks, a soaking tub, separate shower, and generous walk-in closet. Upstairs, the large game room provides a separate gathering space for movie nights, game days, hobbies, or simply spreading out.
Step outside to a covered patio and expansive fenced backyard with room to garden, play, or create your own outdoor retreat. A three-car garage and abundant storage add everyday practicality. With approximately 3,100 square feet, warm architectural details, and room to enjoy life indoors and out, 309 Covington Lane is ready for its next chapter. Schedule your tour and experience it for yourself.
For sale
Price cut: $15K (10/21)
$515,000
309 Covington Ln, Ovilla, TX 75154
4beds
3,100sqft
Single Family Residence
Built in 2014
0.35 Acres Lot
$510,900 Zestimate®
$166/sqft
$29/mo HOA
What's special
Beautiful stone fireplaceEstablished treesStriking brick-and-stone exteriorFormal dining roomStainless steel appliancesGranite countertopsThree-car garage
- 46 days
- 182
- 15
Likely to sell faster than
Zillow last checked:
Listing updated:
Listed by:
Kristin Jones 0743739 214-732-7865,
RE/MAX FRONTIER 469-846-0123
Source: NTREIS,MLS#: 21399449
Facts & features
Interior
Bedrooms & bathrooms
- Bedrooms: 4
- Bathrooms: 3
- Full bathrooms: 2
- 1/2 bathrooms: 1
Primary bedroom
- Features: Ceiling Fan(s)
- Level: First
- Dimensions: 20 x 17
Bedroom
- Level: Second
- Dimensions: 13 x 12
Bonus room
- Level: Second
- Dimensions: 15 x 12
Game room
- Level: Second
- Dimensions: 20 x 19
Kitchen
- Features: Granite Counters, Kitchen Island, Walk-In Pantry
- Level: First
- Dimensions: 15 x 13
Living room
- Features: Ceiling Fan(s), Fireplace
- Level: First
- Dimensions: 20 x 19
Heating
- Central
Cooling
- Central Air
Appliances
- Included: Convection Oven, Dishwasher, Electric Cooktop, Disposal, Microwave
- Laundry: Laundry in Utility Room
Features
- Decorative/Designer Lighting Fixtures, Granite Counters, High Speed Internet, Kitchen Island, Open Floorplan, Pantry, Walk-In Closet(s)
- Flooring: Carpet, Tile, Wood
- Windows: Window Coverings
- Has basement: No
- Number of fireplaces: 1
- Fireplace features: Living Room, Wood Burning
Interior area
- Total interior livable area: 3,100 sqft
Video & virtual tour
Property
Parking
- Total spaces: 3
- Parking features: Door-Multi, Garage, Garage Door Opener, Garage Faces Side
- Attached garage spaces: 3
Features
- Levels: Two
- Stories: 2
- Patio & porch: Rear Porch, Front Porch, Covered
- Pool features: None
- Fencing: Wood
Lot
- Size: 0.35 Acres
- Features: Back Yard, Interior Lot, Lawn, Landscaped, Subdivision, Sprinkler System
Details
- Parcel number: 139511
Construction
Type & style
- Home type: SingleFamily
- Architectural style: Traditional,Detached
- Property subtype: Single Family Residence
- Attached to another structure: Yes
Materials
- Brick, Rock, Stone
- Foundation: Slab
- Roof: Composition
Condition
- Resale
- Year built: 2014
Utilities & green energy
- Sewer: Public Sewer
- Water: Public
- Utilities for property: Electricity Available, Sewer Available, Water Available
Community & HOA
Community
- Subdivision: Ovilla Parc- Rev
HOA
- Has HOA: Yes
- Services included: Association Management
- HOA fee: $350 annually
- HOA name: Management Group Ntx
- HOA phone: 214-368-4030
Location
- Region: Ovilla
Financial & listing details
- Price per square foot: $166/sqft
- Tax assessed value: $552,906
- Annual tax amount: $10,843
- Date on market: 10/1/2026
- Cumulative days on market: 46 days
- Listing terms: Cash,Conventional,FHA,VA Loan
- Exclusions: Curtain in office. White curtains in secondary bedroom upstairs
Estimated market value
$510,900
$485,000 - $536,000
$3,254/mo
Price history
| Date | Event | Price |
|---|---|---|
| 10/21/2026 | Price change | $515,000-2.8%$166/sqft |
Source: NTREIS #21399449 Report a problem | ||
| 10/1/2026 | Listed for sale | $530,000+41.3%$171/sqft |
Source: NTREIS #21399449 Report a problem | ||
| 6/29/2018 | Sold | -- |
Source: Agent Provided Report a problem | ||
| 4/5/2018 | Price change | $375,000-0.7%$121/sqft |
Source: Re/Max Suburban South #13780362 Report a problem | ||
| 3/20/2018 | Price change | $377,500-2.6%$122/sqft |
Source: Re/Max Suburban South #13780362 Report a problem | ||
| 2/23/2018 | Listed for sale | $387,500$125/sqft |
Source: Re/Max Suburban South #13780362 Report a problem | ||
Public tax history
| Year | Property taxes | Tax assessment |
|---|---|---|
| 2026 | -- | $552,906 +8.7% |
| 2025 | $7,733 +4.2% | $508,790 +10% |
| 2024 | $7,423 +8.7% | $462,536 +10% |
| 2023 | $6,830 -7.8% | $420,487 +10% |
| 2022 | $7,408 | $382,261 +10% |
| 2021 | -- | $347,510 -4.9% |
| 2020 | -- | $365,500 +1.4% |
| 2019 | $8,062 +11.1% | $360,500 -2.1% |
| 2018 | $7,260 | $368,100 +7.9% |
| 2017 | $7,260 +8.1% | $341,160 +19.7% |
| 2016 | $6,715 +752.5% | $284,900 +44.4% |
| 2015 | $788 | $197,300 +557.7% |
| 2014 | $788 | $30,000 +650% |
| 2013 | -- | $4,000 |
| 2012 | -- | $4,000 |
| 2011 | -- | $4,000 |
| 2010 | -- | $4,000 |
| 2009 | -- | $4,000 |
| 2008 | -- | $4,000 |
| 2007 | -- | $4,000 |
Find assessor info on the county website
Monthly payment
Est. payment
Payment breakdown
Explore the cost of this home by adjusting the details. Changes won't be saved.Climate risks
Neighborhood: 75154
Nearby schools
Schools provided by the listing agent
- Elementary: Dolores McClatchey
- Middle: Walnut Grove
- High: Heritage
- District: Midlothian ISD
Source: NTREIS. This data may not be complete. We recommend contacting the local school district to confirm school assignments for this home.

Similar homes
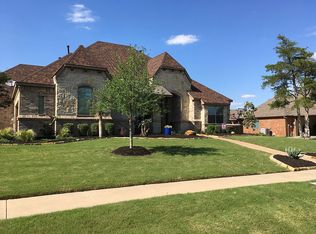
- $--4 bd4 ba3.3k sqft3751 Monterrey Oak Way, Ovilla, TX 75154Auction
 Auction.com 2
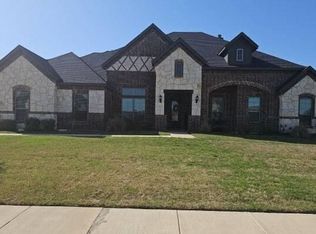
- $569,9004 bd3 ba3k sqft235 Williamsburg Ln, Ovilla, TX 75154For Sale
 MLS ID #21430143, Austin Holtzman. NTREIS
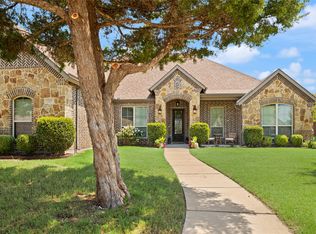
- $600,0004 bd3 ba2.8k sqft123 Claremont Dr, Ovilla, TX 75154For Sale
 MLS ID #21400631, Angelique Burkett. NTREIS
- $620,0004 bd4 ba2.7k sqft7231 Judy Dr, Ovilla, TX 75154For Sale
 MLS ID #21418207, Ann Weaver. NTREIS
