Motivated seller!! Seller is willing to consider concessions to be used toward your closing costs, after closing renovation costs, or a rate buy-down with a strong offer
An evening at home begins with an entrance that makes an impression. Updated steel double doors welcome you into approximately 3,500 square feet of thoughtfully refreshed living space, where formal living and dining rooms set the scene for celebrations, conversation, and lingering over dinner. With two living areas and two dining areas, there is room to gather—and space to enjoy a quieter moment.
At the heart of the home, the recently renovated kitchen brings fresh appeal with new granite countertops, a granite-topped island, new stainless steel appliances, and updated lighting. From preparing a favorite meal to setting out refreshments for guests, this kitchen is ready to be part of the occasion. Updated light fixtures throughout the home and new bedroom carpet continue the refreshed feel.
Outside, the evening unfolds beneath an extended covered patio. Enjoy dinner in the shade, conversation beside the in-ground pool, or an unhurried weekend afternoon outdoors. An outdoor kitchen area includes a grill with gas plumbing in place, bringing another dimension to the home's entertaining spaces.
Five bedrooms and 3.5 baths offer a versatile layout, with three bedrooms downstairs and two oversized bedrooms upstairs connected by a full Jack-and-Jill bath. All remaining bathrooms are downstairs, creating a distinct upstairs retreat while keeping most accommodations on the main level.
From a welcoming dinner indoors to a relaxed evening by the pool, 605 Edgewood Lane in Ovilla offers inviting spaces to gather, unwind, and make everyday moments feel special.
For sale
$579,000
605 Edgewood Ln, Ovilla, TX 75154
5beds
3,502sqft
Single Family Residence
Built in 1996
0.44 Acres Lot
$566,100 Zestimate®
$165/sqft
$22/mo HOA
What's special
Updated lightingOutdoor kitchen areaExtended covered patioThree bedrooms downstairsNew granite countertopsNew bedroom carpetRecently renovated kitchen
- 6 days
- 446
- 37
Likely to sell faster than
Zillow last checked:
Listing updated:
Listed by:
Ursula Brent 0705726 817-890-7325,
TDRealty 817-890-7325
Source: NTREIS,MLS#: 21415068
Facts & features
Interior
Bedrooms & bathrooms
- Bedrooms: 5
- Bathrooms: 4
- Full bathrooms: 3
- 1/2 bathrooms: 1
Primary bedroom
- Features: Ceiling Fan(s), Dual Sinks, En Suite Bathroom, Garden Tub/Roman Tub, Jetted Tub, Sitting Area in Primary, Separate Shower, Walk-In Closet(s)
- Level: First
- Dimensions: 21 x 14
Bedroom
- Features: Ceiling Fan(s), Walk-In Closet(s)
- Level: First
- Dimensions: 11 x 13
Bedroom
- Features: Ceiling Fan(s), Walk-In Closet(s)
- Level: First
- Dimensions: 11 x 12
Bedroom
- Features: Ceiling Fan(s), En Suite Bathroom, Walk-In Closet(s)
- Level: Second
- Dimensions: 11 x 18
Bedroom
- Features: Ceiling Fan(s), Walk-In Closet(s)
- Level: Second
- Dimensions: 11 x 18
Primary bathroom
- Features: Built-in Features, Dual Sinks, En Suite Bathroom, Garden Tub/Roman Tub, Jetted Tub, Sink, Separate Shower, Walk-In Shower
- Level: First
- Dimensions: 8 x 5
Breakfast room nook
- Features: Breakfast Bar, Eat-in Kitchen, Kitchen Island
- Level: First
- Dimensions: 8 x 5
Dining room
- Features: Fireplace
- Level: First
- Dimensions: 14 x 10
Family room
- Features: Ceiling Fan(s)
- Level: First
- Dimensions: 14 x 12
Other
- Features: Built-in Features, Dual Sinks, Double Vanity, En Suite Bathroom, Jack and Jill Bath
- Level: First
- Dimensions: 8 x 3
Other
- Features: Built-in Features, Double Vanity, Jack and Jill Bath, Walk-In Shower
- Level: Second
- Dimensions: 8 x 3
Half bath
- Level: First
- Dimensions: 4 x 2
Kitchen
- Features: Breakfast Bar, Built-in Features, Dual Sinks, Eat-in Kitchen, Granite Counters, Kitchen Island, Pantry, Stone Counters, Sink, Walk-In Pantry
- Level: First
- Dimensions: 18 x 7
Living room
- Features: Ceiling Fan(s), Fireplace
- Level: First
- Dimensions: 15 x 12
Heating
- Central, Natural Gas
Cooling
- Central Air, Ceiling Fan(s), Electric
Appliances
- Included: Built-In Gas Range, Double Oven, Dryer, Dishwasher, Disposal, Microwave
- Laundry: Common Area, Washer Hookup, Dryer Hookup, Laundry in Utility Room
Features
- Chandelier, Decorative/Designer Lighting Fixtures, Eat-in Kitchen, Granite Counters, High Speed Internet, Kitchen Island, Open Floorplan, Pantry, Smart Home, Cable TV, Vaulted Ceiling(s), Wired for Data, Walk-In Closet(s)
- Flooring: Carpet, Engineered Hardwood, Tile
- Windows: Bay Window(s)
- Has basement: No
- Number of fireplaces: 1
- Fireplace features: Living Room
Interior area
- Total interior livable area: 3,502 sqft
Video & virtual tour
Property
Parking
- Total spaces: 3
- Parking features: Additional Parking, Asphalt, Concrete, Door-Multi, Door-Single, Driveway, Electric Gate, Garage, Garage Door Opener, Inside Entrance, Kitchen Level, On Site, Paved, Parking Pad, Private, Garage Faces Side, Side By Side
- Attached garage spaces: 3
Features
- Levels: Two
- Stories: 2
- Patio & porch: Covered
- Exterior features: Outdoor Kitchen, Outdoor Living Area, Private Entrance, Private Yard
- Pool features: Gunite, In Ground, Outdoor Pool, Pool, Pool Sweep
- Fencing: Electric,Full,Wood
Lot
- Size: 0.44 Acres
- Features: Interior Lot, Landscaped, Level, Subdivision
- Residential vegetation: Grassed
Details
- Parcel number: 200385
Construction
Type & style
- Home type: SingleFamily
- Architectural style: Traditional,Detached
- Property subtype: Single Family Residence
Materials
- Brick
- Foundation: Slab
- Roof: Composition
Condition
- Resale
- Year built: 1996
Utilities & green energy
- Sewer: Public Sewer
- Water: Public
- Utilities for property: Electricity Connected, Phone Available, Sewer Available, Underground Utilities, Water Available, Cable Available
Green energy
- Energy efficient items: HVAC, Insulation
Community & HOA
Community
- Features: Park, Curbs, Sidewalks
- Security: Prewired, Security System Owned, Security System, Fire Alarm, Smoke Detector(s)
- Subdivision: Ashburne Glen Estate Add Phii
HOA
- Has HOA: Yes
- Services included: Association Management
- HOA fee: $260 annually
- HOA name: Ashburne Glen Hoa
- HOA phone: 972-230-9370
Location
- Region: Ovilla
Financial & listing details
- Price per square foot: $165/sqft
- Tax assessed value: $556,233
- Annual tax amount: $11,710
- Date on market: 10/19/2026
- Cumulative days on market: 7 days
- Listing terms: Cash,Conventional,FHA,Texas Vet,VA Loan
- Exclusions: The electric vehicle charging equipment and Polaris robotic pool cleaner are excluded from the sale and will be retained by the seller.
Estimated market value
$566,100
$538,000 - $594,000
$4,399/mo
Price history
| Date | Event | Price |
|---|---|---|
| 10/19/2026 | Listed for sale | $579,000+48.5%$165/sqft |
Source: NTREIS #21415068 Report a problem | ||
| 8/28/2018 | Listing removed | $389,900$111/sqft |
Source: Redfin Corporation #13862761 Report a problem | ||
| 8/9/2018 | Price change | $389,900-1.9%$111/sqft |
Source: Redfin Corporation #13862761 Report a problem | ||
| 8/4/2018 | Price change | $397,500-0.5%$114/sqft |
Source: Redfin Corporation #13862761 Report a problem | ||
| 7/10/2018 | Price change | $399,500-1.4%$114/sqft |
Source: Redfin Corporation #13862761 Report a problem | ||
| 6/21/2018 | Price change | $405,000-1.1%$116/sqft |
Source: Redfin Corporation #13862761 Report a problem | ||
| 6/14/2018 | Listed for sale | $409,500+5%$117/sqft |
Source: Redfin Corporation #13862761 Report a problem | ||
| 7/29/2016 | Sold | -- |
Source: Agent Provided Report a problem | ||
| 6/10/2016 | Pending sale | $390,000$111/sqft |
Source: Keller Williams - Arlington #13362749 Report a problem | ||
| 5/19/2016 | Price change | $390,000-4.9%$111/sqft |
Source: Keller Williams - Arlington #13362749 Report a problem | ||
| 4/22/2016 | Price change | $410,000-8.9%$117/sqft |
Source: Keller Williams - Arlington #13362749 Report a problem | ||
| 4/4/2016 | Listed for sale | $450,000$128/sqft |
Source: Owner #24062893 Report a problem | ||
Public tax history
| Year | Property taxes | Tax assessment |
|---|---|---|
| 2025 | $9,362 -2.7% | $556,233 +3.7% |
| 2024 | $9,625 +4.8% | $536,241 +4.3% |
| 2023 | $9,186 -6.4% | $514,250 +10% |
| 2022 | $9,813 | $467,500 +10% |
| 2021 | -- | $425,000 +2.7% |
| 2020 | -- | $413,850 +5% |
| 2019 | $9,311 +3% | $394,080 0% |
| 2018 | $9,040 | $394,120 +9.1% |
| 2017 | $9,040 +13.6% | $361,390 +14.6% |
| 2016 | $7,958 +8.3% | $315,220 +5.5% |
| 2015 | $7,347 | $298,680 +3.2% |
| 2014 | $7,347 | $289,450 +1.2% |
| 2013 | -- | $285,930 -1.4% |
| 2012 | -- | $290,060 -1.5% |
| 2011 | -- | $294,590 -3.7% |
| 2010 | -- | $305,910 -4.9% |
| 2009 | -- | $321,550 -3.1% |
| 2008 | -- | $331,970 -2.4% |
| 2007 | -- | $340,270 +16.6% |
| 2006 | -- | $291,940 +0.9% |
| 2005 | -- | $289,350 -0.8% |
| 2004 | -- | $291,790 |
Find assessor info on the county website
Monthly payment
Est. payment
Payment breakdown
Explore the cost of this home by adjusting the details. Changes won't be saved.Climate risks
Neighborhood: 75154
Nearby schools
Schools provided by the listing agent
- Elementary: Eastridge
- Middle: Red Oak
- High: Red Oak
- District: Red Oak ISD
Source: NTREIS. This data may not be complete. We recommend contacting the local school district to confirm school assignments for this home.

Similar homes
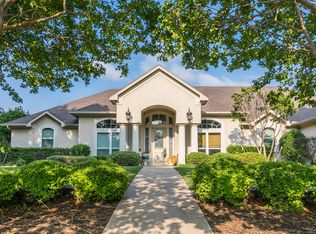
- $575,0004 bd3 ba2.4k sqft617 Buckboard St, Ovilla, TX 75154For Sale
 MLS ID #21380686, Ashley Weatherall. NTREIS
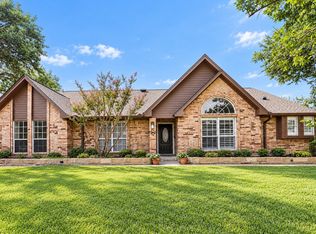
- $649,9004 bd3 ba2.2k sqft709 Hollingsworth Ln, Glenn Heights, TX 75154For Sale
 MLS ID #21384294, Daniel Herrington. NTREIS
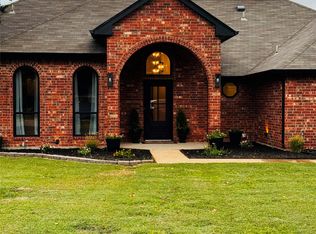
- $579,9996 bd5 ba4.1k sqft1917 Sunflower Dr, Glenn Heights, TX 75154For Sale
 MLS ID #21335736, Navid Sheikh. NTREIS
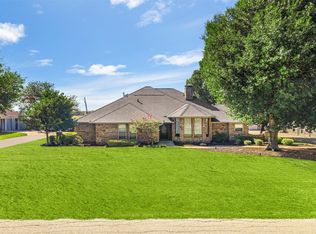
- $470,0004 bd3 ba3.3k sqft206 Cripple Creek Rd, Glenn Heights, TX 75154For Sale
 MLS ID #21397361, Anthony Arevalo. NTREIS
