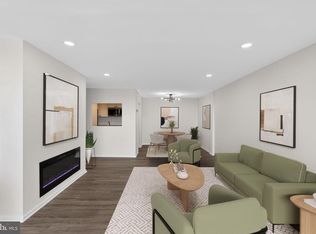
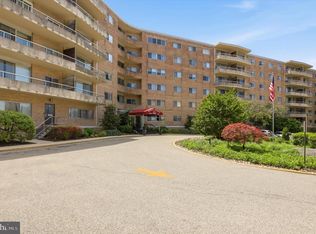
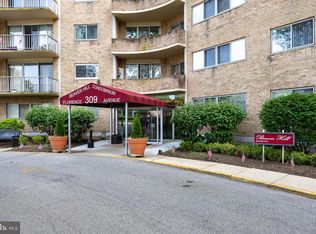
Located in the highly regarded Beaver Hill North Tower, this refreshed one-bedroom condo offers a perfect blend of comfort, convenience, and community amenities in the heart of Jenkintown. Set on the fifth floor, the unit enjoys peaceful views of mature trees and colorful seasonal change from a private balcony. Inside, you’ll find this unit to be move-in ready accompanied by generous closet storage with a spacious living/dining area, efficient kitchen, and generous closet storage. Beaver Hill residents enjoy a full suite of on-site luxuries including a 24-hour doorman, staffed main office (9AM–9PM), fitness center, swimming pool, and ample resident and guest parking. Each floor includes laundry facilities for easy access. The monthly condo fee of $724 (as of 2026) covers most utilities, exterior maintenance, community amenities, and common area insurance (inclusions can be verified with the management office).
For sale
Price cut: $10K (5/1)
$155,000
309 Florence Ave #511, Jenkintown, PA 19046
1beds
784sqft
:
Get pre-qualified$1,796/mo
Condominium
Built in 1965
-- sqft lot
$146,500 Zestimate®
$198/sqft
$724/mo HOA
What's special
Private balconyRefreshed one-bedroom condoMove-in readyGenerous closet storageEfficient kitchen
- 274 days |
- 105 |
- 2 |
Zillow last checked:
Listing updated:
Listed by:
Brandon Sonneborn 267-294-4000,
Real of Pennsylvania 2153675238
Source: Bright MLS,MLS#: PAMC2159678
Facts & features
Interior
Bedrooms & bathrooms
- Bedrooms: 1
- Bathrooms: 1
- Full bathrooms: 1
- Main level bathrooms: 1
- Main level bedrooms: 1
Rooms
- Room types: Living Room, Primary Bedroom, Kitchen, Primary Bathroom
Primary bedroom
- Features: Walk-In Closet(s)
- Level: Main
Primary bathroom
- Features: Flooring - Ceramic Tile
- Level: Main
Kitchen
- Features: Kitchen - Gas Cooking, Recessed Lighting
- Level: Main
Living room
- Features: Balcony Access, Flooring - Carpet, Window Treatments, Living/Dining Room Combo
- Level: Main
Heating
- Forced Air, Natural Gas
Cooling
- Central Air, Natural Gas
Appliances
- Included: Microwave, Dishwasher, Disposal, Refrigerator, Gas Water Heater
- Laundry: Common Area
Features
- Open Floorplan, Bathroom - Stall Shower, Kitchen - Galley
- Flooring: Carpet
- Has basement: No
- Has fireplace: No
Interior area
- Total structure area: 784
- Total interior livable area: 784 sqft
- Finished area above ground: 784
- Finished area below ground: 0
Property
Parking
- Parking features: Parking Lot
Accessibility
- Accessibility features: None
Features
- Levels: One
- Stories: 1
- Pool features: Community
Details
- Additional structures: Above Grade, Below Grade
- Parcel number: 100004693445
- Zoning: 1203 RES: CONDO MID RISE
- Special conditions: Standard
Construction
Type & style
- Home type: Condo
- Architectural style: Traditional
- Property subtype: Condominium
- Attached to another structure: Yes
Materials
- Brick
Condition
- New construction: No
- Year built: 1965
Utilities & green energy
- Sewer: Public Sewer
- Water: Public
Community & HOA
Community
- Condo and coop fee: $724 monthly
- Subdivision: Beaver Hill
HOA
- Has HOA: No
- Amenities included: Common Grounds, Concierge, Elevator(s), Fitness Center, Storage, Pool Mem Avail, Security, Storage Bin
- Services included: Air Conditioning, Common Area Maintenance, Electricity, Maintenance Structure, Gas, Heat, Lawn Care Front, Lawn Care Rear, Management, Maintenance Grounds, Snow Removal, Trash, Water
- HOA name: Beaver Hill Association
Location
- Region: Jenkintown
- Municipality: JENKINTOWN BORO
Financial & listing details
- Price per square foot: $198/sqft
- Tax assessed value: $45,700
- Annual tax amount: $2,933
- Date on market: 10/24/2025
- Listing agreement: Exclusive Agency
- Ownership: Condominium
Estimated market value
$146,500
$139,000 - $154,000
$1,474/mo
Price history
| Date | Event | Price |
|---|---|---|
| 5/1/2026 | Price change | $155,000-6.1%$198/sqft |
Source:  Bright MLS #PAMC2159678 Report a problem Bright MLS #PAMC2159678 Report a problem | ||
| 10/25/2025 | Listed for sale | $165,000+3.1%$210/sqft |
Source: Bright MLS #PAMC2159678 Report a problem | ||
| 8/23/2024 | Sold | $160,000+3.2%$204/sqft |
Source: Bright MLS #PAMC2111418 Report a problem | ||
| 7/26/2024 | Pending sale | $155,000$198/sqft |
Source: Bright MLS #PAMC2111418 Report a problem | ||
| 7/19/2024 | Listed for sale | $155,000$198/sqft |
Source: Bright MLS #PAMC2111418 Report a problem | ||
Public tax history
Tax history is unavailable.
Monthly payment
Est. payment
Payment breakdown
Explore the cost of this home by adjusting the details. Changes won't be saved.Climate risks
Neighborhood: 19046
Nearby schools
GreatSchools rating
- 8/10Jenkintown El SchoolGrades: K-6Distance: 0.1 mi
- 6/10Jenkintown Middle/High SchoolGrades: 7-12Distance: 0.1 mi
Schools provided by the listing agent
- District: Jenkintown
Source: Bright MLS. This data may not be complete. We recommend contacting the local school district to confirm school assignments for this home.
- $175,0002 bd2 ba1k sqft309 Florence Ave #312, Jenkintown, PA 19046Sold

- $170,0001 bd1 ba746 sqft309 Florence Ave APT 610N, Jenkintown, PA 19046Sold

- $219,9002 bd2 ba1k sqft309 Florence Ave APT 612, Jenkintown, PA 19046For Sale
- $99,0001 bd1 ba560 sqft309 Florence Ave APT 451, Jenkintown, PA 19046Sold
- $155,0001 bd1 ba911 sqft309 Florence Ave #522, Jenkintown, PA 19046Sold
- $150,0002 bd2 ba1k sqft309 Florence Ave APT 108, Jenkintown, PA 19046Sold
- $175,0001 bd1 ba784 sqft309 Florence Ave APT 509, Jenkintown, PA 19046Sold
- $150,0001 bd1 ba1.1k sqft309 Florence Ave #220, Jenkintown, PA 19046Sold
- $215,0002 bd2 ba1k sqft309 Florence Ave #408, Jenkintown, PA 19046Sold
A local agent can set up tours, give advice and negotiate with sellers.
A local lender can help you make sure your offer is ready when you are.
Similar homes
- $150,0001 bd1 ba784 sqftBeaver Hill, Jenkintown, PA 19046For Sale

 MLS ID #PAMC2179048, Alex Kovtun, Keller Williams Real Estate Tri-County. Bright MLS
 - $150,0001 bd1 ba784 sqftBeaver Hill, Jenkintown, PA 19046For Sale
 MLS ID #PAMC2181594, Etta Norton, Quinn & Wilson, Inc.. Bright MLS
 - $145,0001 bd1 ba784 sqftBeaver Hill, Jenkintown, PA 19046For Sale
 MLS ID #PAMC2181138, Shaina McAndrews, EXP Realty, LLC. Bright MLS
 - $152,0001 bd1 ba1.1k sqftBeaver Hill, Jenkintown, PA 19046For Sale
 MLS ID #PAMC2143274, Bob Raynor, BHHS Fox & Roach-Collegeville. Bright MLS
 - $120,0001 bd1 ba784 sqftBeaver Hill, Jenkintown, PA 19046For SaleMLS ID #PAMC2185254, Shaina McAndrews, EXP Realty, LLC. Bright MLS
- $149,5002 bd2 ba950 sqftRydal East, Jenkintown, PA 19046For SaleMLS ID #PAMC2179306, Jodi Golub, Homestarr Realty. Bright MLS
- $199,9002 bd2 ba1.1k sqftBeaver Hill, Jenkintown, PA 19046For SaleMLS ID #PAMC2181206, Mary Ann Hector, BHHS Fox & Roach-Jenkintown. Bright MLS
- $199,9002 bd1 ba1k sqftBeaver Hill, Jenkintown, PA 19046For SaleMLS ID #PAMC2182752, Mimi Moynihan, RE/MAX Keystone. Bright MLS
- $159,9002 bd1 ba931 sqft1600 Church Rd APT A218, Wyncote, PA 19095For SaleMLS ID #PAMC2185800, Adam Brown, BHHS Fox & Roach-Blue Bell. Bright MLS
- $164,9002 bd2 ba1k sqftElkins Park House, Elkins Park, PA 19027For SaleMLS ID #PAMC2187088, Yael Milbert, BHHS Fox & Roach-Jenkintown. Bright MLS
- $219,9002 bd2 ba1k sqftBeaver Hill, Jenkintown, PA 19046For SaleMLS ID #PAMC2170134, Ms. Cindy Wollman, BHHS Fox & Roach-Jenkintown. Bright MLS
- $170,0002 bd1 ba780 sqft6901 Valley Ave APT D2, Philadelphia, PA 19128For SaleMLS ID #PAPH2642840, Al LaBrusciano, Keller Williams Real Estate-Blue Bell. Bright MLS
- $160,0002 bd1 ba815 sqft3600 Conshohocken Ave APT 1001, Philadelphia, PA 19131For SaleMLS ID #PAPH2597912, Kim Borbone, Real of Pennsylvania. Bright MLS
- $150,0001 bd1 ba815 sqft3600 Conshohocken Ave APT 711, Philadelphia, PA 19131For SaleMLS ID #PAPH2618376, Dee G Hill, Compass RE. Bright MLS
- $134,9002 bd2 ba961 sqft7600 E Roosevelt Blvd #410, Philadelphia, PA 19152For SaleMLS ID #PAPH2624466, Sergio Ladygin, LPT Realty, LLC. Bright MLS
- $165,0002 bd1 ba1k sqft2240 Brill St, Philadelphia, PA 19137For SaleMLS ID #PAPH2650334, Eric Lerman, Keller Williams Real Estate Tri-County. Bright MLS
- $149,9901 bd1 ba630 sqftNone Available, Collingswood, NJ 08107For SaleMLS ID #NJCD2121630, Annette Morano, Solid Gold Realty. Bright MLS
- $149,000-- bd1 ba473 sqftKennedy House, Philadelphia, PA 19103For SaleMLS ID #PAPH2607494, Barbara Sontag-Feldman, KW Empower. Bright MLS
- $179,9002 bd1 ba840 sqft2047 E Rittenhouse St, Philadelphia, PA 19138For SaleMLS ID #PAPH2644318, Vendela Bonner, RE/MAX Select Group. Bright MLS
- $149,9003 bd1 ba1k sqft1928 W Carey St, Philadelphia, PA 19140For SaleMLS ID #PAPH2645408, Ashley Castillo, Realty ONE Group Focus. Bright MLS
