Welcome home! Great little starter home just minutes from downtown Fayetteville, TN! Fresh paint and flooring throughout, huge master bedroom with seperate laundry hookup in the master bathroom! Over 2,000 sq ft of living space with 4 bedrooms and 2 bathrooms, right next to a community playground and pavilion for these upcomong summer night get-togethers! All this for under $200,000! Come check it out today!
Under contract - showing
Price cut: $20K (7/15)
$170,000
309 Fran Dr, Fayetteville, TN 37334
4beds
1,488sqft
:
Get pre-qualified$1,101/mo
Single Family Residence, Residential
Built in 1989
0.4 Acres Lot
$-- Zestimate®
$114/sqft
$-- HOA
What's special
Huge master bedroom
- 57 days |
- 1,266 |
- 86 |
Likely to sell faster than
Zillow last checked:
Listing updated:
Listed by:
Drew Earnhart 256-713-0400,
Kendall James Realty 256-713-0400
Source: RealTracs MLS as distributed by MLS GRID,MLS#: 3228824
Facts & features
Interior
Bedrooms & bathrooms
- Bedrooms: 4
- Bathrooms: 2
- Full bathrooms: 2
- Main level bedrooms: 4
Bedroom 1
- Area: 441 Square Feet
- Dimensions: 21x21
Bedroom 2
- Area: 120 Square Feet
- Dimensions: 12x10
Bedroom 3
- Area: 144 Square Feet
- Dimensions: 12x12
Bedroom 4
- Area: 120 Square Feet
- Dimensions: 10x12
Kitchen
- Features: Eat-in Kitchen
- Level: Eat-in Kitchen
- Area: 280 Square Feet
- Dimensions: 20x14
Living room
- Area: 192 Square Feet
- Dimensions: 12x16
Heating
- Central
Cooling
- Central Air
Appliances
- Included: Electric Range, Refrigerator
Features
- Flooring: Luxury Vinyl
- Basement: Crawl Space
Interior area
- Total structure area: 1,488
- Total interior livable area: 1,488 sqft
- Finished area above ground: 1,488
Property
Parking
- Total spaces: 1
- Parking features: Detached
- Carport spaces: 1
Features
- Levels: One
- Stories: 1
Lot
- Size: 0.4 Acres
- Dimensions: 82.5 x 210.79 ; IRR.
Details
- Parcel number: 091C B 02000 000
- Special conditions: Standard
Construction
Type & style
- Home type: SingleFamily
- Property subtype: Single Family Residence, Residential
Materials
- Vinyl Siding
- Roof: Asphalt
Condition
- New construction: No
- Year built: 1989
Utilities & green energy
- Sewer: Public Sewer
- Water: Public
- Utilities for property: Water Available
Community & HOA
Community
- Subdivision: Elkview Subd
HOA
- Has HOA: No
Location
- Region: Fayetteville
Financial & listing details
- Price per square foot: $114/sqft
- Tax assessed value: $155,100
- Annual tax amount: $1,267
- Date on market: 6/2/2026
Estimated market value
Not available
Estimated sales range
Not available
Not available
Price history
| Date | Event | Price |
|---|---|---|
| 7/27/2026 | Contingent | $170,000$114/sqft |
Source:  RealTracs MLS as distributed by MLS GRID #3228824 Report a problem RealTracs MLS as distributed by MLS GRID #3228824 Report a problem | ||
| 7/15/2026 | Price change | $170,000-10.5%$114/sqft |
Source: RealTracs MLS as distributed by MLS GRID #3228824 Report a problem | ||
| 6/2/2026 | Listed for sale | $190,000+171.4%$128/sqft |
Source: RealTracs MLS as distributed by MLS GRID #3228824 Report a problem | ||
| 4/23/2026 | Sold | $70,000+81.8%$47/sqft |
Source: Public Record Report a problem | ||
| 11/1/2004 | Sold | $38,500-12.9%$26/sqft |
Source: Public Record Report a problem | ||
| 6/14/2004 | Sold | $44,180$30/sqft |
Source: Public Record Report a problem | ||
Public tax history
| Year | Property taxes | Tax assessment |
|---|---|---|
| 2025 | $1,267 | $38,775 |
| 2024 | $1,267 +11.7% | $38,775 +60.1% |
| 2023 | $1,134 +30% | $24,225 |
| 2022 | $873 | $24,225 |
| 2021 | $873 | $24,225 |
| 2020 | $873 | $24,225 |
| 2019 | $873 +17.2% | $24,225 +34.4% |
| 2018 | $744 +0.1% | $18,025 |
| 2017 | $744 +76.3% | $18,025 |
| 2016 | $422 -35.1% | $18,025 |
| 2015 | $651 -0.1% | $18,025 -0.1% |
| 2014 | $652 | $18,050 |
| 2013 | -- | $18,050 |
| 2012 | $581 | $18,050 -3.4% |
| 2011 | $581 | $18,687 |
| 2010 | $581 | $18,687 |
| 2009 | $581 | $18,687 |
| 2008 | $581 +24.7% | $18,687 +24.6% |
| 2007 | $466 -17.5% | $14,994 |
| 2006 | $565 +14.5% | $14,994 +14.5% |
| 2005 | $494 | $13,094 |
| 2004 | $494 | $13,094 |
| 2002 | $494 | $13,094 +1.4% |
| 2001 | -- | $12,907 -75% |
| 2000 | -- | $51,627 |
Find assessor info on the county website
Monthly payment
Est. payment
Payment breakdown
Explore the cost of this home by adjusting the details. Changes won't be saved.Climate risks
Neighborhood: 37334
Nearby schools
GreatSchools rating
- 4/10Ralph Askins SchoolGrades: PK-5Distance: 1.7 mi
- 3/10Fayetteville Middle SchoolGrades: 6-8Distance: 0.6 mi
- 5/10Fayetteville Junior High SchoolGrades: 9-12Distance: 0.6 mi
Schools provided by the listing agent
- Elementary: Ralph Askins School
- Middle: Fayetteville Middle School
- High: Fayetteville High School
Source: RealTracs MLS as distributed by MLS GRID. This data may not be complete. We recommend contacting the local school district to confirm school assignments for this home.
- $19,400-- bd-- ba-- sqftFran Dr, Fayetteville, TN 37334Off Market
- $178,6004 bd2 ba1.1k sqft307 Fran Dr, Fayetteville, TN 37334Off Market
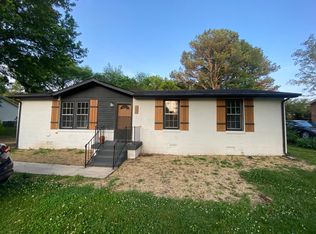
- $98,700-- bd0 ba1.1k sqft305 Fran Dr, Fayetteville, TN 37334Off Market
- $19,400-- bd-- ba-- sqftFran Dr, Fayetteville, TN 37334Off Market
- $214,9004 bd2 ba1.2k sqft304 Fran Dr, Fayetteville, TN 37334Sold
- $151,0004 bd2 ba1.3k sqft302 Fran Dr, Fayetteville, TN 37334Off Market
- $93,900-- bd0 ba1.1k sqft300 Fran Dr, Fayetteville, TN 37334Off Market
- $100,9004 bd1 ba1.1k sqft301 Fran Dr, Fayetteville, TN 37334Off Market
A local agent can set up tours, give advice and negotiate with sellers.
A local lender can help you make sure your offer is ready when you are.
Similar homes
- $164,9003 bd1 ba1k sqft306 Hamilton St, Fayetteville, TN 37334For Sale
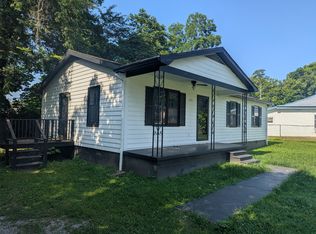
 MLS ID #3260531, Ralph Harvey. RealTracs MLS as distributed by MLS GRID
 - $--3 bd2 ba1.8k sqft1507 Lawndale St, Fayetteville, TN 37334Auction
 Auction.com 1
 - $168,5003 bd1 ba1.5k sqft54 Hovis Bend Rd, Fayetteville, TN 37334For Sale
 MLS ID #3298106, Kaila Hampton Gentry. RealTracs MLS as distributed by MLS GRID
 - $185,0002 bd2 ba1.4k sqft708 Morningside Dr, Fayetteville, TN 37334For Sale
 MLS ID #3178962, Seth Phillips. RealTracs MLS as distributed by MLS GRID
 - $--3 bd1 ba1.4k sqft301 Bellview Ave N, Fayetteville, TN 37334AuctionMLS ID #3246873, Johnny Mark Messick. RealTracs MLS as distributed by MLS GRID
- $169,5002 bd1 ba922 sqft406 Bellview Ave N, Fayetteville, TN 37334For SaleMLS ID #3246421, Tracy Gallimore. RealTracs MLS as distributed by MLS GRID
- $199,9003 bd2 ba1.4k sqft917 3rd Ave, Fayetteville, TN 37334For SaleMLS ID #3175654, Susan Gatlin. RealTracs MLS as distributed by MLS GRID
- $225,0003 bd2 ba1.3k sqft253 Shelbyville Hwy, Fayetteville, TN 37334For SaleMLS ID #3225801, Phil Bogard. RealTracs MLS as distributed by MLS GRID
- $239,9003 bd2 ba1.2k sqft4 Park St, Fayetteville, TN 37334For SaleMLS ID #21923047, Jim Merical. ValleyMLS
- $130,0003 bd2 ba1.7k sqft19 Clark Mill Rd, Fayetteville, TN 37334For SaleMLS ID #3243566, Seth Choate. RealTracs MLS as distributed by MLS GRID
- $139,0002 bd2 ba896 sqft1214 Locust St, Fayetteville, TN 37334For SaleMLS ID #3181407, Ronald Lampley. RealTracs MLS as distributed by MLS GRID
- $199,9903 bd2 ba1.2k sqft21 Country Dr, Fayetteville, TN 37334For SaleMLS ID #3176018, Daniel Demers. RealTracs MLS as distributed by MLS GRID
- $254,9003 bd2 ba1.7k sqft801 2nd Ave, Fayetteville, TN 37334For SaleMLS ID #2964345, Brie King Broadway. RealTracs MLS as distributed by MLS GRID
- $244,0003 bd2 ba1.3k sqft808 3rd Ave, Fayetteville, TN 37334For SaleMLS ID #3060310, Anna Morris. RealTracs MLS as distributed by MLS GRID
- $250,0003 bd2 ba1.7k sqft140 Simmons Cir, Fayetteville, TN 37334For SaleMLS ID #3148687, Kaila Hampton Gentry. RealTracs MLS as distributed by MLS GRID
- $210,0003 bd2 ba1.2k sqft39 Eastwood Dr, Fayetteville, TN 37334For SaleMLS ID #3233913, Susan Allen. RealTracs MLS as distributed by MLS GRID
- $209,9002 bd1 ba1k sqft21 McAlister Rd, Fayetteville, TN 37334For SaleMLS ID #3177775, Anna Morris. RealTracs MLS as distributed by MLS GRID
- $239,0003 bd2 ba1.8k sqft10 Benson Cir, Fayetteville, TN 37334For SaleMLS ID #3276559, Olen Steve Mitchell. RealTracs MLS as distributed by MLS GRID
- $230,0003 bd2 ba2k sqft125 Morton Dr, Fayetteville, TN 37334For SaleMLS ID #3147399, Ryan Charlick. RealTracs MLS as distributed by MLS GRID
- $--3 bd3 ba1.8k sqft157 Leigh Ann Rd, Hazel Green, AL 35750AuctionAuction.com 1
