First time on market, this home has remained in the same family since 1964. Limitless possibilities in this spacious 1877sq ft 3BR home with separated bedrooms, huge family room, 3 seasons room, barn/shop with 1BR guest apartment above. With a modern refresh, this property can be a great value with plenty of room for a growing household and extra living detached space. The shop has many options from auto restoration, woodworking or even workout facilities. Property is selling in "AS IS" condition to settle an estate.
Active
$239,000
10 Benson Cir, Fayetteville, TN 37334
3beds
1,877sqft
:
Get pre-qualified$1,500/mo
Single Family Residence, Residential
Built in 1964
0.7 Acres Lot
$-- Zestimate®
$127/sqft
$-- HOA
What's special
Huge family roomExtra living detached spaceSeparated bedrooms
- 12 days |
- 689 |
- 30 |
Likely to sell faster than
Zillow last checked:
Listing updated:
Listed by:
Olen Steve Mitchell 931-625-0478,
Leading Edge Real Estate Group 931-433-4070
Source: RealTracs MLS as distributed by MLS GRID,MLS#: 3276559
Facts & features
Interior
Bedrooms & bathrooms
- Bedrooms: 3
- Bathrooms: 2
- Full bathrooms: 2
- Main level bedrooms: 3
Bedroom 1
- Area: 144 Square Feet
- Dimensions: 12x12
Bedroom 2
- Area: 121 Square Feet
- Dimensions: 11x11
Bedroom 3
- Area: 120 Square Feet
- Dimensions: 12x10
Den
- Area: 224 Square Feet
- Dimensions: 16x14
Kitchen
- Features: Eat-in Kitchen
- Level: Eat-in Kitchen
- Area: 216 Square Feet
- Dimensions: 12x18
Living room
- Area: 154 Square Feet
- Dimensions: 11x14
Other
- Features: Utility Room
- Level: Utility Room
- Area: 60 Square Feet
- Dimensions: 10x6
Heating
- Central, Natural Gas
Cooling
- Central Air
Appliances
- Included: Electric Oven, Dishwasher, Dryer, Microwave, Refrigerator, Washer
Features
- Flooring: Wood, Vinyl
- Basement: Crawl Space
- Number of fireplaces: 1
- Fireplace features: Family Room, Gas
Interior area
- Total structure area: 1,877
- Total interior livable area: 1,877 sqft
- Finished area above ground: 1,877
Property
Parking
- Total spaces: 3
- Parking features: Garage Door Opener, Garage Faces Side, Attached
- Garage spaces: 2
- Carport spaces: 1
- Covered spaces: 3
Features
- Levels: One
- Stories: 1
Lot
- Size: 0.7 Acres
- Dimensions: 100 x 288 IRR
- Features: Level
- Topography: Level
Details
- Additional structures: Barn(s), Guest House, Storage
- Parcel number: 115K B 01000 000
- Special conditions: Standard
Construction
Type & style
- Home type: SingleFamily
- Architectural style: Ranch
- Property subtype: Single Family Residence, Residential
Materials
- Brick
- Roof: Shingle
Condition
- New construction: No
- Year built: 1964
Utilities & green energy
- Sewer: Septic Tank
- Water: Public
- Utilities for property: Natural Gas Available, Water Available
Community & HOA
Community
- Subdivision: Benson Survey
HOA
- Has HOA: No
Location
- Region: Fayetteville
Financial & listing details
- Price per square foot: $127/sqft
- Tax assessed value: $207,200
- Annual tax amount: $984
- Date on market: 7/13/2026
Estimated market value
Not available
Estimated sales range
Not available
Not available
Price history
| Date | Event | Price |
|---|---|---|
| 7/13/2026 | Listed for sale | $239,000$127/sqft |
Source:  RealTracs MLS as distributed by MLS GRID #3276559 Report a problem RealTracs MLS as distributed by MLS GRID #3276559 Report a problem | ||
Public tax history
| Year | Property taxes | Tax assessment |
|---|---|---|
| 2025 | $984 | $51,800 |
| 2024 | $984 +9.5% | $51,800 +66.2% |
| 2023 | $898 +37.1% | $31,175 |
| 2022 | $655 | $31,175 |
| 2021 | $655 | $31,175 |
| 2020 | $655 | $31,175 |
| 2019 | $655 -4.3% | $31,175 +13% |
| 2018 | $684 +0.1% | $27,600 |
| 2017 | $684 | $27,600 |
| 2016 | -- | $27,600 +3.7% |
| 2015 | -- | $26,625 |
| 2014 | $522 | $26,625 |
| 2013 | -- | $26,625 |
| 2012 | $509 | $26,625 -6.2% |
| 2011 | $509 | $28,380 |
| 2010 | $509 | $28,380 |
| 2009 | $509 +0.9% | $28,380 +0.9% |
| 2008 | $504 | $28,130 |
| 2007 | $504 -19.7% | $28,130 |
| 2006 | $627 +38.5% | $28,130 +38.5% |
| 2005 | $453 | $20,316 |
| 2004 | $453 | $20,316 |
| 2002 | $453 | $20,316 |
| 2001 | -- | $20,316 -75% |
| 2000 | -- | $81,265 |
Find assessor info on the county website
Monthly payment
Est. payment
Payment breakdown
Explore the cost of this home by adjusting the details. Changes won't be saved.Climate risks
Neighborhood: Park City
Nearby schools
GreatSchools rating
- 6/10Highland Rim Elementary SchoolGrades: PK-8Distance: 1.4 mi
- 7/10Lincoln County High SchoolGrades: 9-12Distance: 3.8 mi
Schools provided by the listing agent
- Elementary: Highland Rim Elementary
- Middle: Highland Rim Elementary
- High: Lincoln County High School
Source: RealTracs MLS as distributed by MLS GRID. This data may not be complete. We recommend contacting the local school district to confirm school assignments for this home.
- $149,700-- bd1 ba1.7k sqft12 Benson Cir, Fayetteville, TN 37334Off Market
- $220,3003 bd2 ba1.4k sqft8 Benson Cir, Fayetteville, TN 37334Off Market

- $159,000-- bd0 ba1.4k sqft14 Benson Dr, Fayetteville, TN 37334Off Market
- $105,900-- bd0 ba840 sqft11 Perkins Rd, Fayetteville, TN 37334Off Market
- $148,1003 bd2 ba1.1k sqft9 Perkins Rd, Fayetteville, TN 37334Off Market
- $139,500-- bd0 ba1.2k sqft11 Benson Cir, Fayetteville, TN 37334Off Market
- $37,400-- bd-- ba744 sqft9 Benson Cir, Fayetteville, TN 37334Off Market
- $106,400-- bd0 ba840 sqft13 Perkins Rd, Fayetteville, TN 37334Off Market
A local agent can set up tours, give advice and negotiate with sellers.
A local lender can help you make sure your offer is ready when you are.
Similar homes
- $238,9003 bd2 ba1.1k sqft83 W Point Dr, Fayetteville, TN 37334For Sale

 MLS ID #3305544, Jennifer W. Murdock. RealTracs MLS as distributed by MLS GRID
 - $250,0003 bd2 ba1.7k sqft140 Simmons Cir, Fayetteville, TN 37334For Sale
 MLS ID #3148687, Kaila Hampton Gentry. RealTracs MLS as distributed by MLS GRID
 - $214,9003 bd2 ba1.2k sqft7 Timbers Edge Rd, Fayetteville, TN 37334For Sale
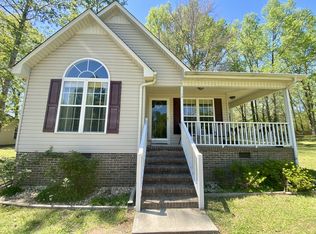 MLS ID #3297999, Robert Bradley "Brad" Phillips. RealTracs MLS as distributed by MLS GRID
 - $--3 bd2 ba1.8k sqft1507 Lawndale St, Fayetteville, TN 37334Auction
 Auction.com 1
 - $225,0003 bd2 ba1.3k sqft253 Shelbyville Hwy, Fayetteville, TN 37334For SaleMLS ID #3225801, Phil Bogard. RealTracs MLS as distributed by MLS GRID
- $279,9003 bd2 ba1.2k sqft47 Simmons Cir, Fayetteville, TN 37334For SaleMLS ID #3133220, Danny Tate. RealTracs MLS as distributed by MLS GRID
- $289,9003 bd2 ba2k sqft143 Prospect Rd, Fayetteville, TN 37334For SaleMLS ID #3135078, Anna Morris. RealTracs MLS as distributed by MLS GRID
- $230,0003 bd2 ba2k sqft125 Morton Dr, Fayetteville, TN 37334For SaleMLS ID #3147399, Ryan Charlick. RealTracs MLS as distributed by MLS GRID
- $279,9003 bd2 ba1.4k sqft14 Long Meadow Dr, Fayetteville, TN 37334For SaleMLS ID #3154799, Karen Payne Steele. RealTracs MLS as distributed by MLS GRID
- $264,0003 bd2 ba1.7k sqft801 2nd Ave, Fayetteville, TN 37334For SaleMLS ID #2964345, Brie King Broadway. RealTracs MLS as distributed by MLS GRID
- $209,9002 bd1 ba1k sqft21 McAlister Rd, Fayetteville, TN 37334For SaleMLS ID #3177775, Anna Morris. RealTracs MLS as distributed by MLS GRID
- $275,0003 bd2 ba2k sqft176 Old Quick Rd, Fayetteville, TN 37334For SaleMLS ID #3070098, Seth Phillips. RealTracs MLS as distributed by MLS GRID
- $224,9003 bd2 ba2k sqft12 Dukes Ln, Kelso, TN 37348For SaleMLS ID #3248542, Brandi D. Pope. RealTracs MLS as distributed by MLS GRID
- $199,9903 bd2 ba1.2k sqft21 Country Dr, Fayetteville, TN 37334For SaleMLS ID #3176018, Daniel Demers. RealTracs MLS as distributed by MLS GRID
- $295,0003 bd2 ba1.6k sqft4019 Belle Orchard Dr, Fayetteville, TN 37334For SaleMLS ID #3229857, Hannah Moyers. RealTracs MLS as distributed by MLS GRID
- $168,5003 bd1 ba1.5k sqft54 Hovis Bend Rd, Fayetteville, TN 37334For SaleMLS ID #3298106, Kaila Hampton Gentry. RealTracs MLS as distributed by MLS GRID
- $345,0003 bd2 ba1.4k sqft28 Long Meadow Dr, Fayetteville, TN 37334For SaleMLS ID #3232341, Misty Etienne. RealTracs MLS as distributed by MLS GRID
- $310,0003 bd2 ba1.9k sqft16 S Patrick Rd, Fayetteville, TN 37334For SaleMLS ID #3233745, Susan Allen. RealTracs MLS as distributed by MLS GRID
- $170,0004 bd2 ba1.4k sqft309 Fran Dr, Fayetteville, TN 37334For SaleMLS ID #3228824, Drew Earnhart. RealTracs MLS as distributed by MLS GRID
- $299,5002 bd1 ba1.6k sqft235 Old Mulberry Rd, Fayetteville, TN 37334For SaleMLS ID #2971352, Paul B. Richardson. RealTracs MLS as distributed by MLS GRID
