GREAT INVESTMENT PROPERTY with / Location / Convenience & Acreage !!! This 3 bedroom 1 1/2 Brick home is located at Park City, just minutes from downtown Fayetteville and approx. 30 minutes from Huntsville Alabama. The property consist of 5.3 acres per Tax Record.. The home has a full basement with repairs from AFS and a three car attached carport. The mobile home will remain with the property, there is water, electric and septic at that site per the Sellers but the mobile home is in bad condition. Contact agent for details. This is a sale to settle an Estate. The property is Being Sold As Is. Buyer and or Buyers agent to verify all pertinent information to them.
Under contract - showing
Price cut: $10K (8/3)
$259,900
47 Simmons Cir, Fayetteville, TN 37334
3beds
1,286sqft
Single Family Residence, Residential
Built in 1965
5.3 Acres Lot
$-- Zestimate®
$202/sqft
$-- HOA
What's special
Full basementThree car attached carport
- 223 days
- 22
- 0
Zillow last checked:
Listing updated:
Listed by:
Danny Tate 931-607-7688,
REMAX David Jent Realty 931-359-6631
Source: RealTracs MLS as distributed by MLS GRID,MLS#: 3133220
Facts & features
Interior
Bedrooms & bathrooms
- Bedrooms: 3
- Bathrooms: 2
- Full bathrooms: 1
- 1/2 bathrooms: 1
- Main level bedrooms: 3
Bedroom 1
- Area: 154 Square Feet
- Dimensions: 14x11
Bedroom 2
- Area: 120 Square Feet
- Dimensions: 12x10
Bedroom 3
- Area: 90 Square Feet
- Dimensions: 10x9
Dining room
- Features: Combination
- Level: Combination
- Area: 121 Square Feet
- Dimensions: 11x11
Kitchen
- Area: 132 Square Feet
- Dimensions: 12x11
Living room
- Features: Combination
- Level: Combination
- Area: 260 Square Feet
- Dimensions: 20x13
Heating
- Central, Electric
Cooling
- Central Air, Electric
Appliances
- Included: Electric Oven, Dishwasher, Refrigerator
Features
- Ceiling Fan(s)
- Flooring: Wood, Laminate, Tile
- Basement: Full
- Number of fireplaces: 1
Interior area
- Total structure area: 1,286
- Total interior livable area: 1,286 sqft
- Finished area above ground: 1,286
Property
Parking
- Total spaces: 3
- Parking features: Attached
- Carport spaces: 3
Features
- Levels: One
- Stories: 1
- Patio & porch: Porch, Covered
Lot
- Size: 5.3 Acres
- Features: Level
- Topography: Level
Details
- Parcel number: 115 04600 000
- Special conditions: Standard
Construction
Type & style
- Home type: SingleFamily
- Property subtype: Single Family Residence, Residential
Materials
- Brick
- Roof: Metal
Condition
- New construction: No
- Year built: 1965
Utilities & green energy
- Sewer: Private Sewer
- Water: Public
- Utilities for property: Electricity Available, Water Available
Community & HOA
Community
- Subdivision: None
HOA
- Has HOA: No
Location
- Region: Fayetteville
Financial & listing details
- Price per square foot: $202/sqft
- Tax assessed value: $267,700
- Annual tax amount: $1,271
- Date on market: 2/20/2026
- Electric utility on property: Yes
Estimated market value
Not available
Estimated sales range
Not available
Not available
Price history
| Date | Event | Price |
|---|---|---|
| 8/20/2026 | Contingent | $259,900$202/sqft |
Source:  RealTracs MLS as distributed by MLS GRID #3133220 Report a problem RealTracs MLS as distributed by MLS GRID #3133220 Report a problem | ||
| 8/3/2026 | Price change | $259,900-3.7%$202/sqft |
Source: RealTracs MLS as distributed by MLS GRID #3133220 Report a problem | ||
| 7/27/2026 | Price change | $269,900-3.6%$210/sqft |
Source: RealTracs MLS as distributed by MLS GRID #3133220 Report a problem | ||
| 7/7/2026 | Price change | $279,900-3.4%$218/sqft |
Source: RealTracs MLS as distributed by MLS GRID #3133220 Report a problem | ||
| 6/23/2026 | Price change | $289,900-3.3%$225/sqft |
Source: RealTracs MLS as distributed by MLS GRID #3133220 Report a problem | ||
| 6/2/2026 | Price change | $299,900-3.2%$233/sqft |
Source: RealTracs MLS as distributed by MLS GRID #3133220 Report a problem | ||
| 5/18/2026 | Price change | $309,900-3.1%$241/sqft |
Source: RealTracs MLS as distributed by MLS GRID #3133220 Report a problem | ||
| 5/4/2026 | Price change | $319,900-3%$249/sqft |
Source: RealTracs MLS as distributed by MLS GRID #3133220 Report a problem | ||
| 4/20/2026 | Price change | $329,900-2.9%$257/sqft |
Source: RealTracs MLS as distributed by MLS GRID #3133220 Report a problem | ||
| 4/7/2026 | Price change | $339,900-2.9%$264/sqft |
Source: RealTracs MLS as distributed by MLS GRID #3133220 Report a problem | ||
| 3/17/2026 | Price change | $349,900-2.8%$272/sqft |
Source: RealTracs MLS as distributed by MLS GRID #3133220 Report a problem | ||
| 2/20/2026 | Listed for sale | $359,900$280/sqft |
Source: RealTracs MLS as distributed by MLS GRID #3133220 Report a problem | ||
Public tax history
| Year | Property taxes | Tax assessment |
|---|---|---|
| 2025 | $1,271 | $66,925 |
| 2024 | $1,271 +47.4% | $66,925 +123.6% |
| 2023 | $862 +37.1% | $29,925 |
| 2022 | $629 | $29,925 |
| 2021 | $629 | $29,925 |
| 2020 | $629 | $29,925 |
| 2019 | $629 -6.8% | $29,925 +9.9% |
| 2018 | $675 +0% | $27,225 |
| 2017 | $675 | $27,225 |
| 2016 | -- | $27,225 -3.9% |
| 2015 | -- | $28,325 |
| 2014 | $555 | $28,325 |
| 2013 | -- | $28,325 |
| 2012 | $509 | $28,325 -0.3% |
| 2011 | $509 | $28,406 |
| 2010 | $509 +2.2% | $28,406 +2.2% |
| 2009 | $498 | $27,786 |
| 2008 | $498 | $27,786 |
| 2007 | $498 -23.8% | $27,786 -5.2% |
| 2006 | $653 +40% | $29,304 +40% |
| 2005 | $467 | $20,936 |
| 2004 | $467 +0.6% | $20,936 +0.6% |
| 2002 | $464 | $20,818 |
| 2001 | -- | $20,818 -75% |
| 2000 | -- | $83,271 |
Find assessor info on the county website
Monthly payment
Est. payment
Payment breakdown
Explore the cost of this home by adjusting the details. Changes won't be saved.Climate risks
Neighborhood: Park City
Nearby schools
Schools provided by the listing agent
- Elementary: Highland Rim Elementary
- Middle: Highland Rim Elementary
- High: Lincoln County High School
Source: RealTracs MLS as distributed by MLS GRID. This data may not be complete. We recommend contacting the local school district to confirm school assignments for this home.
Similar homes
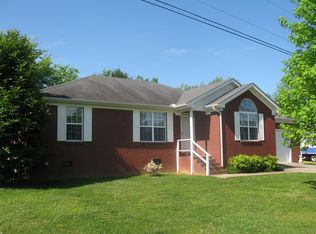
- $238,9003 bd2 ba1.1k sqft83 W Point Dr, Fayetteville, TN 37334For Sale

 MLS ID #3305544, Jennifer W. Murdock. RealTracs MLS as distributed by MLS GRID
 - $--3 bd2 ba1.5k sqft206 Wallace Dr, Fayetteville, TN 37334Auction
 MLS ID #3593794, Jack Cooter. RealTracs MLS as distributed by MLS GRID
 - $299,0003 bd2 ba1.7k sqft8 Prospect Rd, Fayetteville, TN 37334For Sale
 MLS ID #3601497, Kaila Hampton Gentry. RealTracs MLS as distributed by MLS GRID
 - $310,0003 bd2 ba1.4k sqft28 Long Meadow Dr, Fayetteville, TN 37334For Sale
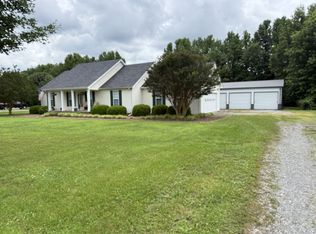 MLS ID #3232341, Misty Etienne. RealTracs MLS as distributed by MLS GRID
 - $259,9003 bd2 ba1.4k sqft14 Long Meadow Dr, Fayetteville, TN 37334For SaleMLS ID #3154799, Karen Payne Steele. RealTracs MLS as distributed by MLS GRID
- $275,0003 bd2 ba1.6k sqft4019 Belle Orchard Dr, Fayetteville, TN 37334For SaleMLS ID #3229857, Hannah Moyers. RealTracs MLS as distributed by MLS GRID
- $235,0003 bd2 ba1.7k sqft140 Simmons Cir, Fayetteville, TN 37334For SaleMLS ID #3148687, Kaila Hampton Gentry. RealTracs MLS as distributed by MLS GRID
- $235,0003 bd2 ba1.2k sqft33 Long Meadow Dr, Fayetteville, TN 37334For SaleMLS ID #3529411, Meri Bigham. RealTracs MLS as distributed by MLS GRID
- $289,5003 bd2 ba1.2k sqft25 Mandy Ln, Fayetteville, TN 37334For SaleMLS ID #3547905, Loretta Largo. RealTracs MLS as distributed by MLS GRID
- $255,0003 bd2 ba1.4k sqft1308 Bagley Dr, Fayetteville, TN 37334For SaleMLS ID #3512454, Drew Earnhart. RealTracs MLS as distributed by MLS GRID
- $264,0003 bd2 ba1.3k sqft27 Ridgeline Dr, Fayetteville, TN 37334For SaleMLS ID #3339893, Vickie Bean - THE PREFERRED GROUP. RealTracs MLS as distributed by MLS GRID
- $235,0003 bd2 ba1.4k sqft1622 Washington St W, Fayetteville, TN 37334For SaleMLS ID #3599388, Kaila Hampton Gentry. RealTracs MLS as distributed by MLS GRID
- $242,5003 bd2 ba1.4k sqft1007 2nd Ave, Fayetteville, TN 37334For SaleMLS ID #3531045, Sabrina Kimball - Platinum Properties. RealTracs MLS as distributed by MLS GRID
- $239,9003 bd2 ba1.6k sqft139 Quick School Rd, Fayetteville, TN 37334For SaleMLS ID #3511063, Meghann Delashaw. RealTracs MLS as distributed by MLS GRID
- $239,9003 bd2 ba1.3k sqft808 3rd Ave, Fayetteville, TN 37334For SaleMLS ID #3060310, Anna Morris. RealTracs MLS as distributed by MLS GRID
- $224,0003 bd2 ba1.3k sqft5 Summerfield Dr, Fayetteville, TN 37334For SaleMLS ID #3309084, Amy Squires. RealTracs MLS as distributed by MLS GRID
- $209,0003 bd2 ba1.3k sqft253 Shelbyville Hwy, Fayetteville, TN 37334For SaleMLS ID #3225801, Phil Bogard. RealTracs MLS as distributed by MLS GRID
- $199,9903 bd2 ba1.2k sqft21 Country Dr, Fayetteville, TN 37334For SaleMLS ID #3176018, Daniel Demers. RealTracs MLS as distributed by MLS GRID
- $370,0002 bd2 ba1.4k sqft173 Bellview Rd, Taft, TN 38488For SaleMLS ID #3155828, Fhonda Hatmaker. RealTracs MLS as distributed by MLS GRID
- $201,5003 bd2 ba1k sqft137 Shelbyville Hwy, Fayetteville, TN 37334For SaleMLS ID #3545926, Ryan A. Kent. RealTracs MLS as distributed by MLS GRID
