Looking to build a Homestead? Have a mini farm? The possibilities are endless with this charming country home! Featuring open beam ceilings in the spacious living area, this property blends rustic character with modern updates. The newly renovated kitchen boasts stainless steel appliances, quartz countertops, and updated windows throughout the home.
With 3 bedrooms plus a versatile flex room currently being used as a 4th bedroom, there’s plenty of space for family, guests, or a home office. While many improvements have already been completed, the home still offers opportunities for finishing touches—perfect for buyers looking to add their own style or investors seeking potential.
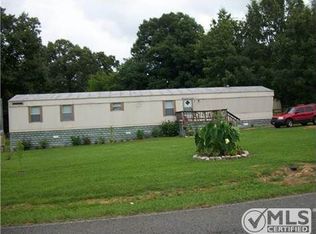
Situated on a property full of opportunity, the sale also includes a single-wide mobile home that could serve as additional living space, rental potential, or a future building site. Bring your vision and make this property your own, the possiblities are endless!
Active
Price cut: $15K (9/9)
$200,000
12 Dukes Ln, Kelso, TN 37348
3beds
2,046sqft
Single Family Residence, Residential
Built in 1969
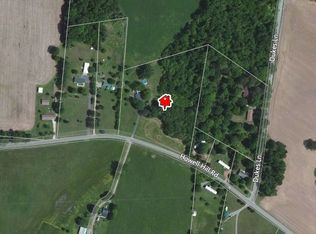
4.6 Acres Lot
$-- Zestimate®
$98/sqft
$-- HOA
What's special
Stainless steel appliancesNewly renovated kitchenQuartz countertops
- 111 days
- 579
- 56
Zillow last checked:
Listing updated:
Listed by:
Brandi D. Pope 931-229-0411,
Southern Elite Realty 931-229-0411
Source: RealTracs MLS as distributed by MLS GRID,MLS#: 3248542
Facts & features
Interior
Bedrooms & bathrooms
- Bedrooms: 3
- Bathrooms: 2
- Full bathrooms: 2
- Main level bedrooms: 3
Heating
- Electric, Other, Wall Furnace
Cooling
- Other
Appliances
- Included: Electric Oven, Electric Range, Dishwasher, Microwave
Features
- Flooring: Laminate, Other
- Basement: Unfinished
Interior area
- Total structure area: 2,046
- Total interior livable area: 2,046 sqft
- Finished area above ground: 2,046
Property
Features
- Levels: One
- Stories: 1
Lot
- Size: 4.6 Acres
- Dimensions: 200 F F
Details
- Parcel number: 112 00600 000
- Special conditions: Standard
Construction
Type & style
- Home type: SingleFamily
- Property subtype: Single Family Residence, Residential
Materials
- Frame, Wood Siding
Condition
- New construction: No
- Year built: 1969
Utilities & green energy
- Sewer: Septic Tank
- Water: Public
- Utilities for property: Electricity Available, Water Available
Community & HOA
HOA
- Has HOA: No
Location
- Region: Kelso
Financial & listing details
- Price per square foot: $98/sqft
- Tax assessed value: $230,700
- Annual tax amount: $1,096
- Date on market: 6/25/2026
- Electric utility on property: Yes
Estimated market value
Not available
Estimated sales range
Not available
Not available
Price history
| Date | Event | Price |
|---|---|---|
| 9/9/2026 | Price change | $200,000-7%$98/sqft |
Source:  RealTracs MLS as distributed by MLS GRID #3248542 Report a problem RealTracs MLS as distributed by MLS GRID #3248542 Report a problem | ||
| 7/30/2026 | Price change | $214,999-4.4%$105/sqft |
Source: RealTracs MLS as distributed by MLS GRID #3248542 Report a problem | ||
| 6/25/2026 | Listed for sale | $224,900$110/sqft |
Source: RealTracs MLS as distributed by MLS GRID #3248542 Report a problem | ||
| 6/19/2026 | Listing removed | $224,900$110/sqft |
Source: RealTracs MLS as distributed by MLS GRID #3191393 Report a problem | ||
| 5/7/2026 | Listed for sale | $224,900-10%$110/sqft |
Source: RealTracs MLS as distributed by MLS GRID #3191393 Report a problem | ||
| 4/8/2026 | Listing removed | $249,900$122/sqft |
Source: EXIT Realty broker feed #2814470 Report a problem | ||
| 5/6/2025 | Price change | $249,900-3.8%$122/sqft |
Source: RealTracs MLS as distributed by MLS GRID #2814470 Report a problem | ||
| 4/7/2025 | Listed for sale | $259,900+116.6%$127/sqft |
Source: RealTracs MLS as distributed by MLS GRID #2814470 Report a problem | ||
| 4/14/2023 | Sold | $120,000-19.2%$59/sqft |
Source: Public Record Report a problem | ||
| 4/1/2016 | Sold | $148,500-67.7%$73/sqft |
Source: Public Record Report a problem | ||
| 3/7/2008 | Sold | $460,000+2200%$225/sqft |
Source: Public Record Report a problem | ||
| 8/4/1997 | Sold | $20,000$10/sqft |
Source: Public Record Report a problem | ||
Public tax history
| Year | Property taxes | Tax assessment |
|---|---|---|
| 2025 | $1,096 | $57,675 |
| 2024 | $1,096 +10.4% | $57,675 +67.5% |
| 2023 | $992 +35% | $34,425 -1.6% |
| 2022 | $735 | $34,975 |
| 2021 | $735 | $34,975 |
| 2020 | $735 | $34,975 |
| 2019 | $735 +15.8% | $34,975 +36.6% |
| 2018 | $635 0% | $25,600 |
| 2017 | $635 | $25,600 |
| 2016 | -- | $25,600 -0.3% |
| 2015 | -- | $25,675 |
| 2014 | $503 | $25,675 |
| 2013 | -- | $25,675 |
| 2012 | $490 | $25,675 -6.1% |
| 2011 | $490 | $27,351 |
| 2010 | $490 | $27,351 |
| 2009 | $490 | $27,351 |
| 2008 | $490 | $27,351 |
| 2007 | $490 -19.6% | $27,351 |
| 2006 | $610 +19.8% | $27,351 +19.8% |
| 2005 | $509 | $22,836 |
| 2004 | $509 | $22,836 |
| 2002 | $509 | $22,836 +8.8% |
| 2001 | -- | $20,989 -75% |
| 2000 | -- | $83,956 |
Find assessor info on the county website
Monthly payment
Est. payment
Payment breakdown
Explore the cost of this home by adjusting the details. Changes won't be saved.Climate risks
Neighborhood: 37348
Nearby schools
Schools provided by the listing agent
- Elementary: Flintville School
- Middle: Flintville School
- High: Lincoln County High School
Source: RealTracs MLS as distributed by MLS GRID. This data may not be complete. We recommend contacting the local school district to confirm school assignments for this home.
Similar homes
- $225,0003 bd1 ba2.1k sqft315 Old Lincoln Rd, Fayetteville, TN 37334For Sale
 MLS ID #3511059, Olen Steve Mitchell. RealTracs MLS as distributed by MLS GRID
 - $139,0003 bd2 ba2k sqft17 Light Ln, Kelso, TN 37348For Sale
 MLS ID #3506003, Fallon Massey. RealTracs MLS as distributed by MLS GRID
 - $218,5003 bd2 ba1.1k sqft70 Flintville Rd, Flintville, TN 37335For Sale
 MLS ID #3282601, April Smith Couch. RealTracs MLS as distributed by MLS GRID
 - $220,0003 bd2 ba1.7k sqft140 Simmons Cir, Fayetteville, TN 37334For Sale
 MLS ID #3148687, Kaila Hampton Gentry. RealTracs MLS as distributed by MLS GRID
 - $185,0003 bd2 ba1.9k sqft109 Cotton Mill Rd, Fayetteville, TN 37334For SaleMLS ID #3499735, Paul B. Richardson. RealTracs MLS as distributed by MLS GRID
- $200,0003 bd2 ba1.3k sqft234 Howell Hill Rd, Fayetteville, TN 37334For SaleMLS ID #3309065, Amy Squires. RealTracs MLS as distributed by MLS GRID
- $225,0003 bd2 ba2k sqft125 Morton Dr, Fayetteville, TN 37334For SaleMLS ID #3147399, Ryan Charlick. RealTracs MLS as distributed by MLS GRID
- $209,0003 bd2 ba1.3k sqft253 Shelbyville Hwy, Fayetteville, TN 37334For SaleMLS ID #3225801, Phil Bogard. RealTracs MLS as distributed by MLS GRID
- $257,5003 bd2 ba2k sqft143 Prospect Rd, Fayetteville, TN 37334For SaleMLS ID #3135078, Anna Morris. RealTracs MLS as distributed by MLS GRID
- $199,5003 bd2 ba1k sqft137 Shelbyville Hwy, Fayetteville, TN 37334For SaleMLS ID #3545926, Ryan A. Kent. RealTracs MLS as distributed by MLS GRID
- $234,9003 bd2 ba1.6k sqft139 Quick School Rd, Fayetteville, TN 37334For SaleMLS ID #3511063, Meghann Delashaw. RealTracs MLS as distributed by MLS GRID
- $238,9003 bd2 ba1.1k sqft83 W Point Dr, Fayetteville, TN 37334For SaleMLS ID #3305544, Jennifer W. Murdock. RealTracs MLS as distributed by MLS GRID
- $223,0003 bd2 ba1.3k sqft5 Summerfield Dr, Fayetteville, TN 37334For SaleMLS ID #3309084, Amy Squires. RealTracs MLS as distributed by MLS GRID
- $199,9903 bd2 ba1.2k sqft21 Country Dr, Fayetteville, TN 37334For SaleMLS ID #3176018, Daniel Demers. RealTracs MLS as distributed by MLS GRID
- $124,9002 bd1 ba1.2k sqft29 McGeehee Rd, Elora, TN 37328For SaleMLS ID #3611002, Jay Goslee. RealTracs MLS as distributed by MLS GRID
- $180,0003 bd2 ba1.3k sqft410 Swanson Blvd, Fayetteville, TN 37334For SaleMLS ID #3546517, Patrick Harner | The Legacy Group. RealTracs MLS as distributed by MLS GRID
- $240,0003 bd3 ba2.3k sqft404 2nd Ave, Fayetteville, TN 37334For SaleMLS ID #3618617, Drew Earnhart. RealTracs MLS as distributed by MLS GRID
