Enjoy the best of both worlds with this charming 3-bedroom, 2-bath home offering 1,215 square feet of comfortable living space just outside Fayetteville city limits. Conveniently located on the south side of town with easy access to Hazel Green and Huntsville, this property is ideal for commuters seeking a quieter, more relaxed setting without sacrificing convenience.
Inside, you'll find a functional floor plan designed for comfortable everyday living. Step outside to a large, fully fenced backyard that provides plenty of space for pets, play, gardening, or entertaining family and friends.
Whether you're a first-time homebuyer, downsizing, or looking for a great investment opportunity, this home offers affordability, comfort, and a desirable location. Enjoy peaceful country-style living while remaining just a short drive from shopping, dining, schools, and major employment centers in both Tennessee and Alabama.
Don't miss this opportunity to make this move-in-ready property your next home. Schedule your private showing today!
All measurements are approximate and not guaranteed. Buyer and/or buyer’s agent to verify all pertinent information.
Active
$210,000
39 Eastwood Dr, Fayetteville, TN 37334
3beds
1,215sqft
Single Family Residence, Residential
Built in 1975
0.65 Acres Lot
$-- Zestimate®
$173/sqft
$-- HOA
What's special
Large fully fenced backyard
- 7 hours |
- 54 |
- 8 |
Zillow last checked:
Listing updated:
Listed by:
Susan Allen 406-799-1311,
Classic Realty LLC, dba Keller Williams Realty 256-337-9899
Source: RealTracs MLS as distributed by MLS GRID,MLS#: 3233913
Facts & features
Interior
Bedrooms & bathrooms
- Bedrooms: 3
- Bathrooms: 2
- Full bathrooms: 2
- Main level bedrooms: 3
Bedroom 1
- Area: 110 Square Feet
- Dimensions: 11x10
Bedroom 2
- Area: 108 Square Feet
- Dimensions: 9x12
Bedroom 3
- Area: 143 Square Feet
- Dimensions: 11x13
Dining room
- Area: 135 Square Feet
- Dimensions: 9x15
Kitchen
- Area: 150 Square Feet
- Dimensions: 15x10
Living room
- Area: 198 Square Feet
- Dimensions: 18x11
Heating
- Electric
Cooling
- Central Air
Appliances
- Included: Electric Oven, Electric Range, Dishwasher
- Laundry: Electric Dryer Hookup, Washer Hookup
Features
- High Speed Internet
- Flooring: Vinyl
- Basement: Crawl Space
Interior area
- Total structure area: 1,215
- Total interior livable area: 1,215 sqft
- Finished area above ground: 1,215
Property
Parking
- Total spaces: 1
- Parking features: Attached, Driveway, Gravel
- Carport spaces: 1
- Has uncovered spaces: Yes
Features
- Levels: One
- Stories: 1
- Patio & porch: Patio, Covered
- Fencing: Back Yard
Lot
- Size: 0.65 Acres
- Dimensions: 91.7 x 310 IRR
- Features: Cleared, Level
- Topography: Cleared,Level
Details
- Parcel number: 151I B 01700 000
- Special conditions: Standard
Construction
Type & style
- Home type: SingleFamily
- Property subtype: Single Family Residence, Residential
Materials
- Brick, Wood Siding
- Roof: Metal
Condition
- New construction: No
- Year built: 1975
Utilities & green energy
- Sewer: Septic Tank
- Water: Public
- Utilities for property: Electricity Available, Water Available
Community & HOA
Community
- Subdivision: Eastwood Estates
HOA
- Has HOA: No
Location
- Region: Fayetteville
Financial & listing details
- Price per square foot: $173/sqft
- Tax assessed value: $162,700
- Annual tax amount: $773
- Date on market: 8/27/2026
- Electric utility on property: Yes
Estimated market value
Not available
Estimated sales range
Not available
Not available
Price history
| Date | Event | Price |
|---|---|---|
| 8/27/2026 | Listed for sale | $210,000$173/sqft |
Source:  RealTracs MLS as distributed by MLS GRID #3233913 Report a problem RealTracs MLS as distributed by MLS GRID #3233913 Report a problem | ||
| 8/19/2026 | Contingent | $210,000$173/sqft |
Source: RealTracs MLS as distributed by MLS GRID #3233913 Report a problem | ||
| 6/25/2026 | Listed for sale | $210,000$173/sqft |
Source: RealTracs MLS as distributed by MLS GRID #3233913 Report a problem | ||
| 6/16/2026 | Contingent | $210,000$173/sqft |
Source: RealTracs MLS as distributed by MLS GRID #3233913 Report a problem | ||
| 6/10/2026 | Listed for sale | $210,000+55.6%$173/sqft |
Source: RealTracs MLS as distributed by MLS GRID #3233913 Report a problem | ||
| 6/10/2022 | Sold | $135,000$111/sqft |
Source: Public Record Report a problem | ||
Public tax history
| Year | Property taxes | Tax assessment |
|---|---|---|
| 2025 | $773 | $40,675 |
| 2024 | $773 +10% | $40,675 +66.9% |
| 2023 | $702 +37.1% | $24,375 |
| 2022 | $512 | $24,375 |
| 2021 | $512 | $24,375 |
| 2020 | $512 | $24,375 |
| 2019 | $512 +20.1% | $24,375 +41.7% |
| 2018 | $427 -0.1% | $17,200 +3.9% |
| 2017 | $427 | $16,550 |
| 2016 | -- | $16,550 |
| 2015 | -- | $16,550 |
| 2014 | $324 | $16,550 |
| 2013 | -- | $16,550 |
| 2012 | $319 | $16,550 -7.1% |
| 2011 | $319 | $17,819 |
| 2010 | $319 | $17,819 |
| 2009 | $319 | $17,819 |
| 2008 | $319 | $17,819 |
| 2007 | $319 -19.6% | $17,819 |
| 2006 | $397 +19.5% | $17,819 +19.5% |
| 2005 | $332 | $14,908 |
| 2004 | $332 | $14,908 |
| 2002 | $332 | $14,908 |
| 2001 | -- | $14,908 -75% |
| 2000 | -- | $59,631 |
Find assessor info on the county website
Monthly payment
Est. payment
Payment breakdown
Explore the cost of this home by adjusting the details. Changes won't be saved.Climate risks
Neighborhood: 37334
Nearby schools
GreatSchools rating
- 5/10South Lincoln Elementary SchoolGrades: PK-8Distance: 3.9 mi
- 7/10Lincoln County High SchoolGrades: 9-12Distance: 8.4 mi
Schools provided by the listing agent
- Elementary: South Lincoln Elementary
- Middle: South Lincoln Elementary
- High: Lincoln County High School
Source: RealTracs MLS as distributed by MLS GRID. This data may not be complete. We recommend contacting the local school district to confirm school assignments for this home.
- $150,100-- bd1 ba1.6k sqft37 Eastwood Dr, Fayetteville, TN 37334Off Market
- $216,100-- bd1 ba1.6k sqft41 Eastwood Dr, Fayetteville, TN 37334Off Market
- $150,400-- bd1 ba1.7k sqft35 Eastwood Dr, Fayetteville, TN 37334Off Market
- $175,700-- bd1 ba1.6k sqft43 Eastwood Dr, Fayetteville, TN 37334Off Market
- $230,0003 bd1 ba1.5k sqft33 Eastwood Dr, Fayetteville, TN 37334Sold
- $167,200-- bd0 ba1.2k sqft38 Eastwood Dr, Fayetteville, TN 37334Off Market
- $180,800-- bd1 ba1.4k sqft40 Eastwood Dr, Fayetteville, TN 37334Off Market
- $230,0003 bd1 ba1.6k sqft31 Eastwood Dr, Fayetteville, TN 37334Sold
A local agent can set up tours, give advice and negotiate with sellers.
A local lender can help you make sure your offer is ready when you are.
Similar homes
- $289,9003 bd2 ba1.6k sqft4023 Belle Orchard Dr, Fayetteville, TN 37334For Sale
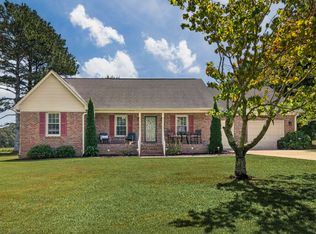
 MLS ID #3514819, Susan Gatlin. RealTracs MLS as distributed by MLS GRID
 - $225,0002 bd1 ba1.1k sqft15 Harper Dr, Fayetteville, TN 37334For Sale
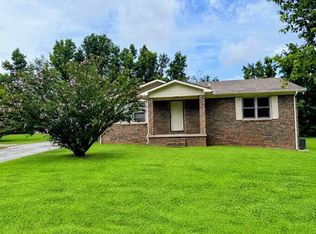 MLS ID #3272242, Terry "TJ" Christian. RealTracs MLS as distributed by MLS GRID
 - $249,9003 bd2 ba1.6k sqft139 Quick School Rd, Fayetteville, TN 37334For Sale
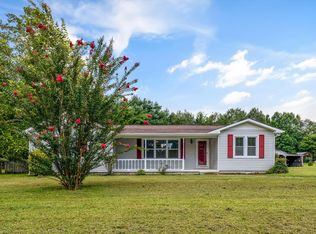 MLS ID #3511063, Meghann Delashaw. RealTracs MLS as distributed by MLS GRID
 - $224,9003 bd2 ba1.3k sqft5 Summerfield Dr, Fayetteville, TN 37334For Sale
 MLS ID #3309084, Amy Squires. RealTracs MLS as distributed by MLS GRID
 - $245,0003 bd2 ba1.7k sqft140 Simmons Cir, Fayetteville, TN 37334For SaleMLS ID #3148687, Kaila Hampton Gentry. RealTracs MLS as distributed by MLS GRID
- $224,0003 bd2 ba1.3k sqft253 Shelbyville Hwy, Fayetteville, TN 37334For SaleMLS ID #3225801, Phil Bogard. RealTracs MLS as distributed by MLS GRID
- $259,9003 bd2 ba1.4k sqft14 Long Meadow Dr, Fayetteville, TN 37334For SaleMLS ID #3154799, Karen Payne Steele. RealTracs MLS as distributed by MLS GRID
- $275,0003 bd2 ba1.6k sqft4019 Belle Orchard Dr, Fayetteville, TN 37334For SaleMLS ID #3229857, Hannah Moyers. RealTracs MLS as distributed by MLS GRID
- $265,0003 bd2 ba1.3k sqft27 Ridgeline Dr, Fayetteville, TN 37334For SaleMLS ID #3339893, Vickie Bean - THE PREFERRED GROUP. RealTracs MLS as distributed by MLS GRID
- $200,0003 bd2 ba1.3k sqft234 Howell Hill Rd, Fayetteville, TN 37334For SaleMLS ID #3309065, Amy Squires. RealTracs MLS as distributed by MLS GRID
- $225,0003 bd2 ba1.1k sqft119 Colby Dr NE, Huntsville, AL 35810For SaleMLS ID #21927060, Paytee Beddingfield Pohl. ValleyMLS
- $195,0002 bd1 ba996 sqft405 Swanson Blvd, Fayetteville, TN 37334For SaleMLS ID #3514373, Sabrina Kimball - Platinum Properties. RealTracs MLS as distributed by MLS GRID
- $225,0003 bd2 ba1.5k sqft991 Manley Rd, Hazel Green, AL 35750For SaleMLS ID #21920872, Crystal Mauran. ValleyMLS
- $219,0003 bd2 ba1.5k sqft201 Cantrell Rd, Hazel Green, AL 35750For SaleMLS ID #21926609, Jenny Massey. ValleyMLS
- $243,9004 bd2 ba1.5k sqft207 Barberry Ln, Toney, AL 35773For SaleMLS ID #21927370, Marshall Casselman. ValleyMLS
- $244,0003 bd2 ba1.3k sqft808 3rd Ave, Fayetteville, TN 37334For SaleMLS ID #3060310, Anna Morris. RealTracs MLS as distributed by MLS GRID
- $--3 bd1 ba1.5k sqft2126 Ardmore Hwy, Ardmore, TN 38449AuctionMLS ID #3314730, Donnie G Cornelison. RealTracs MLS as distributed by MLS GRID
- $180,0002 bd2 ba1.4k sqft708 Morningside Dr, Fayetteville, TN 37334For SaleMLS ID #3178962, Seth Phillips. RealTracs MLS as distributed by MLS GRID
- $207,0003 bd2 ba1.3k sqft2010 Rosewood Dr NW, Huntsville, AL 35810For SaleMLS ID #21926363, Vanessa Blackwell. ValleyMLS
- $269,0003 bd2 ba1.4k sqft181 Charles Dr, Hazel Green, AL 35750For SaleMLS ID #21926221, Janice Smith. ValleyMLS
