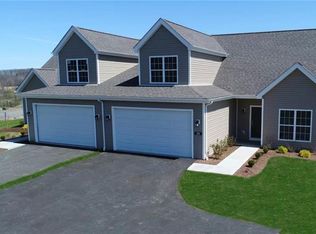
Discover the Hamilton floor plan at Duffy Highlands, where beautiful design meets the ease of low-maintenance living. Offering more than 2,000 square feet of living space, this thoughtfully designed home features three bedrooms, two bathrooms, a finished recreation room, and stunning wooded views.
A welcoming front porch creates the perfect place to enjoy your morning coffee or unwind at the end of the day. Inside, the open-concept layout leads you to a beautifully appointed gourmet kitchen featuring abundant cabinetry, generous counter space, and an oversized island that is ideal for gathering with family and friends.
The spacious primary suite provides a relaxing retreat with ample room for a king-sized bed, a luxurious en-suite bathroom, and plenty of closet space. Two additional bedrooms offer flexibility for guests, hobbies, or a home office.
The finished recreation room provides even more living space, making it ideal for entertaining, watching the big game, creating a home gym, or simply enjoying time with family.
Nestled among gorgeous wooded surroundings, this exceptional home combines comfort, convenience, and the quality craftsmanship that D.R. Horton is known for. Residents of Duffy Highlands enjoy access to community amenities, including a clubhouse, fitness center, swimming pool, walking trails, and lawn maintenance, allowing you to spend less time maintaining your home and more time enjoying it.
Contingent
$423,090
309 Gleneagles Dr, Butler, PA 16001
3beds
2,204sqft
Single Family Residence
Built in 2026
9,147 Square Feet Lot
$423,000 Zestimate®
$192/sqft
$180/mo HOA
What's special
Finished recreation roomWelcoming front porchThree bedroomsOpen-concept layoutGenerous counter spaceTwo bathroomsStunning wooded views
- 22 days
- 156
- 1
Zillow last checked:
Listing updated:
Listed by:
David Bruckner 667-500-2488,
D.R. HORTON REALTY OF PA 667-500-2488
Source: WPMLS,MLS#: 1769039 Originating MLS: West Penn Multi-List
Originating MLS: West Penn Multi-ListFacts & features
Interior
Bedrooms & bathrooms
- Bedrooms: 3
- Bathrooms: 2
- Full bathrooms: 2
Heating
- Forced Air, Gas
Cooling
- Central Air
Appliances
- Included: Some Gas Appliances, Cooktop, Dryer, Dishwasher, Disposal, Microwave, Refrigerator, Stove, Washer
Features
- Kitchen Island, Pantry
- Flooring: Carpet, Vinyl
- Windows: Multi Pane, Screens
- Has basement: No
Interior area
- Total structure area: 2,204
- Total interior livable area: 2,204 sqft
Property
Parking
- Total spaces: 2
- Parking features: Attached, Garage, Garage Door Opener
- Has attached garage: Yes
Features
- Levels: One
- Stories: 1
- Pool features: Pool
Lot
- Size: 9,147 Square Feet
- Dimensions: 53 x 143 x 82 x 135
Construction
Type & style
- Home type: SingleFamily
- Architectural style: Ranch
- Property subtype: Single Family Residence
Materials
- Roof: Asphalt
Condition
- New Construction
- New construction: Yes
- Year built: 2026
Details
- Warranty included: Yes
Utilities & green energy
- Sewer: Public Sewer
- Water: Public
Community & HOA
Community
- Security: Security System
- Subdivision: Duffy Highlands
HOA
- Has HOA: Yes
- HOA fee: $180 monthly
Location
- Region: Butler
Financial & listing details
- Price per square foot: $192/sqft
- Tax assessed value: $423,090
- Annual tax amount: $4,300
- Date on market: 8/9/2026
Estimated market value
$423,000
$402,000 - $444,000
$2,710/mo
Price history
| Date | Event | Price |
|---|---|---|
| 8/9/2026 | Contingent | $423,090$192/sqft |
Source:  WPMLS #1769039 Report a problem WPMLS #1769039 Report a problem | ||
| 8/9/2026 | Listed for sale | $423,090$192/sqft |
Source: WPMLS #1769039 Report a problem | ||
Public tax history
Tax history is unavailable.
Monthly payment
Est. payment
Payment breakdown
Explore the cost of this home by adjusting the details. Changes won't be saved.Climate risks
Neighborhood: 16001
Nearby schools
Schools provided by the listing agent
- District: Butler
Source: WPMLS. This data may not be complete. We recommend contacting the local school district to confirm school assignments for this home.
Similar homes
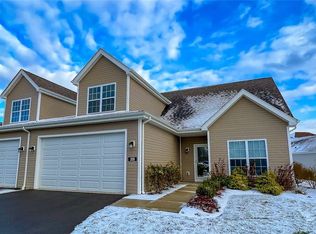
- $419,9903 bd2 ba1.7k sqft211 Muirfield Ct, Butler, PA 16001New Construction
 WPMLS
WPMLS - $399,9903 bd2 ba1.7k sqft209 Muirfield Ct, Butler, PA 16001New Construction
 WPMLS
WPMLS - $369,9903 bd2 ba1.7k sqft334 Gleneagles Dr, Butler, PA 16001New Construction
 WPMLS
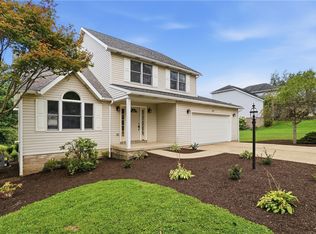
WPMLS - $429,8003 bd4 ba1.6k sqft202 Holyoke Rd, Butler, PA 16001For Sale
 MLS ID #1768324, Lorraine DiDomenico. WPMLS
