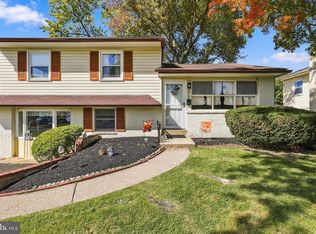
This charming traditional home on a preferred cul-de-sac location in the desirable Delcrest neighborhood offers a perfect blend of comfort and functionality. With a larger expanded first floor addition and thoughtfully designed living space, this home offers great space inside and out. This residence features three spacious bedrooms and one full plus two half bathrooms, ideal for both relaxation and entertaining. Step inside to discover a warm and inviting interior, highlighted by beautiful hardwood floors and bright sunny rooms. The additional family room, conveniently located off the kitchen and creates a welcoming atmosphere for gatherings. The eat-in kitchen is equipped with a double oven and gas cooktop, making meal preparation a delight. Enjoy meal in the formal dining, perfect for hosting dinner parties or game night. The exterior boasts well-maintained vinyl siding and a generous 0.23-acre lot situated on a lush green fence in back yard that is private and spacious - ideal for outdoor entertainng or just enjoying an early morning or late evenig beverage in a serene setting., The pad on the back space has been installed with additoinal foundation offering options for additioinal use. The upper floor has 3 spacious bedrooms with ample storage. The Primary Bedroom has an adjoining 1/2 bath for convenience and comfort. Delcrest is not just a place to live; it's a community. Residents enjoy easy access to local parks, providing an abundance of opportunities for outdoor activities and relaxation. The neighborhood is known for its friendly atmosphere and is conveniently located near schools and essential public services, ensuring a fulfilling lifestyle. This home is a wonderful opportunity to create lasting memories in a vibrant community. Experience the comfort and convenience that awaits you in Delcrest! Great shopping, dining and conveniences are all a short drive away. Shorepoints and city are an easy commute
Under contract
$419,000
309 Ithaca Ct, Delran, NJ 08075
3beds
1,560sqft
Single Family Residence
Built in 1958
10,123 Square Feet Lot
$-- Zestimate®
$269/sqft
$-- HOA
What's special
Eat-in kitchenBright sunny roomsBeautiful hardwood floorsPreferred cul-de-sac locationThree spacious bedroomsWell-maintained vinyl sidingDouble oven
- 33 days
- 203
- 12
Likely to sell faster than
Zillow last checked:
Listing updated:
Listed by:
Marie Meglio 609-760-6583,
RE/MAX ONE Realty-Moorestown
Source: Bright MLS,MLS#: NJBL2120608
Facts & features
Interior
Bedrooms & bathrooms
- Bedrooms: 3
- Bathrooms: 3
- Full bathrooms: 1
- 1/2 bathrooms: 2
- Main level bathrooms: 1
Rooms
- Room types: Living Room, Dining Room, Primary Bedroom, Bedroom 2, Bedroom 3, Kitchen, Family Room, Bathroom 2, Primary Bathroom, Half Bath
Primary bedroom
- Level: Upper
Bedroom 2
- Level: Upper
Bedroom 3
- Level: Upper
Primary bathroom
- Level: Upper
Bathroom 2
- Level: Upper
Dining room
- Level: Main
Family room
- Level: Main
Half bath
- Level: Main
Kitchen
- Level: Main
Living room
- Level: Main
Heating
- Forced Air, Natural Gas
Cooling
- Central Air, Electric
Appliances
- Included: Double Oven, Cooktop, Dryer, Oven, Refrigerator, Washer, Water Heater, Gas Water Heater
Features
- Bathroom - Tub Shower, Ceiling Fan(s), Family Room Off Kitchen, Floor Plan - Traditional, Formal/Separate Dining Room, Eat-in Kitchen, Primary Bath(s)
- Flooring: Hardwood, Carpet, Vinyl, Other, Wood
- Basement: Full
- Has fireplace: No
Interior area
- Total structure area: 1,560
- Total interior livable area: 1,560 sqft
- Finished area above ground: 1,560
- Finished area below ground: 0
Property
Parking
- Total spaces: 1
- Parking features: Private, Driveway, Off Street
- Uncovered spaces: 1
Accessibility
- Accessibility features: None
Features
- Levels: Two
- Stories: 2
- Exterior features: Sidewalks, Street Lights, Other
- Pool features: None
Lot
- Size: 10,123 Square Feet
- Features: Cul-De-Sac, Front Yard, Level, Rear Yard
Details
- Additional structures: Above Grade, Below Grade
- Parcel number: 100003100038
- Zoning: RES
- Zoning description: RES
- Special conditions: Standard
Construction
Type & style
- Home type: SingleFamily
- Architectural style: Traditional
- Property subtype: Single Family Residence
Materials
- Vinyl Siding, Other
- Foundation: Block
Condition
- New construction: No
- Year built: 1958
Utilities & green energy
- Sewer: Public Sewer
- Water: Public
Community & HOA
Community
- Subdivision: Delcrest
HOA
- Has HOA: No
Location
- Region: Delran
- Municipality: DELRAN TWP
Financial & listing details
- Price per square foot: $269/sqft
- Tax assessed value: $190,000
- Annual tax amount: $7,480
- Date on market: 9/16/2026
- Listing agreement: Exclusive Right To Sell
- Inclusions: Existing Lighting, Ceilng Fans, Washer, Dryer, Fridge All As Is
- Exclusions: Personal Property, Furnishings
- Ownership: Fee Simple
Estimated market value
Not available
Estimated sales range
Not available
Not available
Price history
| Date | Event | Price |
|---|---|---|
| 9/20/2026 | Contingent | $419,000$269/sqft |
Source:  Bright MLS #NJBL2120608 Report a problem | ||
| 9/16/2026 | Listed for sale | $419,000$269/sqft |
Source: Bright MLS #NJBL2120608 Report a problem | ||
Public tax history
| Year | Property taxes | Tax assessment |
|---|---|---|
| 2026 | -- | $187,500 |
| 2025 | -- | $187,500 |
| 2024 | -- | $187,500 |
| 2023 | -- | $187,500 |
| 2022 | -- | $187,500 |
| 2021 | -- | $187,500 |
| 2020 | -- | $187,500 |
| 2019 | $7,093 +1.6% | $187,500 |
| 2018 | $6,981 +1.5% | $187,500 |
| 2017 | $6,878 +1.7% | $187,500 |
| 2016 | $6,763 +4.6% | $187,500 |
| 2015 | $6,469 -1.3% | $187,500 |
| 2014 | $6,555 +2.6% | $187,500 -3.2% |
| 2013 | $6,389 -0.4% | $193,600 |
| 2012 | $6,416 +2.6% | $193,600 -10.1% |
| 2011 | $6,254 +4.1% | $215,300 |
| 2010 | $6,009 -0.1% | $215,300 |
| 2009 | $6,013 +1.5% | $215,300 |
| 2008 | $5,927 +9.6% | $215,300 |
| 2007 | $5,410 +6.9% | $215,300 |
| 2006 | $5,060 +16.3% | $215,300 |
| 2005 | $4,352 +8% | $215,300 +85% |
| 2004 | $4,029 | $116,400 |
| 2003 | -- | $116,400 |
| 2002 | -- | $116,400 |
| 2001 | -- | $116,400 |
Find assessor info on the county website
Monthly payment
Est. payment
Payment breakdown
Explore the cost of this home by adjusting the details. Changes won't be saved.Climate risks
Neighborhood: 08075
Nearby schools
Schools provided by the listing agent
- District: Delran Township
Source: Bright MLS. This data may not be complete. We recommend contacting the local school district to confirm school assignments for this home.
Similar homes
- $410,0004 bd2 ba1.7k sqft200 Hendrickson Ave, Edgewater Park, NJ 08010For Sale

 MLS ID #NJBL2118100, Samuel Rifkin, Keller Williams Realty - Cherry Hill. Bright MLS
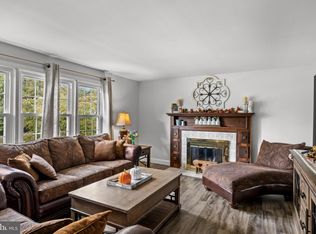
- $424,9003 bd2 ba1.5k sqft405 Goodwin Rd, Hatboro, PA 19040For Sale
 MLS ID #PAMC2197226, Kevin Madden, RE/MAX Centre Realtors. Bright MLS
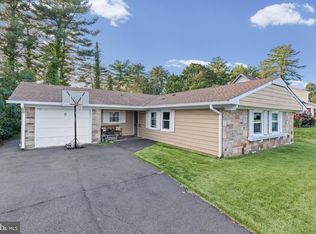
- $439,0004 bd3 ba2k sqft214 Lincoln Ave, Beverly, NJ 08010For Sale
 MLS ID #NJBL2121442, Erin Lewandowski, BHHS Fox & Roach-Moorestown. Bright MLS
- $370,0003 bd2 ba1.7k sqft11 Hasting Ln, Willingboro, NJ 08046For Sale
 MLS ID #NJBL2122224, Tanya D. Ray, HomeSmart First Advantage Realty. Bright MLS
- $569,9994 bd3 ba1.9k sqft315 Tenby Chase Dr, Delran, NJ 08075For SaleMLS ID #NJBL2116048, Mike Cirillo, Better Homes Realty Group. Bright MLS
- $500,0004 bd2 ba1.8k sqft1141 Elwood Ave, Bensalem, PA 19020For SaleMLS ID #PABU2132408, Robin Carp, Homestarr Realty. Bright MLS
- $395,0003 bd2 ba1.6k sqft213 N Forklanding Rd, Maple Shade, NJ 08052For SaleMLS ID #NJBL2119340, Kathleen Murray-McNulty, Weichert Realtors - Moorestown. Bright MLS
- $409,5003 bd2 ba1.7k sqft601 Sharon Ln, Philadelphia, PA 19115For SaleMLS ID #PAPH2622884, Adam Kiliszek, EXP Realty, LLC. Bright MLS
- $375,0003 bd1 ba1k sqft36 County Ave, Maple Shade, NJ 08052For SaleMLS ID #NJBL2119102, Carol Minghenelli, Compass New Jersey, LLC - Haddon Township. Bright MLS
- $350,0003 bd1 ba1.6k sqft477 Cutler Ave, Maple Shade, NJ 08052For SaleMLS ID #NJBL2120644, Michael Brattelli, Weichert Realtors-Medford. Bright MLS
- $380,0004 bd2 ba1.2k sqft181 Somerset Dr, Willingboro, NJ 08046For SaleMLS ID #NJBL2114470, Jasmine Boyer, Imani Realty & Associates. Bright MLS
- $435,0003 bd2 ba1.4k sqft614 Topsfield Rd, Hatboro, PA 19040For SaleMLS ID #PAMC2196670, Natasha Gooley, Keller Williams Real Estate -Exton. Bright MLS
- $489,9994 bd3 ba2k sqft3021 Winchester Ave, Philadelphia, PA 19136For SaleMLS ID #PAPH2642444, Tonette Closson, Honest Real Estate. Bright MLS
- $425,0003 bd2 ba1.6k sqft533 Dubois Ave, Barrington, NJ 08007For SaleMLS ID #NJCD2126072, Joey Malcarney, Greenside Realty LLC. Bright MLS
- $399,9994 bd3 ba2k sqft103 Linderman Ave, Cherry Hill, NJ 08002For SaleMLS ID #NJCD2126964, Jordan Counts, Real Broker, LLC. Bright MLS
- $420,0004 bd2 ba1.6k sqft21 Ida Ave, Morrisville, PA 19067For SaleMLS ID #PABU2129588, Shelly Franklin, BHHS Fox & Roach -Yardley/Newtown. Bright MLS
- $489,0004 bd2 ba1.4k sqft8017 Lenola St, Philadelphia, PA 19136For SaleMLS ID #PAPH2660906, Ken Prause, Opus Elite Real Estate. Bright MLS
- $300,0003 bd2 ba1.4k sqft3413 Amity Rd, Philadelphia, PA 19154For SaleMLS ID #PAPH2681674, Ken Milgrom, Honest Real Estate. Bright MLS
- $419,7774 bd3 ba1.6k sqft47 Country Club Rd, Pine Hill, NJ 08021For SaleMLS ID #NJCD2127082, Ricky Mauriello, RE/MAX Community-Williamstown. Bright MLS
- $339,9003 bd2 ba1.2k sqft3414 Holyoke Rd, Philadelphia, PA 19114For SaleMLS ID #PAPH2650162, James A. Olivieri, Penn-Jersey Realty, LLC. Bright MLS
