Beautiful 4-bedroom estate nestled in an established neighborhood, offering timeless appeal and inviting spaces throughout. The spacious living area features warm wood floors and abundant natural sunlight, creating a bright and welcoming atmosphere. The beautiful kitchen is thoughtfully designed for both everyday living and entertaining. With its comfortable layout, desirable location, and classic finishes, this home offers the perfect blend of charm, style, and functionality. An outdoor shop creates the perfect storage or hobby area!
Under contract
$329,871
309 N Seneca Dr, Trinity, AL 35673
4beds
2,632sqft
Single Family Residence
Built in 1982
-- sqft lot
$-- Zestimate®
$125/sqft
$-- HOA
What's special
- 57 days
- 35
- 3
Likely to sell faster than
Zillow last checked:
Listing updated:
Listed by:
Jeremy Jones 256-466-4675,
Parker Jones Real Estate,
Walker Jones 256-616-6602,
Parker Jones Real Estate
Source: ValleyMLS,MLS#: 21926025
Facts & features
Interior
Bedrooms & bathrooms
- Bedrooms: 4
- Bathrooms: 3
- Full bathrooms: 3
Rooms
- Room types: Master Bedroom, Living Room, Bedroom 2, Dining Room, Bedroom 3, Kitchen, Bedroom 4
Primary bedroom
- Features: Carpet
- Level: First
- Area: 156
- Dimensions: 13 x 12
Bedroom 2
- Features: Carpet
- Level: First
- Area: 121
- Dimensions: 11 x 11
Bedroom 3
- Features: Carpet
- Level: Second
- Area: 210
- Dimensions: 10 x 21
Bedroom 4
- Level: Second
- Area: 180
- Dimensions: 9 x 20
Dining room
- Features: Wood Floor
- Level: First
- Area: 224
- Dimensions: 14 x 16
Kitchen
- Features: Pantry, Sitting Area, Smooth Ceiling, Wood Floor, Built-in Features
- Level: First
- Area: 98
- Dimensions: 14 x 7
Living room
- Features: Wood Floor
- Level: First
- Area: 330
- Dimensions: 22 x 15
Den
- Features: Wood Floor
- Level: First
- Area: 180
- Dimensions: 10 x 18
Heating
- Central 1
Cooling
- Central 1
Features
- Basement: Crawl Space
- Has fireplace: No
- Fireplace features: None
Interior area
- Total interior livable area: 2,632 sqft
Video & virtual tour
Property
Parking
- Parking features: Garage-Two Car
Features
- Levels: One and One Half
- Stories: 1
Lot
- Dimensions: 206 x 197 x 210 x 158
Details
- Parcel number: 02 04 19 0 200 014.000
Construction
Type & style
- Home type: SingleFamily
- Property subtype: Single Family Residence
Condition
- New construction: No
- Year built: 1982
Utilities & green energy
- Sewer: Septic Tank
- Water: Public
Community & HOA
Community
- Subdivision: Metes And Bounds
HOA
- Has HOA: No
Location
- Region: Trinity
Financial & listing details
- Price per square foot: $125/sqft
- Tax assessed value: $101,500
- Annual tax amount: $210
- Date on market: 8/8/2026
Estimated market value
Not available
Estimated sales range
Not available
Not available
Price history
| Date | Event | Price |
|---|---|---|
| 8/15/2026 | Contingent | $329,871$125/sqft |
Source:  ValleyMLS #21926025 Report a problem ValleyMLS #21926025 Report a problem | ||
| 8/13/2026 | Listed for sale | $329,871$125/sqft |
Source: ValleyMLS #21926025 Report a problem | ||
Public tax history
| Year | Property taxes | Tax assessment |
|---|---|---|
| 2025 | $210 | $10,160 |
| 2024 | $210 | $10,160 |
| 2023 | $210 -37.8% | $10,160 -0.2% |
| 2022 | $338 +119% | $10,180 +18.4% |
| 2021 | $154 -45.1% | $8,600 |
| 2020 | $281 | $8,600 |
| 2019 | $281 +82.3% | $8,600 +11.7% |
| 2015 | $154 -43.5% | $7,700 |
| 2014 | $273 | $7,700 +9.7% |
| 2013 | $273 +11.8% | $7,020 |
| 2012 | $244 -2% | $7,020 -1.7% |
| 2010 | $249 | $7,140 |
Find assessor info on the county website
Monthly payment
Est. payment
Payment breakdown
Explore the cost of this home by adjusting the details. Changes won't be saved.Climate risks
Neighborhood: 35673
Nearby schools
Schools provided by the listing agent
- Elementary: West Morgan
- Middle: West Morgan
- High: West Morgan
Source: ValleyMLS. This data may not be complete. We recommend contacting the local school district to confirm school assignments for this home.
Similar homes
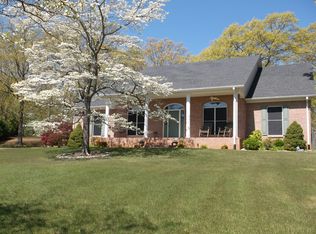
- $349,9003 bd3 ba2.7k sqft2301 Warwick Ave SW, Decatur, AL 35603For Sale
 MLS ID #21930787, Teri Harriman. ValleyMLS
 - $435,0005 bd5 ba2.5k sqft78 County Road 378, Trinity, AL 35673For Sale
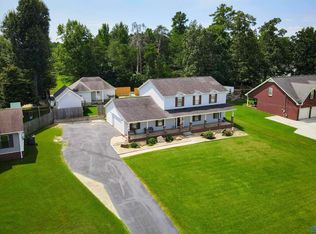 MLS ID #21927189, Leighann Turner. ValleyMLS
 - $314,9004 bd3 ba2.1k sqft3906 Danville Rd SW, Decatur, AL 35603For Sale
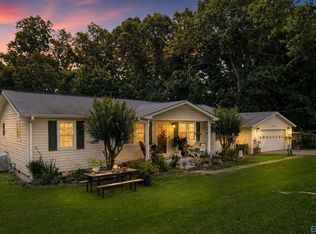 MLS ID #21921061, Kay Saint. ValleyMLS
 - $494,0003 bd3 ba2.3k sqft265 Forest Home Dr, Trinity, AL 35673For Sale
 MLS ID #21924709, Crystal Owens. ValleyMLS
