Spacious condo with 2 bedrooms, 2 baths and a bonus loft space which could act as a 3rd bedroom. Vaulted ceiling provide an open and airy feel. Loft access is a spiral staircase. This end unit offers privacy. The recreation building offers an indoor pool, meeting room and a workout room.
Pending
$179,900
309 Oakbridge Dr, Hurricane, WV 25526
2beds
1,418sqft
Condominium, Single Family Residence
Built in 1986
-- sqft lot
$172,400 Zestimate®
$127/sqft
$180/mo HOA
What's special
End unit offers privacyBonus loft spaceSpiral staircase
- 14 days |
- 811 |
- 41 |
Likely to sell faster than
Zillow last checked:
Listing updated:
Listed by:
Traci Thomas Wells,
RE/MAX Clarity 304-767-3434
Source: KVBR,MLS#: 284405 Originating MLS: Kanawha Valley Board of REALTORS
Originating MLS: Kanawha Valley Board of REALTORSFacts & features
Interior
Bedrooms & bathrooms
- Bedrooms: 2
- Bathrooms: 2
- Full bathrooms: 2
Primary bedroom
- Description: Primary Bedroom
- Level: Main
- Dimensions: 13'7"x12'1"
Bedroom 2
- Description: Bedroom 2
- Level: Main
- Dimensions: 11'6"x11'1"
Dining room
- Description: Dining Room
- Level: Main
- Dimensions: 12'2"x8'9"
Kitchen
- Description: Kitchen
- Level: Main
- Dimensions: 9'8"x8'
Living room
- Description: Living Room
- Level: Main
- Dimensions: 16'11"x13'9"
Other
- Description: Other
- Level: Upper
- Dimensions: 19'11"x14'7"
Utility room
- Description: Utility Room
- Level: Main
- Dimensions: 4'1"x3'
Heating
- Electric, Forced Air
Cooling
- Central Air
Appliances
- Included: Dishwasher, Electric Range, Disposal, Refrigerator
Features
- Great Room, Cable TV
- Flooring: Carpet, Hardwood, Tile
- Windows: Insulated Windows
- Basement: None
- Number of fireplaces: 1
Interior area
- Total interior livable area: 1,418 sqft
Property
Parking
- Total spaces: 1
- Parking features: Carport, Detached, Garage, One Car Garage
- Garage spaces: 1
- Has carport: Yes
Features
- Stories: 1
Details
- Parcel number: 10222H000200090000
Construction
Type & style
- Home type: Condo
- Architectural style: One Story
- Property subtype: Condominium, Single Family Residence
Materials
- Drywall, Frame
- Roof: Composition,Shingle
Condition
- Year built: 1986
Utilities & green energy
- Sewer: Public Sewer
- Water: Public
Community & HOA
Community
- Subdivision: Oakbridge
HOA
- Has HOA: Yes
- HOA fee: $2,160 annually
Location
- Region: Hurricane
Financial & listing details
- Price per square foot: $127/sqft
- Tax assessed value: $131,600
- Annual tax amount: $998
- Date on market: 7/7/2026
- Cumulative days on market: 16 days
Estimated market value
$172,400
$164,000 - $181,000
$1,367/mo
Price history
| Date | Event | Price |
|---|---|---|
| 7/21/2026 | Pending sale | $179,900$127/sqft |
Source:  KVBR #284405 Report a problem KVBR #284405 Report a problem | ||
| 7/8/2026 | Listed for sale | $179,900+56.4%$127/sqft |
Source: KVBR #284405 Report a problem | ||
| 9/5/2017 | Sold | $115,000-4.1%$81/sqft |
Source: KVBR #214000 Report a problem | ||
| 4/20/2017 | Listed for sale | $119,900+18.1%$85/sqft |
Source: Cornerstone Realty, Llc #214000 Report a problem | ||
| 9/13/2010 | Sold | $101,500-3.2%$72/sqft |
Source: Public Record Report a problem | ||
| 5/30/2010 | Listed for sale | $104,900-9.2%$74/sqft |
Source: BIRDVIEW Technologies. Inc. #129748 Report a problem | ||
| 12/26/2009 | Listing removed | $115,500$81/sqft |
Source: RE/MAX Real Estate Unlimited #125141 Report a problem | ||
| 9/21/2009 | Price change | $115,500-2%$81/sqft |
Source: RE/MAX Real Estate Unlimited #125141 Report a problem | ||
| 8/8/2009 | Listed for sale | $117,900$83/sqft |
Source: RE/MAX Real Estate Unlimited #125141 Report a problem | ||
Public tax history
| Year | Property taxes | Tax assessment |
|---|---|---|
| 2025 | $998 +20.1% | $78,960 +7.1% |
| 2024 | $831 -3.2% | $73,740 +4.3% |
| 2023 | $859 +2.1% | $70,680 +1.3% |
| 2022 | $841 | $69,780 +3.3% |
| 2021 | -- | $67,560 +7.9% |
| 2020 | -- | $62,640 -0.3% |
| 2019 | $771 +0.6% | $62,820 +0.9% |
| 2018 | $767 +1.6% | $62,280 +2.4% |
| 2017 | $755 +109% | $60,840 +5.1% |
| 2016 | $361 | $57,900 +3.2% |
| 2015 | $361 -44.9% | $56,100 +7.5% |
| 2014 | $656 +9.3% | $52,200 +1.2% |
| 2013 | $600 | $51,600 +7.5% |
| 2012 | $600 +4.9% | $48,000 +5.8% |
| 2011 | $572 -4.7% | $45,360 -4.5% |
| 2010 | $600 +12.3% | $47,520 |
| 2009 | $535 | $47,520 |
| 2008 | $535 -0.2% | $47,520 |
| 2007 | $536 -50.7% | $47,520 |
| 2006 | $1,087 +98.2% | $47,520 |
| 2005 | $549 | $47,520 -4.2% |
| 2004 | -- | $49,620 -1.3% |
| 2003 | -- | $50,280 +13.7% |
| 2002 | -- | $44,220 |
| 2001 | -- | $44,220 |
Find assessor info on the county website
Monthly payment
Est. payment
Payment breakdown
Explore the cost of this home by adjusting the details. Changes won't be saved.Climate risks
Neighborhood: 25526
Nearby schools
GreatSchools rating
- 9/10West Teays Elementary SchoolGrades: PK-5Distance: 0.6 mi
- 10/10Hurricane Middle SchoolGrades: 6-8Distance: 3.4 mi
- 10/10Hurricane High SchoolGrades: 9-12Distance: 2.5 mi
Schools provided by the listing agent
- Elementary: Mountain View
- Middle: Hurricane
- High: Hurricane
Source: KVBR. This data may not be complete. We recommend contacting the local school district to confirm school assignments for this home.
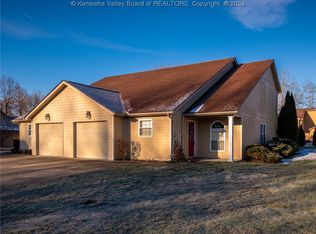
- $269,9003 bd3 ba1.9k sqft104 Oakbridge Dr, Hurricane, WV 25526Sold
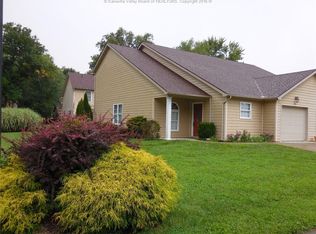
- $353,2003 bd2 ba1.9k sqft114 Oakbridge Dr, Hurricane, WV 25526Off Market
- $316,1003 bd2 ba1.7k sqft184 Oakbridge Dr, Hurricane, WV 25526Off Market
- $315,5003 bd2 ba1.9k sqft404 Oakbridge Dr, Hurricane, WV 25526Off Market

- $295,2003 bd2 ba2.1k sqft501 Oakbridge Dr, Hurricane, WV 25526Off Market
- $279,0003 bd3 ba1.7k sqft403 Oakbridge Dr, Hurricane, WV 25526Sold
- $313,0003 bd3 ba1.9k sqft601 Oakbridge Dr, Hurricane, WV 25526Off Market
- $287,1003 bd2 ba2k sqft602 Oakbridge Dr, Hurricane, WV 25526Off Market
A local agent can set up tours, give advice and negotiate with sellers.
Similar homes
- $209,0004 bd2 ba1.7k sqft228 Crooked Creek Rd, Scott Depot, WV 25560For Sale
 MLS ID #284548, Roberta Smith. KVBR
 - $190,0003 bd2 ba1.5k sqft6788 Teays Valley Rd, Scott Depot, WV 25560For Sale
 MLS ID #283964, Louis Roe. KVBR
 - $215,0003 bd2 ba1.7k sqft121 Garden St, Sod, WV 25564For Sale
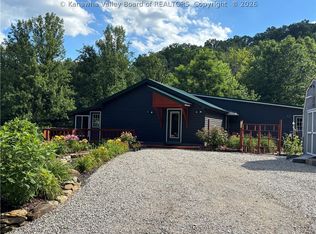 MLS ID #284609, Kim Wade. KVBR
 - $205,0003 bd2 ba1.3k sqft7000 Blue Sulphur Rd, Ona, WV 25545For Sale
 MLS ID #284349, Elizabeth Madore-Lewis. KVBR
 - $199,9003 bd2 ba1.6k sqft944 S Walnut St, Saint Albans, WV 25177For SaleMLS ID #284563, Christina DiFilippo. KVBR
- $179,0002 bd2 ba1.1k sqft2609 Washington Ave, Saint Albans, WV 25177For SaleMLS ID #284371, Janice Faber. KVBR
- $189,9003 bd2 ba1.5k sqft104 Trappers Pl, Charleston, WV 25314For SaleMLS ID #284424, Suzette Pate. KVBR
- $190,0002 bd2 ba1.4k sqft247 Upper Falcon Dr, Charleston, WV 25312For SaleMLS ID #284088, Kimberly Jarrouj. KVBR
- $198,0003 bd2 ba1.5k sqft13 Trails End, Cross Lanes, WV 25313For SaleMLS ID #284091, Teresa F. Fulks. KVBR
- $99,0003 bd1 ba1k sqft55 Wilarose Dr, Hurricane, WV 25526For SaleMLS ID #284280, Jason Cavender. KVBR
- $179,0002 bd1 ba1.3k sqft5311 Koontz Dr, Cross Lanes, WV 25313For SaleMLS ID #282900, Drema Davis. KVBR
- $175,0002 bd1 ba1.3k sqft1849 Peters Branch Rd, Crown City, OH 45623For SaleMLS ID #2435205, Bub Norris, ERA Martin & Associates. Athens County BOR
- $196,0003 bd2 ba1.3k sqft507 Orchard Ave SE, Saint Albans, WV 25177For SaleMLS ID #283905, J. Leann Price. KVBR
- $210,0003 bd2 ba1.7k sqft120 Whittbury Ln, Red House, WV 25168For SaleMLS ID #283877, Kim Wade. KVBR
- $209,9993 bd3 ba1.7k sqft54 Oakmont Dr, Poca, WV 25159For SaleMLS ID #283375, Tara Turley. KVBR
- $199,0993 bd3 ba1.1k sqft4750 Steele Ridge Rd, Red House, WV 25168For SaleMLS ID #282561, Wyatt Ball. KVBR
- $209,9003 bd2 ba1.7k sqft972 Dairy Rd, Poca, WV 25159For SaleMLS ID #284259, Jeremy Allen. KVBR
- $179,9003 bd2 ba1.1k sqft85 Macy Dr, Barboursville, WV 25504For Sale
 MLS ID #183352, Preston Cole, Property Professionals. HUNTMLS
 - $140,0002 bd1 ba1.1k sqft7291 Lynn Ave, Hamlin, WV 25523For SaleMLS ID #284342, Melissa Wood. KVBR
- $172,5003 bd2 ba1.2k sqft5302 Katie Ln, Cross Lanes, WV 25313For SaleMLS ID #283857, Valerie George Ellis. KVBR
