This 3 bed 2 bath home with great amenities to match. The home offers a split and open floor plan. The living room is inviting and homey and features custom beams on the ceiling. Living area flows effortlessly into the dining room and kitchen so when hosting game night or entertaining family and friends everyone feels included. The kitchen features stainless steel appliances, island with seating, and large walk-in pantry. Spacious master suite with his/her closets, dual sinks, separate soaking tub and walk-in shower. Two more generous sized bedrooms & bath are off the living room. Full sized laundry room and 2 car garage. Just across the street is the entrance to a neighborhood pond which features a central fountain, walking lane, and 2 dog parks. Located in the same neighborhood just a few blocks away is Rouses Market grocery store. Rouses has all the local favorites and also offers a variety of grab and go ready to eat food. The home is conveniently located just off Hwy 27 with straight shots to I-10 or down towards hackberry where new plant projects and plant extensions are being built. Would make a great family home or even a good rental. Entire home is freshly painted
For sale
Price cut: $10.5K (7/14)
$213,500
309 Paisley Pkwy, Sulphur, LA 70665
3beds
1,603sqft
:
Get pre-qualified$1,384/mo
Single Family Residence, Residential
Built in 2017
6,534 Square Feet Lot
$213,100 Zestimate®
$133/sqft
$-- HOA
What's special
Walk-in showerWalking laneSpacious master suiteLarge walk-in pantrySeparate soaking tubDual sinksFull sized laundry room
- 61 days |
- 339 |
- 25 |
Zillow last checked:
Listing updated:
Listed by:
Pam Harris 337-540-9062,
CENTURY 21 Bessette Flavin 337-474-2185
Source: SWLAR,MLS#: SWL26002458
Facts & features
Interior
Bedrooms & bathrooms
- Bedrooms: 3
- Bathrooms: 2
- Full bathrooms: 2
- Main level bathrooms: 2
- Main level bedrooms: 3
Primary bedroom
- Level: Lower
- Dimensions: 13x13
Bedroom
- Level: Lower
- Dimensions: 11x13
Bedroom
- Level: Lower
- Dimensions: 11x13
Primary bathroom
- Level: Lower
- Dimensions: 13x11
Dining room
- Level: Lower
- Dimensions: 12x10
Kitchen
- Level: Lower
- Dimensions: 14.4x13
Living room
- Level: Lower
- Dimensions: 15.4x9
Utility room
- Level: Lower
- Dimensions: 8x7.6
Heating
- Central, Electric
Cooling
- One, Central Air
Appliances
- Included: Built-In Range, Dishwasher, Electric Water Heater, Range Hood, Microwave, Refrigerator, Water Heater
- Laundry: Electric Dryer Hookup
Features
- Beamed Ceilings, Ceiling Fan(s), Granite Counters, Kitchen Island, Open Floorplan, Eating Area In Dining Room
- Has basement: No
- Has fireplace: No
- Fireplace features: None
Interior area
- Total structure area: 2,145
- Total interior livable area: 1,603 sqft
Property
Parking
- Parking features: Garage
- Has attached garage: Yes
Features
- Patio & porch: Brick, Concrete, Patio
- Pool features: None
- Fencing: None
- Has view: Yes
- View description: Neighborhood
Lot
- Size: 6,534 Square Feet
- Dimensions: 50 x 110
- Features: Yard
Details
- Parcel number: 01345381DV
- Zoning description: Residential
- Special conditions: Standard
Construction
Type & style
- Home type: SingleFamily
- Architectural style: Traditional
- Property subtype: Single Family Residence, Residential
Materials
- Brick, HardiPlank Type
- Foundation: Slab
- Roof: Shingle
Condition
- Turnkey
- Year built: 2017
Utilities & green energy
- Sewer: Public Sewer
- Water: Public
- Utilities for property: Cable Available, Electricity Connected, Sewer Connected, Phone Not Available, Water Connected
Community & HOA
Community
- Features: Dog Park, Street Lights
HOA
- Has HOA: No
Location
- Region: Sulphur
Financial & listing details
- Price per square foot: $133/sqft
- Tax assessed value: $208,000
- Annual tax amount: $2,255
- Date on market: 5/29/2026
- Cumulative days on market: 61 days
- Electric utility on property: Yes
- Road surface type: Maintained, Paved
Estimated market value
$213,100
$202,000 - $224,000
$2,222/mo
Price history
| Date | Event | Price |
|---|---|---|
| 7/14/2026 | Price change | $213,500-4.7%$133/sqft |
Source: SWLAR #SWL26002458 Report a problem | ||
| 6/15/2026 | Price change | $224,000-5.7%$140/sqft |
Source: SWLAR #SWL26002458 Report a problem | ||
| 5/29/2026 | Listed for sale | $237,500+1.1%$148/sqft |
Source: SWLAR #SWL26002458 Report a problem | ||
| 5/21/2025 | Listing removed | $1,900$1/sqft |
Source: Zillow Rentals Report a problem | ||
| 5/11/2025 | Listed for rent | $1,900+8.6%$1/sqft |
Source: Zillow Rentals Report a problem | ||
| 2/17/2024 | Listing removed | -- |
Source: Greater Southern MLS #SWL23006784 Report a problem | ||
| 11/1/2023 | Listed for sale | $235,000+6.9%$147/sqft |
Source: Greater Southern MLS #SWL23006784 Report a problem | ||
| 3/27/2023 | Listing removed | -- |
Source: Zillow Rentals Report a problem | ||
| 3/21/2023 | Listed for rent | $1,750-2.8%$1/sqft |
Source: Zillow Rentals Report a problem | ||
| 6/23/2021 | Sold | -- |
Source: Public Record Report a problem | ||
| 4/19/2021 | Pending sale | $219,900$137/sqft |
Source: Greater Southern MLS #SWL21000350 Report a problem | ||
| 4/15/2021 | Price change | $219,900-1.2%$137/sqft |
Source: Greater Southern MLS #SWL21000350 Report a problem | ||
| 3/11/2021 | Listed for sale | $222,500+3.7%$139/sqft |
Source: Greater Southern MLS #SWL21000350 Report a problem | ||
| 9/24/2020 | Listing removed | $214,500$134/sqft |
Source: COLDWELL BANKER INGLE SAFARI #190811 Report a problem | ||
| 8/15/2020 | Listing removed | $1,800$1/sqft |
Source: Ingle Safari Realty LLC Report a problem | ||
| 8/15/2020 | Listed for sale | $214,500$134/sqft |
Source: COLDWELL BANKER INGLE SAFARI #190811 Report a problem | ||
| 7/3/2020 | Listed for rent | $1,800$1/sqft |
Source: Ingle Safari Realty LLC Report a problem | ||
| 11/8/2018 | Sold | -- |
Source: Public Record Report a problem | ||
Public tax history
| Year | Property taxes | Tax assessment |
|---|---|---|
| 2025 | $2,255 +0.8% | $20,800 |
| 2024 | $2,238 +0.2% | $20,800 |
| 2023 | $2,232 +0.6% | $20,800 |
| 2022 | $2,220 -1.7% | $20,800 |
| 2021 | $2,258 +11.7% | $20,800 +9.6% |
| 2020 | $2,021 -8.5% | $18,970 -7.4% |
| 2019 | $2,209 | $20,490 +425.4% |
| 2018 | $2,209 +418.2% | $3,900 -80.9% |
| 2017 | $426 | $20,470 |
Find assessor info on the county website
Monthly payment
Est. payment
Payment breakdown
Explore the cost of this home by adjusting the details. Changes won't be saved.Climate risks
Neighborhood: 70665
Nearby schools
GreatSchools rating
- 9/10W. T. Henning Elementary SchoolGrades: PK-5Distance: 1.2 mi
- 7/10W. W. Lewis Middle SchoolGrades: 6-8Distance: 2.3 mi
- 7/10Sulphur High SchoolGrades: 9-12Distance: 2.4 mi
Schools provided by the listing agent
- High: Sulphur
Source: SWLAR. This data may not be complete. We recommend contacting the local school district to confirm school assignments for this home.
- $227,200-- bd-- ba1.8k sqft332 Pipers Ln, Sulphur, LA 70665Off Market
- $237,300-- bd-- ba1.6k sqft313 Paisley Pkwy, Sulphur, LA 70665Off Market
- $--3 bd2 ba1.6k sqft305 Paisley Pkwy, Sulphur, LA 70665Sold

- $232,100-- bd-- ba1.7k sqft348 Long Hill Dr, Sulphur, LA 70665Off Market
- $199,9004 bd2 ba1.8k sqft352 Long Hill Dr, Sulphur, LA 70665Off Market
- $239,8004 bd2 ba1.8k sqft364 Long Hill Dr, Sulphur, LA 70665Off Market
- $217,100-- bd-- ba1.5k sqft349 Long Hill Dr, Sulphur, LA 70665Off Market
- $243,200-- bd-- ba1.8k sqft352 Long Hill Dr, Sulphur, LA 70665Off Market
A local agent can set up tours, give advice and negotiate with sellers.
A local lender can help you make sure your offer is ready when you are.
Similar homes
- $225,0003 bd2 ba1.5k sqft121 Orchard Ln, Sulphur, LA 70665For Sale
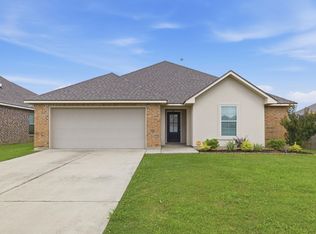 MLS ID #SWL26002644, Bailey K Dowden. SWLAR
 - $255,0004 bd2 ba1.8k sqft283 Windsor Woods Dr, Sulphur, LA 70665For Sale
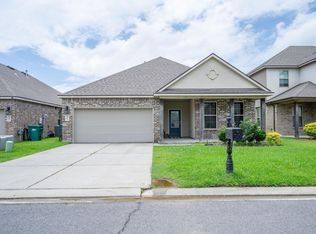 MLS ID #SWL26002946, Lauren Dunn. SWLAR
 - $265,0004 bd2 ba2k sqft347 Windsor Woods Dr, Sulphur, LA 70665For Sale
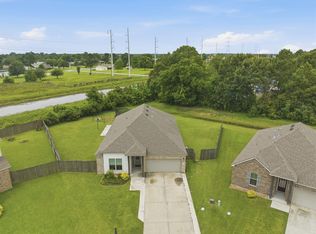 MLS ID #SWL26002821, Lauren B Huffman. SWLAR
 - from $219,5003 bd2 ba1.4k sqftBrees Plan, Mimosa Park, Sulphur, LA 70665New Construction
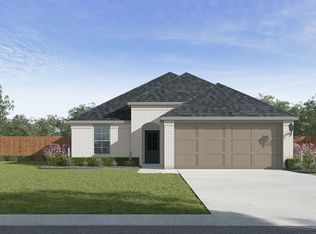 DR Horton
 - $199,9003 bd2 ba1.6k sqft1507 Melanie Dr, Sulphur, LA 70663For SaleMLS ID #SWL26001905, Lydia L Holland. SWLAR
- $220,0003 bd2 ba1.9k sqft248 Madison St, Sulphur, LA 70663For SaleMLS ID #SWL26002215, Drusilla B Ellender. SWLAR
- $284,8004 bd3 ba2.3k sqft284 Pipers Ln, Sulphur, LA 70665For SaleMLS ID #SWL26000433, Lyndsie Blanchard. SWLAR
- $239,9003 bd2 ba1.8k sqft2439 Augustine St, Sulphur, LA 70663For SaleMLS ID #SWL26002148, Lisa Thompson. SWLAR
- $239,9993 bd2 ba1.3k sqft284 Hines Dr, Sulphur, LA 70665New ConstructionSWLAR
- $232,3253 bd2 ba1.6k sqft489 Garren Ln, Sulphur, LA 70665New ConstructionSWLAR
- $266,9004 bd2 ba1.6k sqft260 Hines Dr, Sulphur, LA 70665New ConstructionSWLAR
- $205,0003 bd2 ba1.9k sqft2506 King Rd, Sulphur, LA 70663For SaleMLS ID #SWL26000354, Ashton M Felice. SWLAR
- $149,5002 bd2 ba1.1k sqft1411 Pinehurst St, Sulphur, LA 70665For SaleMLS ID #SWL26002518, Tony Cornner. SWLAR
- $232,2863 bd2 ba1.6k sqft459 Garren Ln, Sulphur, LA 70665New ConstructionSWLAR
- $235,0004 bd2 ba1.7k sqft267 Dusky Ln, Sulphur, LA 70665For SaleMLS ID #SWL26002617, Lauren B Huffman. SWLAR
- $287,0004 bd2 ba1.8k sqft264 Hines Dr, Sulphur, LA 70665New ConstructionSWLAR
- from $262,5005 bd3 ba2k sqftLakeview Plan, Mimosa Park, Sulphur, LA 70665New ConstructionDR Horton
- $210,0003 bd3 ba1.7k sqft404 Dewald Ln, Lake Charles, LA 70605For SaleMLS ID #SWL26003221, Brandon Kingsley. SWLAR
- $214,5004 bd2 ba1.4k sqft713 Topsy Rd, Lake Charles, LA 70607For SaleMLS ID #SWL26003181, Ari Stine. SWLAR
- $225,0003 bd2 ba1.5k sqft1947 Calvin Ct, Lake Charles, LA 70607For SaleMLS ID #SWL26003127, James P Romero. SWLAR
