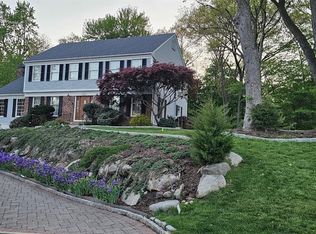
Home is very well maintained. Custom Built Colonial, boasting a large park-like property with a large deck overlooking the gardens and well-manicured property. Subject includes a gas fired fireplace in the large Custom Oak finished Great Room, Subject also includes a gas powered permanent whole house generator, Natural Gas barbecue, wine cellar, updated house alarm system, cedar closet with many more closets throughout the home, a 2 year old Sun setter awning above the large deck, a new central air conditioning system, central vacuum, water softener, heated garage, paver stone driveway, sprinkler system, a new 2 year old roof. Two attic fans, an outdoor garden shed and a garbage storage shed. The finished basement has direct outdoor access through the built-in garages with automatic door openers. Living room on first floor can be converted into a 5th bedroom.
Under contract
Price cut: $149.9K (6/17)
$1,450,000
309 Paul Ct, Wyckoff Twp., NJ 07481
4beds
24,829sqft
Single Family Residence
Built in 1984
0.57 Acres Lot
$1,398,500 Zestimate®
$58/sqft
$-- HOA
What's special
Heated garageCentral vacuumNatural gas barbecueWine cellarLarge park-like propertyWell-manicured propertyPaver stone driveway
- 106 days |
- 13 |
- 0 |
Zillow last checked:
Listing updated:
Listed by:
Richard S. Marra 973-223-9459,
Coldwell Banker Realty
Source: GSMLS,MLS#: 4025315
Facts & features
Interior
Bedrooms & bathrooms
- Bedrooms: 4
- Bathrooms: 3
- Full bathrooms: 3
Bedroom 1
- Level: Second
Bedroom 2
- Level: Second
Bedroom 3
- Level: Second
Bedroom 4
- Level: Second
Primary bathroom
- Features: Stall Shower And Tub
Dining room
- Features: Formal Dining Room
- Level: First
Family room
- Level: First
Kitchen
- Features: Country Kitchen, Eat-in Kitchen
- Level: First
Living room
- Level: First
Heating
- Baseboard - Hotwater, Natural Gas
Cooling
- Central Air
Appliances
- Included: Gas Cooktop, Jennaire Type, Kitchen Exhaust Fan, Microwave, Refrigerator, Washer, Gas Water Heater
Features
- Flooring: Carpet, Tile, Wood
- Doors: Storm Door(s)
- Windows: Storm Window(s), Thermal Windows/Doors
- Basement: Yes,Finished,Walk-Out Access
- Number of fireplaces: 1
- Fireplace features: Gas, Great Room
Interior area
- Total structure area: 24,829
- Total interior livable area: 24,829 sqft
Property
Parking
- Total spaces: 6
- Parking features: Hard Surface, Paver Block, Built-In Garage, Garage Door Opener, Oversized
- Attached garage spaces: 2
- Uncovered spaces: 6
Features
- Patio & porch: Deck, Open Porch(es)
- Exterior features: Barbecue, Curbs, Underground Lawn Sprinkler
Lot
- Size: 0.57 Acres
- Dimensions: 24829
- Features: Cul-De-Sac, Irregular Lot, Level
Details
- Additional structures: Storage Shed
- Parcel number: 1170003540000000550000
- Zoning description: RA-25
Construction
Type & style
- Home type: SingleFamily
- Architectural style: Colonial
- Property subtype: Single Family Residence
Materials
- Brick, Composition Siding
- Roof: Composition Shingle
Condition
- Year built: 1984
Utilities & green energy
- Sewer: Public Sewer
- Water: Public
- Utilities for property: Underground Utilities, Cable Available
Community & HOA
Community
- Application fee: $0
- Subdivision: Hidden Acres
Location
- Region: Wyckoff
Financial & listing details
- Price per square foot: $58/sqft
- Tax assessed value: $861,100
- Annual tax amount: $17,445
- Date on market: 5/5/2026
- Exclusions: None
- Ownership type: Fee Simple
Estimated market value
$1,398,500
$1.33M - $1.47M
$6,645/mo
Price history
| Date | Event | Price |
|---|---|---|
| 7/3/2026 | Pending sale | $1,450,000$58/sqft |
Source:  GSMLS #4025315 Report a problem GSMLS #4025315 Report a problem | ||
| 6/17/2026 | Price change | $1,450,000-9.4%$58/sqft |
Source: GSMLS #4025315 Report a problem | ||
| 6/4/2026 | Price change | $1,599,900-3%$64/sqft |
Source: GSMLS #4025315 Report a problem | ||
| 5/5/2026 | Listed for sale | $1,649,900$66/sqft |
Source: GSMLS #4025315 Report a problem | ||
Public tax history
Tax history is unavailable.
Monthly payment
Est. payment
Payment breakdown
Explore the cost of this home by adjusting the details. Changes won't be saved.Climate risks
Neighborhood: 07481
Nearby schools
GreatSchools rating
- 9/10Calvin Coolidge Elementary SchoolGrades: K-5Distance: 0.8 mi
- 7/10Dwight D Eisenhower Middle SchoolGrades: 6-8Distance: 0.8 mi
- 7/10Ramapo High SchoolGrades: 9-12Distance: 2 mi
Schools provided by the listing agent
- Elementary: Coolidge
- Middle: Eisenhower
- High: Indian Hls
Source: GSMLS. This data may not be complete. We recommend contacting the local school district to confirm school assignments for this home.
- $1,450,0004 bd3 ba-- sqft309 Paul Ct, Wyckoff, NJ 07481Pending
- $1,370,600-- bd-- ba2.7k sqft310 Paul Ct, Wyckoff, NJ 07481Off Market
- $1,815,800-- bd-- ba4k sqft304 Paul Ct, Wyckoff, NJ 07481Off Market
- $1,846,6006 bd4 ba4.4k sqft303 Paul Ct, Wyckoff, NJ 07481Off Market
- $1,896,9005 bd5 ba4.3k sqft317 Paul Ct, Wyckoff, NJ 07481Off Market
- $1,693,2005 bd4 ba3.4k sqft316 Paul Ct, Wyckoff, NJ 07481Off Market
- $1,018,4003 bd3 ba1.9k sqft213 Hillside Ave, Wyckoff, NJ 07481Off Market
- $1,230,400-- bd-- ba2.8k sqft310 Newtown Rd, Wyckoff, NJ 07481Off Market
A local agent can set up tours, give advice and negotiate with sellers.
A local lender can help you make sure your offer is ready when you are.
Similar homes
- $925,0006 bd4 ba16k sqft228 Dorothy Dr, North Haledon Boro, NJ 07508For Sale
 MLS ID #4046601, James Klimko, Real. GSMLS
 - $1,075,0004 bd4 ba15k sqft237 Cedar Ln, River Vale Twp., NJ 07675For Sale
 MLS ID #4033187, Sheri Vanhouten-marino, Keller Williams Valley Realty. GSMLS
 - $775,0004 bd2 ba19k sqft105 Bergen Ave, Kearny Town, NJ 07032For Sale
 MLS ID #4032366, Robert Trindade, Keller Williams Prosperity Realty. GSMLS
 - $759,0005 bd3 ba19k sqft87 Semel Ave, Garfield City, NJ 07026For Sale
 MLS ID #4046274, Tovia Lichtman, Keller Williams Mid-Town Direct. GSMLS
 - $779,0006 bd5 ba19k sqft360 Highland Ave, Passaic City, NJ 07055For SaleMLS ID #4045995, Clive Elson, Century 21 Alliance Realty. GSMLS
- $765,0006 bd4 ba19k sqft17 Quinn St, Paterson City, NJ 07501For SaleMLS ID #4022278, Golam Hassan, Realty One Group Legend. GSMLS
- $1,200,0006 bd3 ba17k sqft191 W 168th St, Bronx, NY 10452ActiveMLS ID #S1836445, John Lajara, Listing by: EXP Realty NYC. StreetEasy
- $850,0005 bd2 ba19k sqft115 Market St, Garfield City, NJ 07026For SaleMLS ID #4044743, Jessica Modzelewski, Keller Williams Prosperity Realty. GSMLS
- $779,0005 bd3 ba19k sqft10 Wendy Terrace, Garfield City, NJ 07026For SaleMLS ID #4044908, Kimberly A Dibenedetto, Keller Williams Prosperity Realty. GSMLS
- $795,0006 bd5 ba19k sqft289-291 S 7Th St, Newark City, NJ 07103For SaleMLS ID #4046722, Carlos Beltran, Compass New Jersey Llc. GSMLS
- $729,9004 bd2 ba19k sqft118 Oraton St, Newark City, NJ 07104For SaleMLS ID #4042354, Sydney M. White, Identity Properties. GSMLS
- $749,9997 bd5 ba19k sqft606 S 19Th St, Newark City, NJ 07103For SaleMLS ID #4031369, Davis Marte, Keller Williams City Views Realty. GSMLS
- $889,9006 bd4 ba19k sqft16 Cliff St, Newark City, NJ 07106New ConstructionMLS ID #4031408, Mario Espada, New Direction Realty. GSMLS
- $925,0006 bd4 ba19k sqft393 Myrtle Ave, Irvington Twp., NJ 07111For SaleMLS ID #4035249, Susana Bances, The Real Estate Company. GSMLS
