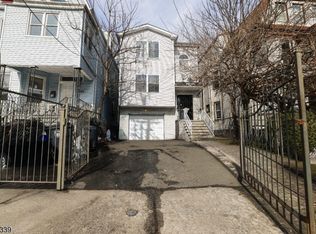
Exceptional new-construction two-family residence situated on an oversized lot in the heart of Irvington. Thoughtfully designed with modern finishes and functional living spaces, this property offers the perfect blend of style, comfort, and value. Features include 9-foot ceilings, hardwood flooring, European-style windows, designer tile finishes, and abundant natural light throughout. The gourmet kitchen is appointed with quartz countertops, stainless steel appliances, and a spacious center island ideal for everyday living and entertaining. The primary suite offers a walk-in closet and a beautifully designed ensuite bath. The finished lower level provides flexible bonus space suitable for a recreation room, media room, fitness area, home office, or additional living space, and includes a half bath, laundry area, an oversized garage and additional parking. Conveniently located near parks, shopping, dining, major highways, and public transportation with easy access to New York City. A rare opportunity to own a newly built income-producing property with exceptional value. Five-year tax abatement benefit applies.
Active
$925,000
393 Myrtle Ave, Irvington Twp., NJ 07111
6beds
19,998sqft
Multi Family
Built in 2026
-- sqft lot
$-- Zestimate®
$46/sqft
$-- HOA
What's special
Additional parkingFinished lower levelOversized garageHalf bathAbundant natural light throughoutDesigner tile finishesEuropean-style windows
- 70 days |
- 299 |
- 20 |
Zillow last checked:
Listing updated:
Listed by:
Susana Bances 908-686-7800,
The Real Estate Company
Source: GSMLS,MLS#: 4035249
Facts & features
Interior
Bedrooms & bathrooms
- Bedrooms: 6
- Bathrooms: 4.1
- Full bathrooms: 4
- 1/2 bathrooms: 1
Heating
- 2 Units, Forced Air, Natural Gas
Cooling
- 2 Units, Central Air
Appliances
- Included: Dishwasher, Microwave, Range/Oven - Gas, Refrigerator, Microwave Oven, Gas Water Heater
- Laundry: Laundry Room
Features
- High Ceilings, Walk-In Closet(s), Bedrooms, Eat-in Kitchen, Living/Dining Room, Rec Room, Utility Room, Eat-In Kitchen
- Flooring: Wood
- Basement: Yes,Finished,Full
- Has fireplace: No
Interior area
- Total structure area: 19,998
- Total interior livable area: 19,998 sqft
Property
Parking
- Total spaces: 4
- Parking features: 2 Car Width, Built-In Garage
- Attached garage spaces: 1
- Uncovered spaces: 4
Features
- Levels: 3-Three Story
- Stories: 3
- Exterior features: Curbs, Sidewalk
Lot
- Dimensions: 36.50 x IRREG.
Details
- Parcel number: 1609000610000000030000
- Zoning description: Residential
Construction
Type & style
- Home type: MultiFamily
- Property subtype: Multi Family
Materials
- Stucco, Vinyl Siding
- Roof: Asphalt Shingle
Condition
- Year built: 2026
Utilities & green energy
- Sewer: Public Sewer
- Water: Public
- Utilities for property: Underground Utilities
Community & HOA
Community
- Security: Carbon Monoxide Detector(s), Smoke Detector(s), Carbon Monoxide Detector, Smoke Detector, Fire Extinguisher
Location
- Region: Irvington
Financial & listing details
- Price per square foot: $46/sqft
- Tax assessed value: $129,900
- Annual tax amount: $3,360
- Date on market: 6/18/2026
- Total actual rent: 19998
- Tenant pays: Electricity, Gas, Tenant Pays Heat, Tenant Pays Electric, Tenant Pays Gas
Estimated market value
Not available
Estimated sales range
Not available
Not available
Price history
| Date | Event | Price |
|---|---|---|
| 6/11/2026 | Listed for sale | $925,000+4768.4%$46/sqft |
Source:  NJMLS #26021734 Report a problem NJMLS #26021734 Report a problem | ||
| 7/5/2024 | Sold | $19,000-45.7%$1/sqft |
Source: Public Record Report a problem | ||
| 7/17/2008 | Sold | $35,000-9.1%$2/sqft |
Source: Public Record Report a problem | ||
| 7/23/2004 | Sold | $38,500$2/sqft |
Source: Public Record Report a problem | ||
Public tax history
| Year | Property taxes | Tax assessment |
|---|---|---|
| 2025 | $3,361 +281.9% | $129,900 +814.8% |
| 2024 | $880 +3.6% | $14,200 |
| 2023 | $849 | $14,200 |
| 2022 | $849 +0.1% | $14,200 |
| 2021 | $849 +2.8% | $14,200 |
| 2020 | $826 +2% | $14,200 |
| 2019 | $810 | $14,200 |
| 2018 | $810 +2.7% | $14,200 |
| 2017 | $788 +2.4% | $14,200 |
| 2016 | $770 -0.6% | $14,200 |
| 2015 | $775 | $14,200 +89.3% |
| 2005 | -- | $7,500 |
| 2004 | -- | $7,500 |
| 2003 | -- | $7,500 |
| 2002 | -- | $7,500 |
| 2001 | -- | $7,500 |
Find assessor info on the county website
Monthly payment
Est. payment
Payment breakdown
Explore the cost of this home by adjusting the details. Changes won't be saved.Climate risks
Neighborhood: North
Nearby schools
GreatSchools rating
- 4/10Grove Street Elementary SchoolGrades: PK-5Distance: 0.3 mi
- 3/10University Middle SchoolGrades: 6-8Distance: 0.3 mi
- 1/10Irvington High SchoolGrades: 9-12Distance: 1 mi
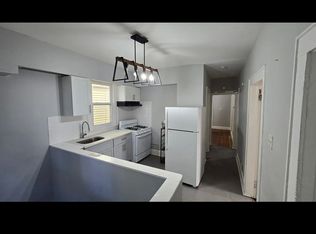
- $--5 bd2 ba-- sqft393 Myrtle Ave FLOOR 1, Irvington, NJ 07111Off Market
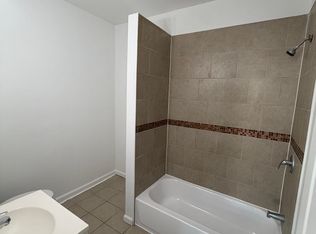
- $1,7502 bd1 ba-- sqft397 Myrtle Ave #1, Irvington, NJ 07111For Rent
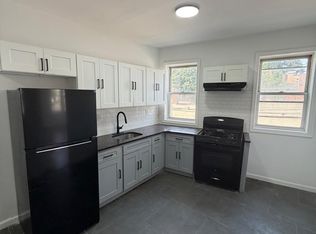
- $2,0503 bd1 ba-- sqft397 Myrtle Ave #3, Irvington, NJ 07111For Rent
- $1,7502 bd1 ba-- sqft397 Myrtle Ave #2A, Irvington, NJ 07111For Rent

- $1,6502 bd1 ba1k sqft397 Myrtle Ave #4, Irvington, NJ 07111For Rent
- $1,7502 bd1 ba2k sqft397 Myrtle Ave #2, Irvington, NJ 07111For Rent
- $685,400-- bd-- ba2.3k sqft391 Myrtle Ave, Irvington, NJ 07111Off Market
- $687,0008 bd-- ba1.8k sqft394 Myrtle Ave, Irvington, NJ 07111Sold
A local agent can set up tours, give advice and negotiate with sellers.
Similar homes
- $689,5005 bd3 ba20k sqft98 Delmar Pl, Irvington Twp., NJ 07111For Sale
 MLS ID #4044684, Darrell Bailey, Re/Max First Realty Ii. GSMLS
 - $650,0009 bd3 ba29k sqft52 Montrose Ter, Irvington Twp., NJ 07111For Sale
 MLS ID #4045160, Susana Bances, The Real Estate Company. GSMLS
 - $795,0006 bd5 ba19k sqft297 Avon Ave, Newark City, NJ 07108For Sale
 MLS ID #4048187, Carlos Beltran, Compass New Jersey Llc. GSMLS
 - $550,0004 bd2 ba19k sqft105 Western Pkwy, Irvington Twp., NJ 07111For Sale
 MLS ID #4036504, Dwight Northover, 1-888-Nj-Realty. GSMLS
 - $639,0005 bd2 ba19k sqft129 22Nd St, Irvington Twp., NJ 07111For SaleMLS ID #4028710, Horacio David Ramirez, Exit All State Realty. GSMLS
- $690,0006 bd3 ba19k sqft1371 Clinton Ave, Irvington Twp., NJ 07111For SaleMLS ID #4012019, Jeanmichel Sery, Jd Frances Realty & G.R.. GSMLS
- $760,0009 bd5 ba10k sqft10 Bruen Ave, Irvington Twp., NJ 07111For SaleMLS ID #4040472, Danielle Jenkins, Exit Platinum Realty. GSMLS
- $1,230,0008 bd3 ba12k sqft38 20Th Ave, Irvington Twp., NJ 07111For SaleMLS ID #4047048, Onyemaechi Okafor, Realty 33, Llc. GSMLS
- $889,0008 bd4 ba9.9k sqft16-18 Boylan St, Newark City, NJ 07106For SaleMLS ID #4045327, Lipa Brach, Keller Williams Valley Realty. GSMLS
- $634,9008 bd3 ba29k sqft38 Headley Ter, Irvington Twp., NJ 07111For SaleMLS ID #4048604, Christina Calvo, Genstone Ii Llc.. GSMLS
- $749,9997 bd5 ba19k sqft606 S 19Th St, Newark City, NJ 07103For SaleMLS ID #4031369, Davis Marte, Keller Williams City Views Realty. GSMLS
- $795,0006 bd5 ba19k sqft289-291 S 7Th St, Newark City, NJ 07103For SaleMLS ID #4046722, Carlos Beltran, Compass New Jersey Llc. GSMLS
- $749,9006 bd3 ba19k sqft179 Chancellor Ave, Newark City, NJ 07112For SaleMLS ID #4043241, Wilmer Intriago, Elite Intriago Realty Llc. GSMLS
- $599,0026 bd2 ba19k sqft56 Sheridan St, Irvington Twp., NJ 07111For SaleMLS ID #4039789, Natasha Meci, Weichert Realtors. GSMLS
- $850,0007 bd4 ba29k sqft163 Dewey St, Newark City, NJ 07112For SaleMLS ID #4047022, Davon Crutchfield, Exit Platinum Realty. GSMLS
- $770,0008 bd4 ba29k sqft95 Prospect Ave #3, Irvington Twp., NJ 07111For SaleMLS ID #4044134, Dalmi S. Pimentel, Coldwell Banker Realty. GSMLS
- $899,0009 bd8 ba29k sqft858 S 16Th St, Newark City, NJ 07108For SaleMLS ID #4017453, Roberto Godoy, Rosa Agency. GSMLS
- $949,0005 bd5 ba10k sqft220 Murray St, Elizabeth City, NJ 07202For SaleMLS ID #4045856, Marilene Oliveira, Exit Realty Lucky Associates. GSMLS
- $724,9995 bd3 ba19k sqft114 Cross St, East Newark Boro, NJ 07029For SaleMLS ID #4048667, Nataly Reyes, Exp Realty, Llc. GSMLS
- $689,0006 bd2 ba19k sqft407 Chadwick Ave, Newark City, NJ 07112For SaleMLS ID #4046186, Tovia Lichtman, Keller Williams Mid-Town Direct. GSMLS
