Home is very well maintained. Custom Built Colonial, boasting a large park-like property with a large deck overlooking the gardens and well-manicured property. Subject includes a gas fired fireplace in the large Custom Oak finished Great Room, Subject also includes a gas powered permanent whole house generator, Natural Gas barbecue, wine cellar, updated house alarm system, cedar closet with many more closets throughout the home, a 2 year old Sun setter awning above the large deck, a new central air conditioning system, central vacuum, water softener, heated garage, paver stone driveway, sprinkler system, a new 2 year old roof. Two attic fans, an outdoor garden shed and a garbage storage shed. The finished basement has direct outdoor access through the built-in garages with automatic door openers. Living room on first floor can be converted into a 5th bedroom.
Under contract
$1,450,000
309 Paul Court, Wyckoff, NJ 07481
4beds
--sqft
Single Family Residence
Built in ----
-- sqft lot
$-- Zestimate®
$--/sqft
$-- HOA
What's special
Heated garageCentral vacuumNatural gas barbecueWine cellarLarge park-like propertyWell-manicured propertyTwo attic fans
- 163 days
- 54
- 0
Zillow last checked:
Listing updated:
Listed by:
Richard Marra 973-223-9459,
Coldwell Banker, Wayne
Source: NJMLS,MLS#: 26016067
Facts & features
Interior
Bedrooms & bathrooms
- Bedrooms: 4
- Bathrooms: 3
- Full bathrooms: 3
Heating
- Baseboard, Natural Gas
Cooling
- Attic Fan, Central Air
Features
- Central Vacuum
- Flooring: Hardwood, Carpet
- Basement: Finished,Walk-Out Access
- Number of fireplaces: 1
- Fireplace features: 1 Fireplace, Gas
Property
Parking
- Total spaces: 8
- Parking features: Garage
- Garage spaces: 2
- Details: Attached
Features
- Patio & porch: Deck / Patio
- Pool features: None
- Has view: Yes
- View description: South
- Waterfront features: None
Lot
- Features: Irregular Lot
Details
- Parcel number: 7000354000000055
Construction
Type & style
- Home type: SingleFamily
- Property subtype: Single Family Residence
Materials
- Brick, Cedar, Clapboard
Community & HOA
Community
- Features: Close/Parks, Close/School, Close/Shopg, Close/Trans, Close/Wrshp
- Security: Security
Location
- Region: Wyckoff
Financial & listing details
- Tax assessed value: $861,100
- Annual tax amount: $17,445
- Date on market: 5/5/2026
- Listing agreement: Exclusive Right To Sell
- Ownership: Private
Estimated market value
Not available
Estimated sales range
Not available
Not available
Price history
| Date | Event | Price |
|---|---|---|
| 7/6/2026 | Pending sale | $1,450,000 |
Source:  NJMLS #26016067 Report a problem NJMLS #26016067 Report a problem | ||
| 6/17/2026 | Price change | $1,450,000-9.4% |
Source: NJMLS #26016067 Report a problem | ||
| 6/4/2026 | Price change | $1,599,900-3% |
Source: NJMLS #26016067 Report a problem | ||
| 5/6/2026 | Listed for sale | $1,649,900+220.4% |
Source: NJMLS #26016067 Report a problem | ||
| 6/26/1989 | Sold | $515,000 |
Source: Agent Provided Report a problem | ||
Public tax history
| Year | Property taxes | Tax assessment |
|---|---|---|
| 2026 | $17,446 +3.9% | $861,100 |
| 2025 | $16,791 | $861,100 |
| 2024 | $16,791 +3% | $861,100 |
| 2023 | $16,301 +2.8% | $861,100 |
| 2022 | $15,861 -0.6% | $861,100 |
| 2021 | $15,965 +2.4% | $861,100 |
| 2020 | $15,586 +1.6% | $861,100 |
| 2019 | $15,345 | $861,100 |
| 2018 | $15,345 +2.9% | $861,100 |
| 2017 | $14,914 +1.1% | $861,100 |
| 2016 | $14,751 +0.5% | $861,100 |
| 2015 | $14,680 +2.1% | $861,100 -6.9% |
| 2014 | $14,384 -5.9% | $925,000 -5.1% |
| 2013 | $15,283 | $975,000 |
| 2012 | $15,283 +3% | $975,000 -3.2% |
| 2011 | $14,840 +3.2% | $1,006,800 |
| 2010 | $14,377 +2.7% | $1,006,800 |
| 2009 | $14,005 | $1,006,800 |
| 2007 | -- | $1,006,800 |
| 2006 | -- | $1,006,800 +115% |
| 2005 | -- | $468,300 |
| 2004 | -- | $468,300 |
| 2003 | -- | $468,300 |
| 2002 | -- | $468,300 |
| 2001 | -- | $468,300 |
Find assessor info on the county website
Monthly payment
Est. payment
Payment breakdown
Explore the cost of this home by adjusting the details. Changes won't be saved.Climate risks
Neighborhood: 07481
Nearby schools
Schools provided by the listing agent
- Elementary: Coolidge
- Middle: Eisnhower
- High: Indian Hills
Source: NJMLS. This data may not be complete. We recommend contacting the local school district to confirm school assignments for this home.
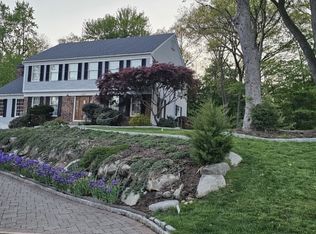
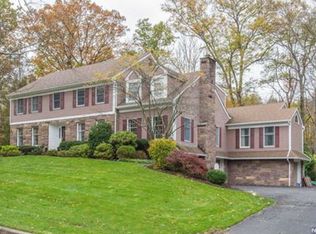
Similar homes
- $1,849,0004 bd6 ba4.5k sqft602 Grandview Ter, Franklin Lakes Boro, NJ 07417For Sale
 MLS ID #4057819, Nickole Bello, Compass New Jersey Llc. GSMLS
 - $1,389,0006 bd3 ba-- sqft28-07 Zachary Terrace, Fair Lawn, NJ 07410For Sale

 MLS ID #26039172, Zohar Zamir, Keller Williams Village Square Realty. NJMLS
 - $899,9004 bd3 ba2.5k sqft26 Faber Dr, Hawthorne Boro, NJ 07506For Sale
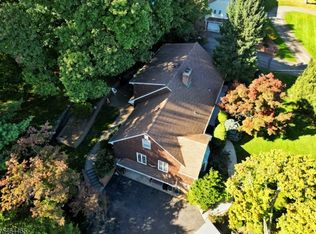 MLS ID #4056037, Eren Osman Kurnaz, Weichert Realtors. GSMLS
 - $1,395,0005 bd5 ba-- sqft51 Rutherford Place, Montvale, NJ 07645For Sale
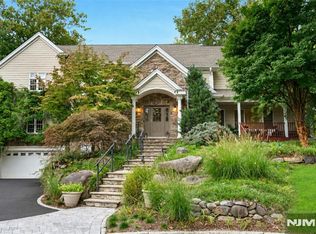 MLS ID #26034984, Christine Frosini, Prominent Properties Sotheby's International Realty-Saddle River. NJMLS
 - $1,349,0005 bd4 ba4.2k sqft270 Bardonia Road, Nanuet, NY 10954For Sale
 MLS ID #1035501, Jeffrey H Freundlich, Listing by: Howard Hanna Rand Realty. OneKey® MLS as distributed by MLS GRID
 - $1,299,0004 bd4 ba-- sqft540 Burlington Street, Paramus, NJ 07652For SaleMLS ID #26036582, Patricia DePhillips, Terrie O'Connor Realtors-Wyckoff. NJMLS
- $1,490,0004 bd4 ba-- sqft60 1st, Harrington Park, NJ 07640For SaleMLS ID #26034224, Jinkeun Chang, Realty One, LLC. NJMLS
- $1,099,0004 bd4 ba2.4k sqft68 Van Buren Street, Pearl River, NY 10965For SaleMLS ID #1021200, Matthew W. Gibbs, Listing by: KW Hudson Valley United. OneKey® MLS as distributed by MLS GRID
- $975,0004 bd3 ba-- sqft830 Circle Avenue, Franklin Lakes, NJ 07417For SaleMLS ID #26037398, Raymond Thomas, EXP Realty, LLC. NJMLS
- $1,249,0005 bd3 ba-- sqft7 Patrick Avenue, Emerson, NJ 07630For SaleMLS ID #26020929, Frederick Thomas III, Quality Homes Real Estate. NJMLS
- $899,0004 bd3 ba-- sqft11 Dogwood Court, Mahwah, NJ 07430For SaleMLS ID #26035902, Robert Gavura, The Agency One Rock-Ridgewood. NJMLS
- $989,9004 bd3 ba-- sqft22 Warren Road, Fair Lawn, NJ 07410For SaleMLS ID #26034647, Jane Ferlanti, Coldwell Banker, Ridgewood. NJMLS
- $850,0004 bd2 ba1.8k sqft130 Scotland Hill Road, Chestnut Ridge, NY 10977For SaleMLS ID #1057696, Diane Guerra, Listing by: Howard Hanna Rand Realty. OneKey® MLS as distributed by MLS GRID
- $850,0004 bd3 ba2.8k sqft106 Rockland Lane, Spring Valley, NY 10977For SaleMLS ID #1059263, Conrad Henry, Listing by: ERA Insite Realty Services. OneKey® MLS as distributed by MLS GRID
- $799,9994 bd2 ba-- sqft10 Locust Lane, Mahwah, NJ 07430For SaleMLS ID #26031479, Milanka Lippman, RE/MAX Signature Homes. NJMLS
