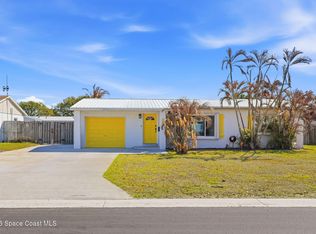
Beautifully updated 3BR/2BA beachside home with flex space/laundry room in a quiet, no-through-traffic neighborhood just minutes to Hightower Beach Park. Fully fenced yard with mature tropical landscaping, towering palm trees, and a large screened porch creating a private coastal feel. Features luxury vinyl plank flooring throughout, fresh interior paint, quartzite countertops, and stainless steel appliances. Major updates include 2023 HVAC/AC and new 2026 electric water heater. Osmosis water system in Kitchen. Irrigation front and back yard. Convenient location where children can walk to nearby schools and golf carts or bikes can reach the beach in under five minutes. Move-in ready with a light, coastal feel perfect for full-time living or a beachside retreat. Washer/Dryer are negotiable. Garage refrigerator, wall pictures and lawn ornaments do not convey.
Under contract
$463,900
309 Polaris Dr, Satellite Beach, FL 32937
3beds
1,428sqft
:
Get pre-qualified$2,985/mo
Single Family Residence
Built in 1963
7,405 Square Feet Lot
$451,500 Zestimate®
$325/sqft
$-- HOA
What's special
Fully fenced yardFresh interior paintQuartzite countertopsTowering palm treesStainless steel appliancesMature tropical landscaping
- 62 days |
- 1,318 |
- 86 |
Zillow last checked:
Listing updated:
Listed by:
Lora Jones 321-626-2389,
Coldwell Banker Realty
Source: Space Coast AOR,MLS#: 1078686
Facts & features
Interior
Bedrooms & bathrooms
- Bedrooms: 3
- Bathrooms: 2
- Full bathrooms: 2
Primary bedroom
- Level: Main
- Area: 16402
- Dimensions: 139.00 x 118.00
Bedroom 2
- Level: Main
- Area: 10197
- Dimensions: 103.00 x 99.00
Bedroom 3
- Level: Main
- Area: 124807
- Dimensions: 137.00 x 911.00
Primary bathroom
- Level: Main
- Area: 3807
- Dimensions: 47.00 x 81.00
Bathroom 1
- Level: Main
- Area: 5208
- Dimensions: 93.00 x 56.00
Bonus room
- Description: Laundry Rm - Bonus Area
- Level: Main
- Area: 149985
- Dimensions: 135.00 x 1111.00
Dining room
- Level: Main
- Area: 12168
- Dimensions: 104.00 x 117.00
Kitchen
- Level: Main
- Area: 1130
- Dimensions: 10.00 x 113.00
Living room
- Level: Main
- Area: 31731
- Dimensions: 1511.00 x 21.00
Other
- Description: Screen Porch
- Level: Main
- Area: 30098
- Dimensions: 298.00 x 101.00
Heating
- Central, Electric
Cooling
- Central Air, Electric
Appliances
- Included: Dishwasher, Electric Oven, Electric Range, Electric Water Heater, Ice Maker, Microwave, Refrigerator
- Laundry: Electric Dryer Hookup, Washer Hookup
Features
- Ceiling Fan(s), His and Hers Closets, Primary Bathroom - Shower No Tub
- Number of fireplaces: 1
- Fireplace features: Electric
Interior area
- Total structure area: 1,728
- Total interior livable area: 1,428 sqft
Property
Parking
- Total spaces: 1
- Parking features: Attached, Garage, Garage Door Opener
- Attached garage spaces: 1
Features
- Levels: One
- Stories: 1
- Patio & porch: Covered, Rear Porch, Screened
- Has private pool: Yes
- Pool features: Above Ground, Electric Heat
- Fencing: Back Yard,Wood
Lot
- Size: 7,405 Square Feet
- Features: Dead End Street, Many Trees, Sprinklers In Front, Sprinklers In Rear
Details
- Additional structures: Shed(s)
- Additional parcels included: 2608764
- Parcel number: 2637265000002.00009.00
- Zoning description: Residential
- Special conditions: Standard
Construction
Type & style
- Home type: SingleFamily
- Property subtype: Single Family Residence
Materials
- Block, Stucco
- Roof: Shingle
Condition
- Updated/Remodeled
- New construction: No
- Year built: 1963
Utilities & green energy
- Sewer: Public Sewer
- Water: Public
- Utilities for property: Cable Connected, Electricity Connected, Natural Gas Connected, Sewer Connected, Water Connected
Community & HOA
Community
- Subdivision: South Patrick Park 1st Add
HOA
- Has HOA: No
Location
- Region: Satellite Beach
Financial & listing details
- Price per square foot: $325/sqft
- Tax assessed value: $323,120
- Annual tax amount: $2,952
- Date on market: 6/1/2026
- Listing terms: Cash,Conventional,FHA,VA Loan
- Road surface type: Asphalt
Estimated market value
$451,500
$429,000 - $474,000
$2,918/mo
Price history
| Date | Event | Price |
|---|---|---|
| 7/26/2026 | Contingent | $463,900$325/sqft |
Source: Space Coast AOR #1078686 Report a problem | ||
| 7/15/2026 | Listed for sale | $463,900$325/sqft |
Source: Space Coast AOR #1078686 Report a problem | ||
| 7/6/2026 | Contingent | $463,900$325/sqft |
Source: Space Coast AOR #1078686 Report a problem | ||
| 6/14/2026 | Listed for sale | $463,900$325/sqft |
Source: Space Coast AOR #1078686 Report a problem | ||
| 6/7/2026 | Contingent | $463,900$325/sqft |
Source: Space Coast AOR #1078686 Report a problem | ||
| 6/1/2026 | Listed for sale | $463,900+97.4%$325/sqft |
Source: Space Coast AOR #1078686 Report a problem | ||
| 3/5/2019 | Sold | $235,000-5.2%$165/sqft |
Source: Space Coast AOR #830411 Report a problem | ||
| 12/18/2018 | Price change | $248,000-4.6%$174/sqft |
Source: Coldwell Banker Residential Real Estate - Central/North Brevard #830411 Report a problem | ||
| 11/25/2018 | Listed for sale | $259,900+72.3%$182/sqft |
Source: Coldwell Banker Residential Real Estate - Central/North Brevard #830411 Report a problem | ||
| 8/12/2009 | Sold | $150,800-2.4%$106/sqft |
Source: Public Record Report a problem | ||
| 6/7/2009 | Listed for sale | $154,500+67.9%$108/sqft |
Source: Coldwell Banker Sun Land Realty Of Florida, Inc. #541710 Report a problem | ||
| 6/1/1999 | Sold | $92,000$64/sqft |
Source: Public Record Report a problem | ||
Public tax history
| Year | Property taxes | Tax assessment |
|---|---|---|
| 2025 | $2,953 +7.5% | $227,980 +2.9% |
| 2024 | $2,746 +1.6% | $221,560 +3% |
| 2023 | $2,703 +7.4% | $215,110 +3% |
| 2022 | $2,518 -3.4% | $208,850 +3% |
| 2021 | $2,607 +1.8% | $202,770 +1.4% |
| 2020 | $2,561 +104.9% | $199,980 +105% |
| 2019 | $1,250 | $97,530 +1.9% |
| 2018 | $1,250 +0.6% | $95,720 +2.1% |
| 2017 | $1,242 +0.6% | $93,760 +2.1% |
| 2016 | $1,235 -0.4% | $91,840 +0.7% |
| 2015 | $1,239 -1.6% | $91,210 +0.8% |
| 2014 | $1,259 | $90,490 -20% |
| 2013 | -- | $113,050 +28.9% |
| 2012 | $861 -14.1% | $87,670 -8.4% |
| 2011 | $1,003 -19.9% | $95,710 -17.4% |
| 2010 | $1,252 +70.9% | $115,880 -12.8% |
| 2009 | $733 +0.1% | $132,950 -18.5% |
| 2008 | $732 -16.3% | $163,200 -16.4% |
| 2007 | $874 -6.6% | $195,300 +44.1% |
| 2005 | $936 -1.4% | $135,490 +32.9% |
| 2004 | $949 -1.4% | $101,980 -2% |
| 2003 | $963 +2.5% | $104,030 +13.8% |
| 2002 | $939 +2.9% | $91,440 +9.2% |
| 2001 | $913 +8.6% | $83,750 +21.3% |
| 2000 | $841 | $69,030 |
Find assessor info on the county website
Monthly payment
Est. payment
Payment breakdown
Explore the cost of this home by adjusting the details. Changes won't be saved.Climate risks
Neighborhood: South Patrick Shores
Nearby schools
GreatSchools rating
- 10/10Spessard L. Holland Elementary SchoolGrades: PK-6Distance: 0.1 mi
- 7/10Delaura Middle SchoolGrades: 7-8Distance: 0.5 mi
- 8/10Satellite Senior High SchoolGrades: 9-12Distance: 0.3 mi
Schools provided by the listing agent
- Elementary: Holland
- Middle: DeLaura
- High: Satellite
Source: Space Coast AOR. This data may not be complete. We recommend contacting the local school district to confirm school assignments for this home.
- $387,9003 bd2 ba1.2k sqft305 Polaris Dr, Satellite Beach, FL 32937Off Market
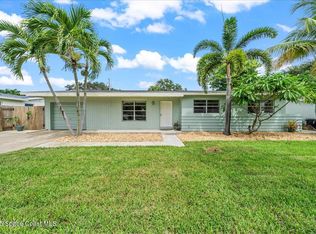
- $385,0003 bd1 ba1.6k sqft313 Polaris Dr, Satellite Beach, FL 32937Sold
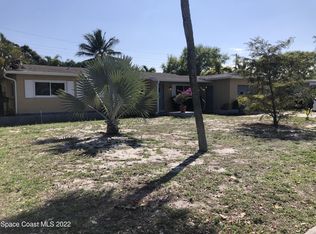
- $422,3004 bd2 ba1.6k sqft308 Gemini Dr, Satellite Beach, FL 32937Off Market
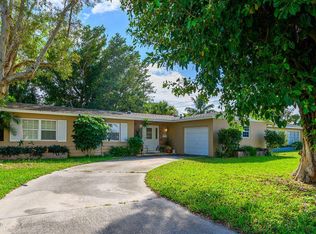
- $369,1003 bd2 ba1.1k sqft304 Gemini Dr, Satellite Beach, FL 32937Off Market
- $461,9003 bd2 ba1.7k sqft312 Gemini Dr, Satellite Beach, FL 32937Off Market
- $522,9003 bd2 ba1.4k sqft308 Polaris Dr, Satellite Beach, FL 32937Off Market
- $439,1003 bd2 ba1.9k sqft317 Polaris Dr, Satellite Beach, FL 32937Off Market
- $472,6004 bd2 ba2.5k sqft301 Polaris Dr, Satellite Beach, FL 32937Off Market
A local agent can set up tours, give advice and negotiate with sellers.
Similar homes
- $399,0003 bd2 ba1.1k sqft172 Eden Ave, Satellite Beach, FL 32937For Sale
 MLS ID #1082342, Anthony Scaramouche. Space Coast AOR
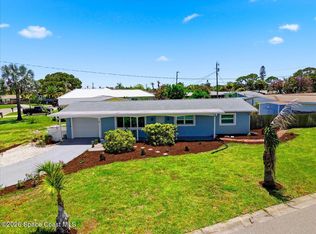
 - $520,0003 bd2 ba1.2k sqft240 Micanopy Ct, Indian Harbour Beach, FL 32937For Sale
 MLS ID #1082142, Lourdes Sliwa. Space Coast AOR
 - $459,9003 bd3 ba2.1k sqft702 Mar Brisa Ct #U, Satellite Beach, FL 32937For Sale
 MLS ID #1068637, Kim Wilson. Space Coast AOR
 - $394,9003 bd2 ba1.2k sqft705 Pelican Dr, Satellite Beach, FL 32937For Sale
 MLS ID #1070520, Lisa Soloway. Space Coast AOR
 - $440,0002 bd2 ba1.4k sqft565 Old Oak St, Melbourne, FL 32935For SaleMLS ID #1083597, Jennifer Martin. Space Coast AOR
- $419,9003 bd3 ba1.5k sqft681 Ventura Dr, Satellite Beach, FL 32937For SaleMLS ID #1069853, Koty Soodi Becher. Space Coast AOR
- $668,0003 bd2 ba1.3k sqft462 Sandpiper Dr, Satellite Beach, FL 32937For SaleMLS ID #1081765, Alexander Warner. Space Coast AOR
- $459,9003 bd2 ba1.8k sqft882 Wood Creek Dr, Melbourne, FL 32901For SaleMLS ID #1083871, Vera L Koon. Space Coast AOR
- $495,0002 bd2 ba1.2k sqft1175 Highway A1a APT 403, Satellite Beach, FL 32937For SaleMLS ID #1062555, Nancy M. Shear. Space Coast AOR
- $364,9002 bd3 ba1.4k sqft176 Christine Dr, Satellite Beach, FL 32937For SaleMLS ID #1082407, Matthew A Hausmann. Space Coast AOR
- $415,0003 bd2 ba1.8k sqft960 Kings Post Rd, Rockledge, FL 32955For SaleMLS ID #1083736, Dee Dee R Davis. Space Coast AOR
- $470,0003 bd3 ba1.9k sqft1599 Pga Blvd, Melbourne, FL 32935For SaleMLS ID #1075190, Jennifer Wemert. Space Coast AOR
- $309,0003 bd2 ba1.2k sqft2426 King Richard Rd, Melbourne, FL 32935For SaleMLS ID #1083488, Ravea Roopan. Space Coast AOR
- $599,9003 bd2 ba1.8k sqft961 Golden Beach Blvd, Indian Harbour Beach, FL 32937For SaleMLS ID #1077295, Chaleah Gehrman. Space Coast AOR
- $350,0002 bd2 ba1.1k sqft199 Highway A1a APT C103, Satellite Beach, FL 32937For SaleMLS ID #1078090, Tracy L. Ryland. Space Coast AOR
- $419,9993 bd2 ba1.6k sqft637 E Lincoln Ave, Melbourne, FL 32901For SaleMLS ID #1079320, Victoria Lichti. Space Coast AOR
- $422,0003 bd2 ba1.5k sqft2594 Longwood Blvd, Melbourne, FL 32934For SaleMLS ID #1075668, Barbara Lyn. Space Coast AOR
- $324,9993 bd3 ba1.6k sqft432 Blue Jay Ln #62, Satellite Beach, FL 32937For SaleMLS ID #1073892, John Thomas Wrobleski. Space Coast AOR
- $350,0003 bd2 ba1.6k sqft2390 Honeybrook Creek Dr, Melbourne, FL 32935For SaleMLS ID #1080089, Lynn Steffen. Space Coast AOR
- $419,0002 bd2 ba1.2k sqft241 Avenida Central, Indialantic, FL 32903For SaleMLS ID #1077436, Michael F Corcoran. Space Coast AOR
