Welcome to 309 Randall Road Easley, where space, privacy, and a convenient location come together! Situated on 1.3 acres, this one-level home offers around 1755 square feet of living space with 3 BDR/2 baths, and a wonderful opportunity to enjoy a little more room to spread out while still being close to all that Easley and the Powdersville area have to offer. The spacious lot provides plenty of possibilities for outdoor living, gardening, entertaining or simply relaxing and enjoying the peaceful surroundings. Located in the desirableWren School District with convenient access to shopping, dining, and major roadways, this property has the comfortable Upstate lifestyles o many buyers are looking for! A standout feature of this property is the two detached workshop/garage buildings, both equipped with electricity--ideal for hobbies, storage, or even an extra vehicle. The screened gazebo provides the perfect spot to relax, entertain and enjoy peaceful evenings without the bugs! With a spacious homesite, useful buildings and the freedom that comes with no HOA, this property offers a lifestyle that is increasingly hard to find!
For sale
$349,900
309 Randall Rd, Easley, SC 29642
3beds
--sqft
Single Family Residence
Built in ----
-- sqft lot
$341,700 Zestimate®
$--/sqft
$-- HOA
What's special
Peaceful surroundingsOne-level homeSpacious lotBoth equipped with electricityScreened gazeboOutdoor living
- 3 days
- 206
- 14
Likely to sell faster than
Zillow last checked:
Listing updated:
Listed by:
Melinda Garrison 864-505-8184,
Powdersville Realty Inc.
Source: WUMLS,MLS#: 20306439 Originating MLS: Western Upstate Association of Realtors
Originating MLS: Western Upstate Association of RealtorsFacts & features
Interior
Bedrooms & bathrooms
- Bedrooms: 3
- Bathrooms: 2
- Full bathrooms: 2
- Main level bathrooms: 2
- Main level bedrooms: 3
Rooms
- Room types: Laundry, Workshop
Heating
- Natural Gas
Cooling
- Central Air, Electric, Forced Air
Appliances
- Included: Dryer, Dishwasher, Electric Oven, Electric Range, Microwave, Refrigerator, Washer
- Laundry: Washer Hookup, Electric Dryer Hookup
Features
- Ceiling Fan(s), Cathedral Ceiling(s), Fireplace, Laminate Countertop, Bath in Primary Bedroom, Tub Shower, Window Treatments, Workshop
- Flooring: Carpet, Ceramic Tile, Hardwood
- Windows: Blinds, Insulated Windows, Vinyl
- Basement: None,Crawl Space
- Has fireplace: Yes
- Fireplace features: Gas Log
Interior area
- Living area range: 1750-1999 Square Feet
Video & virtual tour
Property
Parking
- Total spaces: 2
- Parking features: Attached, Garage, Driveway, Garage Door Opener
- Attached garage spaces: 2
Features
- Levels: One
- Stories: 1
- Patio & porch: Front Porch, Patio
- Exterior features: Porch, Patio
Lot
- Features: Level, Not In Subdivision, Outside City Limits
Details
- Additional structures: Gazebo
- Parcel number: 1900101007000
- Other equipment: Generator
Construction
Type & style
- Home type: SingleFamily
- Architectural style: Ranch
- Property subtype: Single Family Residence
Materials
- Vinyl Siding
- Foundation: Crawlspace
- Roof: Architectural,Shingle
Utilities & green energy
- Sewer: Septic Tank
- Water: Public
Community & HOA
Community
- Security: Security System Leased, Smoke Detector(s)
HOA
- Has HOA: No
Location
- Region: Easley
Financial & listing details
- Tax assessed value: $177,850
- Annual tax amount: $40
- Date on market: 9/21/2026
- Listing agreement: Exclusive Right To Sell
- Listing terms: USDA Loan
Estimated market value
$341,700
$325,000 - $359,000
$1,989/mo
Price history
| Date | Event | Price |
|---|---|---|
| 9/10/2026 | Listed for sale | $349,900 |
Source:  Greater Greenville AOR #1603400 Report a problem Greater Greenville AOR #1603400 Report a problem | ||
Public tax history
| Year | Property taxes | Tax assessment |
|---|---|---|
| 2025 | $40 | $7,100 |
| 2024 | $40 | $7,100 |
| 2023 | $40 | $7,100 |
| 2022 | $40 | $7,100 +29.1% |
| 2021 | $40 | $5,500 |
| 2020 | -- | $5,500 +0.4% |
| 2019 | -- | $5,480 |
| 2018 | -- | $5,480 |
| 2017 | $40 | $5,480 +8.7% |
| 2016 | -- | $5,040 |
| 2015 | -- | $5,040 |
| 2014 | -- | $5,040 |
| 2013 | -- | $5,040 +546.2% |
| 2011 | -- | $780 |
| 2010 | -- | $780 |
| 2009 | -- | $780 |
| 2008 | -- | $780 |
| 2007 | -- | $780 +27.9% |
| 2006 | -- | $610 |
| 2005 | -- | $610 -86.1% |
| 2004 | -- | $4,380 |
| 2003 | -- | $4,380 +36% |
| 2002 | -- | $3,220 +0.9% |
| 2001 | -- | $3,190 |
| 2000 | -- | $3,190 |
Find assessor info on the county website
Monthly payment
Est. payment
Payment breakdown
Explore the cost of this home by adjusting the details. Changes won't be saved.Climate risks
Neighborhood: 29642
Nearby schools
Schools provided by the listing agent
- Elementary: Wren Elem
- Middle: Wren Middle
- High: Wren High
Source: WUMLS. This data may not be complete. We recommend contacting the local school district to confirm school assignments for this home.
Similar homes
- $312,6003 bd2 ba1.2k sqft100 Elm Ct, Easley, SC 29642For Sale
 MLS ID #1594793, Adriana Pizarro, Bluefield Realty Group. Greater Greenville AOR
 - $379,9003 bd2 ba1.8k sqft115 Botany Slopes Rd, Piedmont, SC 29673For Sale
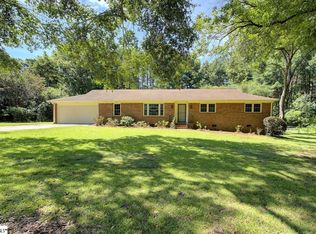 MLS ID #1595828, Lisa Garrison, Powdersville Realty, Inc.. Greater Greenville AOR
 - $449,0003 bd2 ba1.8k sqft109 Harrison Rd, Easley, SC 29642For Sale
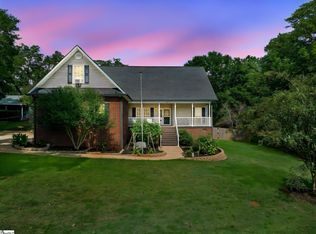 MLS ID #1603514, Jonathan Kostyra, Carolina Realty Associates. Greater Greenville AOR
 - $350,0003 bd3 ba1.8k sqft301 Mountain View Ct, Greenville, SC 29611For Sale
 MLS ID #1603686, Tracy Starnes, Expert Real Estate Team. Greater Greenville AOR
