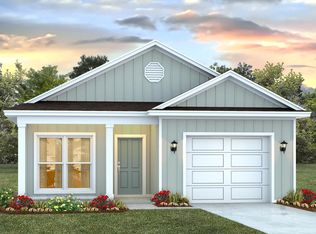
Welcome to 309 Robinson Bluff Road, a new home located in Colonial East in Panama City Beach, Florida. This home is ready for move in and is centrally located in Panama City Beach.
Entering the home, you will find an entry hall leading to a grand living space on the main level. The open concept design of the main living area features a kitchen with peninsula bar that has pace for seating. Traditional 9' ceilings grace the living area which opens to the covered back porch. The main level serves as the heart of the home with plenty of space. The interior of this home will include elegant features with a modern flair including a tile backsplash in the kitchen and quartz countertops, EVP flooring throughout creating a seamless transition between rooms. The kitchen is equipped with stainless appliances including a smooth top stove, microwave and dishwasher.
Upstairs you will find all bedrooms and a landing with laundry area and shared bathroom. The Primary bedroom is located overlooking the front lawn and has a private ensuite bathroom. Two large closets are located in the primary bedroom and offer plenty of space for your wardrobe needs. The primary bathroom has the feel of a private oasis with a large soak tub and a separate tile shower with glass enclosure. The dual sink vanity offers lower cabinetry for storage. Enjoy a quiet evening on your covered balcony located off the primary bedroom.
Pending
Price cut: $18.9K (6/16)
$388,906
309 Robinson Bluff Rd, Panama City Beach, FL 32407
3beds
1,846sqft
:
Get pre-qualified$2,640/mo
Single Family Residence
Built in 2026
4,356 Square Feet Lot
$385,400 Zestimate®
$211/sqft
$63/mo HOA
What's special
Quartz countertopsSmooth top stoveGrand living spaceEntry hallCovered back porchOpen concept designEvp flooring throughout
- 211 days |
- 22 |
- 0 |
Zillow last checked:
Listing updated:
Listed by:
Pamela K Hawkins 850-641-7679,
DR Horton Realty of Emerald Coast, LLC,
Paul Hanlon 850-517-7705,
DR Horton Realty of Emerald Coast, LLC
Source: CPAR,MLS#: 783570 Originating MLS: Central Panhandle Association of REALTORS
Originating MLS: Central Panhandle Association of REALTORSFacts & features
Interior
Bedrooms & bathrooms
- Bedrooms: 3
- Bathrooms: 3
- Full bathrooms: 2
- 1/2 bathrooms: 1
Rooms
- Room types: Bedroom, Dining Room, Kitchen, Living Room
Bedroom
- Level: Second
- Dimensions: 15.58 x 14.17
Bedroom
- Level: Second
- Dimensions: 12.5 x 11.5
Bedroom
- Level: Second
- Dimensions: 12.5 x 12.33
Dining room
- Level: First
- Dimensions: 9.67 x 9
Kitchen
- Level: First
- Dimensions: 11.08 x 12.17
Living room
- Level: First
- Dimensions: 15.42 x 15.17
Heating
- Central, Electric
Cooling
- Central Air, Ceiling Fan(s)
Appliances
- Included: Electric Oven, Electric Range
Features
- Balcony, Separate Shower, Smart Thermostat, Walk-In Closet(s)
Interior area
- Total structure area: 1,846
- Total interior livable area: 1,846 sqft
Property
Parking
- Total spaces: 1
- Parking features: Garage, Garage Door Opener
- Garage spaces: 1
Features
- Patio & porch: Balcony, Covered, Patio
Lot
- Size: 4,356 Square Feet
- Dimensions: 40 x 110
- Features: Paved
Details
- Parcel number: 34024395015
- Zoning description: Resid Single Family
Construction
Type & style
- Home type: SingleFamily
- Architectural style: Craftsman
- Property subtype: Single Family Residence
Materials
- HardiPlank Type
- Roof: Shingle
Condition
- New construction: Yes
- Year built: 2026
Utilities & green energy
- Sewer: Public Sewer
- Utilities for property: Electricity Available
Community & HOA
Community
- Features: Short Term Rental Allowed
- Security: Smoke Detector(s)
- Subdivision: Colonial Landing
HOA
- Has HOA: Yes
- Services included: Association Management, Legal/Accounting
- HOA fee: $756 annually
Location
- Region: Panama City Beach
Financial & listing details
- Price per square foot: $211/sqft
- Date on market: 1/12/2026
- Cumulative days on market: 165 days
- Electric utility on property: Yes
Estimated market value
$385,400
$362,000 - $409,000
$2,671/mo
Price history
| Date | Event | Price |
|---|---|---|
| 6/24/2026 | Pending sale | $388,906$211/sqft |
Source:  CPAR #783570 Report a problem CPAR #783570 Report a problem | ||
| 6/16/2026 | Price change | $388,906-4.6%$211/sqft |
Source: CPAR #783570 Report a problem | ||
| 6/3/2026 | Price change | $407,798-3.3%$221/sqft |
Source: CPAR #783570 Report a problem | ||
| 5/15/2026 | Price change | $421,544-3.5%$228/sqft |
Source: CPAR #783570 Report a problem | ||
| 5/5/2026 | Price change | $436,992+2.1%$237/sqft |
Source: CPAR #783570 Report a problem | ||
| 4/14/2026 | Price change | $427,888-1.1%$232/sqft |
Source: CPAR #783570 Report a problem | ||
| 4/11/2026 | Price change | $432,430+0.7%$234/sqft |
Source: CPAR #783570 Report a problem | ||
| 3/25/2026 | Price change | $429,305-3.1%$233/sqft |
Source: CPAR #783570 Report a problem | ||
| 3/13/2026 | Price change | $442,862-1%$240/sqft |
Source: CPAR #783570 Report a problem | ||
| 3/4/2026 | Price change | $447,381-0.1%$242/sqft |
Source: CPAR #783570 Report a problem | ||
| 2/16/2026 | Price change | $447,900-0.9%$243/sqft |
Source: CPAR #783570 Report a problem | ||
| 1/11/2026 | Listed for sale | $451,900$245/sqft |
Source:  DR Horton Report a problem DR Horton Report a problem | ||
Public tax history
Tax history is unavailable.
Monthly payment
Est. payment
Payment breakdown
Explore the cost of this home by adjusting the details. Changes won't be saved.Climate risks
Neighborhood: 32407
Nearby schools
GreatSchools rating
- 8/10Hutchison Beach Elementary SchoolGrades: K-5Distance: 1.1 mi
- 7/10Surfside Middle SchoolGrades: PK-12Distance: 1.2 mi
- 4/10J.R. Arnold High SchoolGrades: 9-12Distance: 1.3 mi
Schools provided by the listing agent
- Elementary: Hutchison Beach
- Middle: Surfside
- High: Arnold
Source: CPAR. This data may not be complete. We recommend contacting the local school district to confirm school assignments for this home.
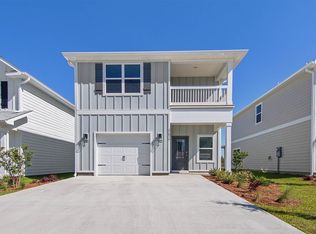
- from $456,9003 bd3 ba1.8k sqftMonroe Plan, Colonial East, Panama City Beach, FL 32407New Construction
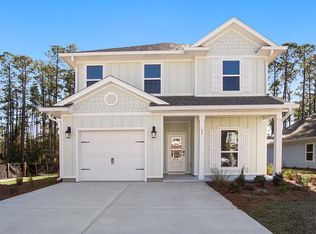
- from $485,9004 bd4 ba2.2k sqftAlabaster Plan, Colonial East, Panama City Beach, FL 32407New Construction
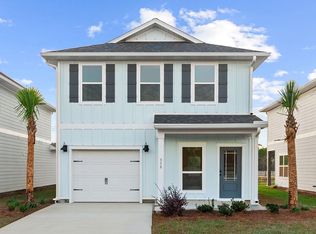
- from $455,9003 bd3 ba1.7k sqftNorfolk Plan, Colonial East, Panama City Beach, FL 32407New Construction
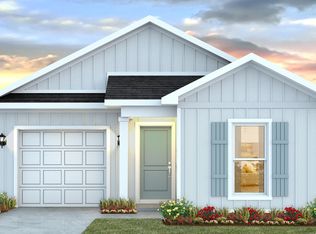
- from $429,9003 bd2 ba1.3k sqftDelilah Plan, Colonial East, Panama City Beach, FL 32407New Construction
- from $434,9003 bd2 ba1.4k sqftJulia Plan, Colonial East, Panama City Beach, FL 32407New Construction
- from $444,9004 bd2 ba1.5k sqftCamilla Plan, Colonial East, Panama City Beach, FL 32407New Construction
- $387,3103 bd2 ba1.3k sqft316 Robinson Bluff Rd, Panama City Beach, FL 32407New Construction
- $406,0003 bd3 ba1.7k sqft313 Robinson Bluff Rd, Panama City Beach, FL 32407Sold
A local agent can set up tours, give advice and negotiate with sellers.
Similar homes
- from $455,9003 bd3 ba1.7k sqftNorfolk Plan, Colonial East, Panama City Beach, FL 32407New ConstructionDR Horton
- $391,8103 bd2 ba1.4k sqft314 Robinson Bluff Rd, Panama City Beach, FL 32407New Construction
 CPAR
CPAR - $391,8103 bd2 ba1.4k sqft310 Robinson Bluff Rd, Panama City Beach, FL 32407New Construction
 CPAR
CPAR - $391,8103 bd2 ba1.4k sqft343 Robinson Bluff Rd, Panama City Beach, FL 32407New ConstructionCPAR
- $400,8104 bd2 ba1.5k sqft341 Robinson Bluff Rd, Panama City Beach, FL 32407New ConstructionCPAR
- $391,8283 bd2 ba1.3k sqft347 Robinson Bluff Rd, Panama City Beach, FL 32407New ConstructionCPAR
- $387,3103 bd2 ba1.3k sqft316 Robinson Bluff Rd, Panama City Beach, FL 32407New ConstructionMLS ID #784588, Pamela K Hawkins. CPAR
- $400,8104 bd2 ba1.5k sqft312 Robinson Bluff Rd, Panama City Beach, FL 32407New ConstructionCPAR
- $452,3343 bd3 ba1.8k sqft349 Robinson Bluff Rd, Panama City Beach, FL 32407New ConstructionCPAR
- $421,9003 bd2 ba1.3k sqft344 Robinson Bluff Rd, Panama City Beach, FL 32407New ConstructionCPAR
- $439,0003 bd2 ba1.7k sqft833 Walsonham Dr, Panama City Beach, FL 32407For SaleMLS ID #793815, Craig Duran. CPAR
- $389,0003 bd2 ba1.6k sqft517 Cove Villa St, Panama City Beach, FL 32407For SaleMLS ID #790954, Kristy A Woliver. CPAR
- from $429,9003 bd2 ba1.3k sqftDelilah Plan, Colonial East, Panama City Beach, FL 32407New ConstructionDR Horton
- $292,4103 bd3 ba1.4k sqft265 Phillips Bluff Ave, Panama City Beach, FL 32407New ConstructionCPAR
- $286,5843 bd3 ba1.4k sqft252 Phillips Bluff Ave, Panama City Beach, FL 32407New ConstructionCPAR
- $415,0003 bd2 ba1.4k sqft101 Villa Ct, Panama City Beach, FL 32413For SaleMLS ID #792497, Jason Stephens. CPAR
- $525,0003 bd2 ba1.6k sqft450 Locksley Dr, Panama City Beach, FL 32407For SaleMLS ID #793316, Abigail E Davis. CPAR
- $399,9993 bd2 ba1.3k sqft323 Prudence Ln, Panama City Beach, FL 32408For SaleMLS ID #789259, Jimmy Dean. CPAR
- from $534,0003 bd2 ba1.7k sqftBluewater Plan, Breakfast Point East Phase II, Panama City Beach, FL 32407New ConstructionDR Horton
- $569,0004 bd2 ba2.1k sqft208 Cicero St, Panama City Beach, FL 32407For SaleMLS ID #791842, Kerri C Tomasicyk. CPAR
