FSBO New Construction, Agents welcome with qualified buyers. Scheduled to be completed October 31, 2026. MORE PICTURES TO COME SHORTLY.
Open floor plan, 3 Bedroom, 2 Bath New Home, located in Dixon, Mo, a short 20 minutes from Fort Leonard Wood. Situated on 1/4 acre close to the city park. Picture a white, cottage-style farmhouse with front porch sitting area, exterior lantern lights that flicker to resemble gas lanterns, and soffit lights for added lighting. This thoughtfully designed build combines all the comforts of home with beautiful, upgraded finishings and textures, and a soft neutral color palette throughout. The cottage stone fireplace and vaulted ceiling will be the focal points when you walk in the front door, and the upgraded LVP flooring has been chosen to resemble french oak floors trending currently. Quartz countertops laid over white cabinets with designer hardware, under-cabinet lighting, a connecting eat-in bar, and stainless steel appliances will provide a great place for family and friends to gather. The master bedroom incorporates double windows that provide plenty of light, with sconces on either side to provide soft lighting for extra ambiance at night. A beautiful sliding door connects you to the master bath, boasting a tile surround contour tub with rain shower head, and connecting walk-through to the walk-in closet. A full utility room off the kitchen is an added plus. It also incorporates a small pantry, and a sit down shiplap bench area for added convenience. From there, exit to the back deck - overlooking your own private, quiet backyard space where you can relax with family, grill, or garden. Recessed ceiling lights (some dimmable) are spaced throughout the home for plenty of light, ceiling fans are installed in the Living area and Bedrooms. Whole house filter and water softener systems are in place. Double car garage with plenty of extra parking outside. There are so many outstanding features in this moderate sized home.
For sale by owner
$264,900
309 S Walnut St, Dixon, MO 65459
3beds
1,268sqft
SingleFamily
Built in 2026
0.25 Acres Lot
$-- Zestimate®
$209/sqft
$-- HOA
What's special
Cottage stone fireplaceQuartz countertopsFront porch sitting areaOpen floor planStainless steel appliancesWhite cottage-style farmhouseSmall pantry
What the owner loves about this home
Modern, cozy, cottage farmhouse design packed with so much charm and attention to detail. Flickering exterior lantern lights, front porch seating area, and recessed lights in the eaves for added lighting. A full wall cottage stone fireplace that can be used for extra warmth on cold nights, or without heat for ambiance. Soft neutrals and recessed lighting throughout the home provides that cozy atmosphere, yet with all the modern conveniences of a new home. The city park is located 1 block away, where you will find paved, lighted walking trails, a children’s playground area, and an outdoor basketball court. 1/4 acre lot gives you space to enjoy your own backyard, where you can take advantage of quiet and privacy, or entertain family and friends.
- 19 days
- 201
- 4
Listed by:
Property Owner (573) 528-7708
Facts & features
Interior
Bedrooms & bathrooms
- Bedrooms: 3
- Bathrooms: 2
- Full bathrooms: 2
Heating
- Heat pump, Electric
Cooling
- Central
Appliances
- Included: Dishwasher, Garbage disposal, Microwave, Range / Oven, Refrigerator
Features
- Flooring: Other
- Has fireplace: Yes
Interior area
- Total interior livable area: 1,268 sqft
Property
Parking
- Total spaces: 6
- Parking features: Garage - Attached, Off-street, On-street
Features
- Exterior features: Shingle, Vinyl, Wood products
- Has view: Yes
- View description: Park
Lot
- Size: 0.25 Acres
Construction
Type & style
- Home type: SingleFamily
Materials
- Roof: Shake / Shingle
Condition
- New construction: No
- Year built: 2026
Community & HOA
Location
- Region: Dixon
Financial & listing details
- Price per square foot: $209/sqft
- Date on market: 9/25/2026
Estimated market value
Not available
Estimated sales range
Not available
$1,630/mo
Price history
| Date | Event | Price |
|---|---|---|
| 9/25/2026 | Listed for sale | $264,900$209/sqft |
Source: Owner Report a problem | ||
Public tax history
Tax history is unavailable.
Monthly payment
Est. payment
Payment breakdown
Explore the cost of this home by adjusting the details. Changes won't be saved.Climate risks
Neighborhood: 65459


Similar homes
- $264,9003 bd3 ba1.6k sqft206 Lion St, Dixon, MO 65459For Sale
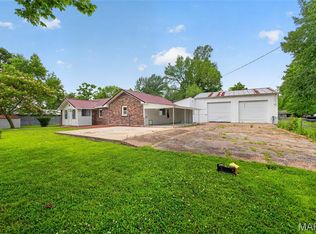
 MLS ID #26040579, Jennifer Hong, EXP Realty, LLC. MARIS
 - $250,0003 bd2 ba1.1k sqft11880 Cypress Rd, Dixon, MO 65459For Sale
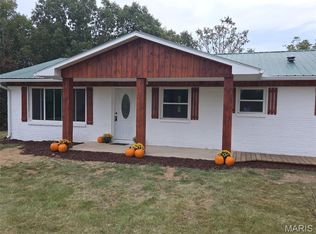 MLS ID #26062764, Lucas Schuette, Ozark Home and Ranch Realty. MARIS
 - $250,0003 bd2 ba1.6k sqft38257 Highway Hh, Dixon, MO 65459For Sale
 MLS ID #26057682, Brandi D Martin, Martin Signature Group, LLC. MARIS
 - $260,0004 bd3 ba1.5k sqft14005 Cairo Ln, Dixon, MO 65459For Sale
 MLS ID #26059401, Shanda J Horne, New Key Realty, LLC. MARIS
 - $282,0003 bd2 ba1.6k sqft215 Nina St, Dixon, MO 65459For SaleMLS ID #26048955, Anthony Campbell, EXP Realty, LLC. MARIS
- $209,0003 bd2 ba1.5k sqft12190 Highway 28, Dixon, MO 65459For SaleMLS ID #26048923, Courtney L Lawson, Martin Signature Group, LLC. MARIS
- $170,0003 bd1 ba1.2k sqft14580 Conway Rd, Dixon, MO 65459For SaleMLS ID #26046020, Brandi D Martin, Martin Signature Group, LLC. MARIS
- $237,0003 bd2 ba1.6k sqft13573 Highway Pp, Dixon, MO 65459For SaleMLS ID #26051086, Kristi J Atterberry, RE/MAX Professional Realty. MARIS
- $172,9004 bd1 ba1.3k sqft203 N Ellen St, Dixon, MO 65459For SaleMLS ID #26060581, Taylor L Friend, EXP Realty, LLC. MARIS
- $200,0003 bd2 ba1.7k sqft302 Angel Ln, Dixon, MO 65459For SaleMLS ID #26041410, Curtis Sansom, Keller Williams Realty. MARIS
- $290,0002 bd1 ba1.5k sqft12855 Chicago Rd, Dixon, MO 65459For SaleMLS ID #26044414, Heather Bays, True North Homes LLC. MARIS
- $234,9002 bd1 ba1k sqft20012 Highway 133, Dixon, MO 65459For SaleMLS ID #26053375, Taylor L Friend, EXP Realty, LLC. MARIS
- $210,0003 bd2 ba1.2k sqft17550 Highway 28, Dixon, MO 65459For SaleMLS ID #26051376, Chayce A Switzer, EXP Realty LLC. MARIS
- $196,0003 bd2 ba1.3k sqft14205 Carat Ln, Dixon, MO 65459For SaleMLS ID #26058366, Misty Bias, Be At Ease Real Estate, LLC. MARIS
- $184,9002 bd1 ba1.1k sqft11002 Cypress Road, Dixon, MO 65459Active
 MLS ID #60331754, MARK it SOLD Homes Group, Keller Williams Local. SOMOMLS as distributed by MLS GRID
 - $150,0003 bd2 ba1.1k sqft15270 Conway Rd, Dixon, MO 65459For SaleMLS ID #26031860, Anthony Campbell, EXP Realty, LLC. MARIS
- $264,0003 bd2 ba1.6k sqft20145 Selby Rd, Waynesville, MO 65583For SaleMLS ID #26062444, Hazel O' Donnell, NextHome Team Ellis. MARIS
- $292,5003 bd2 ba1.2k sqft13755 State Route C, Newburg, MO 65550For SaleMLS ID #26054607, Joe R Boulware, EXP Realty, LLC. MARIS
- $270,0003 bd2 ba1.5k sqft20990 Hideaway Ln, Saint Robert, MO 65584For SaleMLS ID #26054267, Pat A Leaders, Century 21 First Choice-Rolla. MARIS
