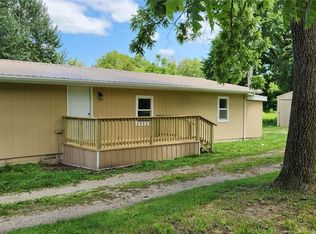
Welcome to this charming and beautifully updated 4-bedroom, 1-bathroom ranch home in the heart of Dixon! Situated on a .327-acre lot m/l, this well-maintained property offers a fenced backyard and storage shed, providing both privacy and convenient outdoor storage. Inside, the open living and dining areas are filled with natural light, creating a warm and inviting atmosphere. The kitchen features bright white cabinetry and sleek stainless steel appliances, while the generous bedrooms provide plenty of comfortable living space. Thoughtfully updated and move-in ready, this home combines modern amenities with everyday functionality. The security cameras and electric fireplace can remain for the new owners, if desired. With its convenient location, inviting layout, and well-kept condition, this delightful home is ready for you to make it your own!
Active
Listed by: EXP Realty, LLC • Taylor L Friend • 573-578-9766
Price cut: $3K (10/16)
$169,900
203 N Ellen St, Dixon, MO 65459
4beds
1,344sqft
Single Family Residence
Built in 1965
0.33 Acres Lot
$-- Zestimate®
$126/sqft
$-- HOA
What's special
Electric fireplaceFenced backyardStorage shedSleek stainless steel appliancesBright white cabinetrySecurity camerasInviting layout
- 23 days
- 174
- 14
Likely to sell faster than
Zillow last checked:
Listing updated:
Listed by:
Taylor L Friend 573-578-9766,
EXP Realty, LLC
Source: MARIS,MLS#: 26060581 Originating MLS: South Central Board of REALTORS
Originating MLS: South Central Board of REALTORSFacts & features
Interior
Bedrooms & bathrooms
- Bedrooms: 4
- Bathrooms: 1
- Full bathrooms: 1
- Main level bathrooms: 1
- Main level bedrooms: 4
Heating
- Forced Air, Propane
Cooling
- Central Air, Electric
Appliances
- Included: Dishwasher, Electric Range, Refrigerator, Electric Water Heater
- Laundry: Electric Dryer Hookup, Laundry Room, Washer Hookup
Features
- Ceiling Fan(s), Dining/Living Room Combo, Laminate Counters, Tub
- Flooring: Ceramic Tile, Laminate
- Doors: Storm Door(s)
- Basement: None
- Number of fireplaces: 1
- Fireplace features: Electric, Living Room
Interior area
- Total structure area: 1,344
- Total interior livable area: 1,344 sqft
- Finished area above ground: 1,344
Property
Parking
- Parking features: Additional Parking, Driveway, Off Street
- Has uncovered spaces: Yes
Features
- Levels: One
- Patio & porch: Covered, Deck
- Exterior features: Fire Pit, Rain Gutters
- Fencing: Back Yard,Chain Link
Lot
- Size: 0.33 Acres
- Dimensions: +/- 0.327 Acres
- Features: Back Yard, Corner Lot, Front Yard
Details
- Additional structures: Shed(s)
- Parcel number: 027.025002006003000
- Special conditions: Standard
Construction
Type & style
- Home type: SingleFamily
- Architectural style: Traditional
- Property subtype: Single Family Residence
Materials
- Frame
- Roof: Metal,Pitched/Sloped
Condition
- Updated/Remodeled
- New construction: No
- Year built: 1965
Utilities & green energy
- Electric: 220 Volts
- Sewer: Public Sewer
- Water: Public
- Utilities for property: Electricity Connected, Propane, Sewer Connected, Water Connected
Community & HOA
Community
- Security: Security System Owned
- Subdivision: Elkins Add
HOA
- Has HOA: No
Location
- Region: Dixon
Financial & listing details
- Price per square foot: $126/sqft
- Tax assessed value: $52,362
- Annual tax amount: $501
- Date on market: 9/23/2026
- Cumulative days on market: 23 days
- Listing terms: Cash,Conventional,FHA,USDA Loan,VA Loan
- Ownership: Private
- Electric utility on property: Yes
Estimated market value
Not available
Estimated sales range
Not available
Not available
Price history
| Date | Event | Price |
|---|---|---|
| 10/16/2026 | Price change | $169,900-1.7%$126/sqft |
Source:  MARIS #26060581 Report a problem MARIS #26060581 Report a problem | ||
| 10/5/2026 | Price change | $172,900-3.9%$129/sqft |
Source: MARIS #26060581 Report a problem | ||
| 9/23/2026 | Listed for sale | $179,900+102.4%$134/sqft |
Source: MARIS #26060581 Report a problem | ||
| 7/11/2023 | Sold | -- |
Source: MARIS #23013506 Report a problem | ||
| 7/6/2018 | Listing removed | $88,900$66/sqft |
Source: RE/MAX Professional Realty #18053496 Report a problem | ||
| 7/3/2018 | Listed for sale | $88,900$66/sqft |
Source: RE/MAX Professional Realty #18053496 Report a problem | ||
| 12/28/2009 | Sold | -- |
Source: Public Record Report a problem | ||
Public tax history
| Year | Property taxes | Tax assessment |
|---|---|---|
| 2025 | $501 +10.8% | $9,949 +11.8% |
| 2024 | $452 +0.2% | $8,896 |
| 2023 | $451 -1.6% | $8,896 |
| 2022 | $459 -2.5% | $8,896 +2.1% |
| 2021 | $471 +5.1% | $8,712 |
| 2020 | $448 | $8,712 +1.9% |
| 2019 | -- | $8,550 |
| 2018 | $451 +0% | $8,550 -12.8% |
| 2017 | $451 | $9,801 +14.6% |
| 2016 | $451 | $8,550 |
| 2015 | $451 -1.8% | $8,550 |
| 2014 | $460 +35.8% | $8,550 |
| 2010 | $339 | $8,550 |
Find assessor info on the county website
Monthly payment
Est. payment
Payment breakdown
Explore the cost of this home by adjusting the details. Changes won't be saved.Climate risks
Neighborhood: 65459
Nearby schools
Schools provided by the listing agent
- Elementary: Dixon Elem.
- Middle: Dixon Middle
- High: Dixon High
Source: MARIS. This data may not be complete. We recommend contacting the local school district to confirm school assignments for this home.
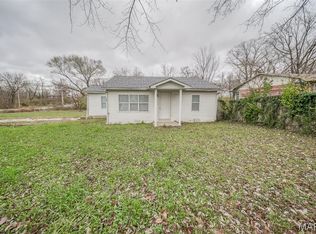
Similar homes
- $170,0003 bd1 ba1.2k sqft14580 Conway Rd, Dixon, MO 65459For Sale
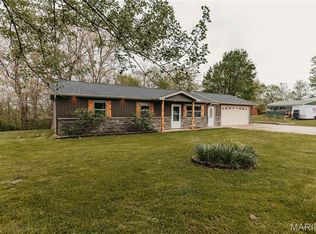
 MLS ID #26046020, Brandi D Martin, Martin Signature Group, LLC. MARIS
 - $184,9002 bd1 ba1.1k sqft11002 Cypress Road, Dixon, MO 65459Active
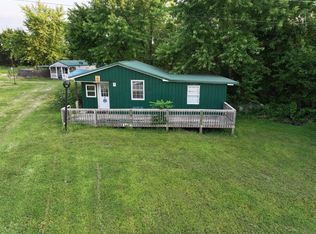
 MLS ID #60331754, MARK it SOLD Homes Group, Keller Williams Local. SOMOMLS as distributed by MLS GRID
 - $200,0003 bd2 ba1.7k sqft302 Angel Ln, Dixon, MO 65459For Sale
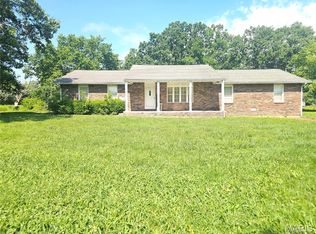 MLS ID #26041410, Curtis Sansom, Keller Williams Realty. MARIS
 - $150,0003 bd2 ba1.1k sqft15270 Conway Rd, Dixon, MO 65459For Sale
 MLS ID #26031860, Anthony Campbell, EXP Realty, LLC. MARIS
 - $125,0003 bd1 ba832 sqft205 Maple St, Dixon, MO 65459For SaleMLS ID #26056538, Sheila J Wilkinson, EXP Realty, LLC. MARIS
- $196,0003 bd2 ba1.3k sqft14205 Carat Ln, Dixon, MO 65459For SaleMLS ID #26058366, Misty Bias, Be At Ease Real Estate, LLC. MARIS
- $99,0003 bd1 ba1.1k sqft101 E 6th St, Dixon, MO 65459For SaleMLS ID #26058117, Anthony Campbell, EXP Realty, LLC. MARIS
- $250,0003 bd2 ba1.1k sqft11880 Cypress Rd, Dixon, MO 65459For SaleMLS ID #26062764, Lucas Schuette, Ozark Home and Ranch Realty. MARIS
- $210,0003 bd2 ba1.2k sqft17550 Highway 28, Dixon, MO 65459For SaleMLS ID #26051376, Chayce A Switzer, EXP Realty LLC. MARIS
- $250,0003 bd2 ba1.6k sqft38257 Highway Hh, Dixon, MO 65459For SaleMLS ID #26057682, Brandi D Martin, Martin Signature Group, LLC. MARIS
- $117,0002 bd2 ba1k sqft303 S Pine St, Dixon, MO 65459For SaleMLS ID #26051372, Brandi D Martin, Martin Signature Group, LLC. MARIS
- $234,9002 bd1 ba1k sqft20012 Highway 133, Dixon, MO 65459For SaleMLS ID #26053375, Taylor L Friend, EXP Realty, LLC. MARIS
- $175,0002 bd1 ba1.2k sqft14205 County Road 8100, Rolla, MO 65401For SaleMLS ID #26066287, Michael E Woessner, Investment Realty, Inc.. MARIS
- $237,0003 bd2 ba1.6k sqft13573 Highway Pp, Dixon, MO 65459For SaleMLS ID #26051086, Kristi J Atterberry, RE/MAX Professional Realty. MARIS
- $200,0002 bd1 ba1.1k sqft148 Sudhammer Rd, Dixon, MO 65459For SaleMLS ID #26058377, Brandi D Martin, Martin Signature Group, LLC. MARIS
- $205,0006 bd2 ba1.1k sqft12385 State Route Cc, Rolla, MO 65401For SaleMLS ID #26065763, Timothy G Kennedy, Real Broker LLC. MARIS
- $160,0004 bd2 ba1.7k sqft1005 Missouri Ave, Rolla, MO 65401For SaleMLS ID #26056677, Lance E Lewis, EXP Realty LLC. MARIS
- $165,0003 bd2 ba1.4k sqft401 Fort Wyman Rd, Rolla, MO 65401For SaleMLS ID #26060510, Nicholas Lein, EXP Realty LLC. MARIS
- $240,0004 bd2 ba1.9k sqft14040 Howard Ln, Dixon, MO 65459For SaleMLS ID #26014259, LaGail L Teel, EXIT All American Realty. MARIS
