
Welcome home to this beautifully maintained 2-bedroom, 2-bath residence offering 1,280 square feet of comfortable living space. Built in 2007, this move-in-ready home combines comfort, convenience, and low-maintenance living, making it an excellent choice for first-time buyers, downsizers, or anyone looking for a peaceful place to call home.Step inside to discover a thoughtfully designed floor plan with inviting living spaces perfect for relaxing or entertaining. Enjoy your morning coffee or evening sunsets from the screened back porch, overlooking a cozy backyard that offers just the right amount of outdoor space for gardening, pets, or simply unwinding.The home also features a spacious 2-car garage, providing plenty of room for parking and extra storage. As part of a welcoming community, you'll also enjoy access to HOA amenities that enhance your lifestyle and add to the home's overall value.With its excellent condition, functional layout, desirable outdoor living space, and community amenities, this charming home is ready for its next owner. Don't miss your opportunity to make it yours—schedule your private showing today! Disclaimer: CMLS has not reviewed and, therefore, does not endorse vendors who may appear in listings.
Pending
$220,000
309 Tall Shadows Ln, Columbia, SC 29229
2beds
1,280sqft
Single Family Residence
Built in 2007
4,356 Square Feet Lot
$220,000 Zestimate®
$172/sqft
$93/mo HOA
What's special
Screened back porchThoughtfully designed floor planFunctional layoutCozy backyardDesirable outdoor living space
- 99 days
- 25
- 3
Zillow last checked:
Listing updated:
Listed by:
Laura Allen,
The Real Estate Company
Source: Consolidated MLS,MLS#: 638585
Facts & features
Interior
Bedrooms & bathrooms
- Bedrooms: 2
- Bathrooms: 2
- Full bathrooms: 2
- Main level bathrooms: 2
Primary bedroom
- Features: Double Vanity, Bath-Private, Separate Shower, Walk-In Closet(s), Vaulted Ceiling(s), Ceiling Fan(s), Closet-Private, Floors-Laminate
- Level: Main
Bedroom 2
- Features: Bath-Shared, Tub-Shower, Ceiling Fan(s), Closet-Private, Floors-Laminate
- Level: Main
Kitchen
- Features: Cabinets-Natural, Eat-in Kitchen, Counter Tops-Formica, Floors-Tile, Backsplash-Tiled
- Level: Main
Living room
- Features: Ceilings-High (over 9 Ft), Floors-Laminate, Ceiling Fan
- Level: Main
Heating
- Central
Cooling
- Central Air
Appliances
- Included: Smooth Surface, Dishwasher, Disposal, Dryer, Freezer, Ice Maker, Refrigerator, Washer, Microwave Above Stove, Tankless Water Heater, Electric Water Heater
- Laundry: Mud Room, Main Level
Features
- Flooring: Tile, Laminate
- Has basement: No
- Attic: Pull Down Stairs,Attic Access
- Has fireplace: No
Interior area
- Total structure area: 1,280
- Total interior livable area: 1,280 sqft
Property
Parking
- Total spaces: 2
- Parking features: Garage Door Opener
- Attached garage spaces: 2
Features
- Stories: 1
- Fencing: Privacy
Lot
- Size: 4,356 Square Feet
- Features: Sprinkler
Details
- Parcel number: 175100320
Construction
Type & style
- Home type: SingleFamily
- Architectural style: Traditional
- Property subtype: Single Family Residence
Materials
- Vinyl
- Foundation: Slab
Condition
- New construction: No
- Year built: 2007
Utilities & green energy
- Sewer: Public Sewer
- Water: Public
- Utilities for property: Electricity Connected
Community & HOA
Community
- Features: Sidewalks
- Subdivision: IVY SQUARE
HOA
- Has HOA: Yes
- Services included: Common Area Maintenance, Front Yard Maintenance, Sidewalk Maintenance, Green Areas
- HOA fee: $280 quarterly
Location
- Region: Columbia
Financial & listing details
- Price per square foot: $172/sqft
- Tax assessed value: $118,400
- Annual tax amount: $324
- Date on market: 7/13/2026
- Listing agreement: Exclusive Right To Sell
- Road surface type: Paved
Estimated market value
$220,000
$209,000 - $231,000
$1,753/mo
Price history
| Date | Event | Price |
|---|---|---|
| 7/18/2026 | Pending sale | $220,000$172/sqft |
Source:  Consolidated MLS #638585 Report a problem Consolidated MLS #638585 Report a problem | ||
| 7/13/2026 | Listed for sale | $220,000+83.3%$172/sqft |
Source: Consolidated MLS #638585 Report a problem | ||
| 6/7/2013 | Sold | $120,000$94/sqft |
Source: Public Record Report a problem | ||
| 4/13/2013 | Pending sale | $120,000$94/sqft |
Source: Keller Williams Columbia #321846 Report a problem | ||
| 11/13/2012 | Price change | $120,000-7.7%$94/sqft |
Source: Integrity Matters LLC dba Keller Williams Realty #321846 Report a problem | ||
| 9/15/2012 | Price change | $130,000-3.7%$102/sqft |
Source: Exit Real Estate Solutions #318579 Report a problem | ||
| 5/19/2012 | Price change | $135,000-4.2%$105/sqft |
Source: Russell & Jeffcoat Real Estate #311749 Report a problem | ||
| 3/7/2012 | Price change | $140,900-0.7%$110/sqft |
Source: Russell & Jeffcoat Real Estate #300620 Report a problem | ||
| 1/19/2012 | Listed for sale | $141,900-10.7%$111/sqft |
Source: Russell & Jeffcoat Real Estate #300620 Report a problem | ||
| 12/10/2011 | Listing removed | $158,900$124/sqft |
Source: Russell & Jeffcoat Real Estate #300620 Report a problem | ||
| 11/11/2011 | Listed for sale | $158,900$124/sqft |
Source: Russell & Jeffcoat Real Estate #300620 Report a problem | ||
Public tax history
| Year | Property taxes | Tax assessment |
|---|---|---|
| 2022 | $351 +8.4% | -- |
| 2021 | $324 | -- |
| 2020 | $324 +13% | -- |
| 2019 | $286 +15% | -- |
| 2018 | $249 | -- |
| 2017 | -- | -- |
| 2016 | $249 | $4,800 |
| 2015 | -- | $4,800 -96% |
| 2014 | -- | $120,000 +2400% |
| 2013 | $1,288 | $4,800 -8.9% |
| 2012 | -- | $5,270 |
| 2011 | -- | $5,270 |
| 2010 | -- | $5,270 |
| 2009 | -- | $5,270 +8.9% |
| 2008 | -- | $4,840 |
Find assessor info on the county website
Monthly payment
Est. payment
Payment breakdown
Explore the cost of this home by adjusting the details. Changes won't be saved.Climate risks
Neighborhood: 29229
Nearby schools
Schools provided by the listing agent
- Elementary: Sandlapper
- Middle: Longleaf
- High: Blythewood
- District: Richland Two
Source: Consolidated MLS. This data may not be complete. We recommend contacting the local school district to confirm school assignments for this home.

Similar homes
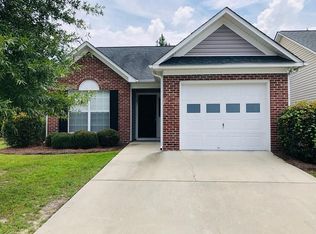
- $224,9003 bd3 ba1.8k sqft2 Cane Break Ct, Columbia, SC 29229For Sale
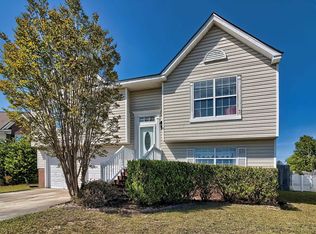 MLS ID #643284, Barbara Seward. Consolidated MLS
 - $225,0003 bd3 ba1.3k sqft134 Palmetto Park Cir, Columbia, SC 29229For Sale
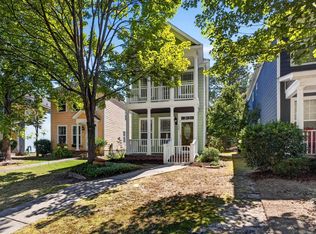 MLS ID #632787, Shannon McNulty. Consolidated MLS
 - $202,0003 bd2 ba1.1k sqft113 Pine Bluff Rd, Columbia, SC 29229For Sale
 MLS ID #644054, Thomas Shoupe. Consolidated MLS
 - $214,0003 bd2 ba1.2k sqft212 Jaybird Ln, Columbia, SC 29223For Sale
 MLS ID #640986, Caleb Jones. Consolidated MLS
