New Construction - estimated completion December. Meet the Dayton - Serving up space, style, & stunning finishes! This two-story houses 4 bedrooms (2 down & 2 up), 3 full bathrooms, a huge game room, covered rear patio, and 2 car garage. The open concept living area combines the kitchen, dining, and family room for a seamless daily connection. The kitchen features a center island, under cabinet lighting, large pantry, and nearby wine/wet bar flex space perfect for housing your hosting supplies. A vaulted ceiling, gas fireplace, and large windows give the family room an open and airy feel. The private primary suite features separate vanities, walk-in shower, soaking tub, and large closet. A secondary bed with full bath down gives guests their own space. Upstairs, a huge game room, two beds and full bath leave room for kids to play and relax. 2” Blinds, Security System, Full Gutters, Zoned Irrigation System, Fully Sodded Yard + Landscaping Pkg all included!
New construction
Price cut: $33.1K (10/28)
$395,990
30914 Little Tupper Ln, Waller, TX 77484
4beds
2,529sqft
Single Family Residence
Built in 2026
6,233 Square Feet Lot
$387,800 Zestimate®
$157/sqft
$100/mo HOA
What's special
Gas fireplaceLarge windowsCovered rear patioVaulted ceilingSoaking tubHuge game roomLarge closet
- 7 days
- 21
- 1
Zillow last checked:
Listing updated:
Listed by:
Clay Woodard 281-742-9030,
Chesmar Homes
Source: HAR,MLS#: 83163892
Facts & features
Interior
Bedrooms & bathrooms
- Bedrooms: 4
- Bathrooms: 3
- Full bathrooms: 3
Primary bedroom
- Level: First
- Area: 224
- Dimensions: 16x14
Bedroom
- Level: Second
- Area: 122.96
- Dimensions: 10.6x11.6
Bedroom
- Level: Second
- Area: 110.24
- Dimensions: 10.6x10.4
Bedroom
- Level: First
- Area: 118
- Dimensions: 11.8x10
Family room
- Level: First
- Area: 238
- Dimensions: 17x14
Game room
- Level: Second
- Area: 352.8
- Dimensions: 21x16.8
Heating
- Natural Gas
Cooling
- Ceiling Fan(s), Electric
Appliances
- Included: ENERGY STAR Qualified Appliances, Water Heater, Disposal, Gas Oven, Microwave, Gas Cooktop, Dishwasher
- Laundry: Electric Dryer Hookup, Washer Hookup
Features
- Formal Entry/Foyer, High Ceilings, Vaulted Ceiling, 2 Bedrooms Down, 2 Bedrooms Up, En-Suite Bath, Primary Bed - 1st Floor, Walk-In Closet(s)
- Flooring: Carpet, Tile
- Windows: Insulated/Low-E windows, Window Coverings
- Number of fireplaces: 1
- Fireplace features: Gas
Interior area
- Total structure area: 2,529
- Total interior livable area: 2,529 sqft
Video & virtual tour
Property
Parking
- Total spaces: 2
- Parking features: Attached, Garage Door Opener
- Attached garage spaces: 2
Features
- Stories: 2
- Patio & porch: Covered, Porch
- Exterior features: Sprinkler System
- Fencing: Back Yard
Lot
- Size: 6,233 Square Feet
- Features: Back Yard, Cul-De-Sac, Subdivided, 0 Up To 1/4 Acre
Details
- Parcel number: 1492410060044
Construction
Type & style
- Home type: SingleFamily
- Architectural style: Traditional
- Property subtype: Single Family Residence
Materials
- Batts Insulation, Blown-In Insulation, Brick, Cement Siding
- Foundation: Slab
- Roof: Composition
Condition
- New construction: Yes
- Year built: 2026
Details
- Builder name: Chesmar Homes
Utilities & green energy
- Sewer: Public Sewer
- Water: Public, Water District
Green energy
- Green verification: ENERGY STAR Certified Homes
- Energy efficient items: Attic Vents, Thermostat, Lighting, HVAC
Community & HOA
Community
- Subdivision: Wildrye
HOA
- Has HOA: Yes
- HOA fee: $1,200 annually
Location
- Region: Waller
Financial & listing details
- Price per square foot: $157/sqft
- Date on market: 10/26/2026
- Listing terms: Cash,Conventional,FHA,VA Loan
- Ownership: Full Ownership
Estimated market value
$387,800
$368,000 - $407,000
Not available
Price history
| Date | Event | Price |
|---|---|---|
| 10/28/2026 | Price change | $395,990-7.7%$157/sqft |
Source:  HAR #83163892 Report a problem | ||
| 10/26/2026 | Listed for sale | $429,090$170/sqft |
Source: HAR #83163892 Report a problem | ||
Public tax history
Tax history is unavailable.
Monthly payment
Est. payment
Payment breakdown
Explore the cost of this home by adjusting the details. Changes won't be saved.Climate risks
Neighborhood: 77484
Nearby schools
Schools provided by the listing agent
- Elementary: Cure Elementary (Waller)
- Middle: Schultz Junior High School
- High: Waller High School
Source: HAR. This data may not be complete. We recommend contacting the local school district to confirm school assignments for this home.
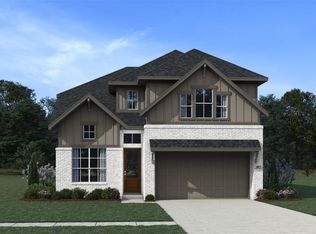
- $392,9904 bd3 ba2.6k sqft30918 Little Tupper Ln, Waller, TX 77484Pending
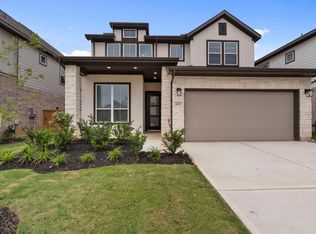
- $369,2654 bd3 ba2.5k sqft22527 Basswood Bend Rd, Waller, TX 77484New Construction
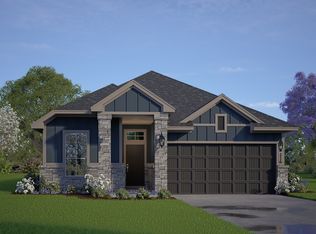
- $305,8004 bd3 ba1.9k sqft22614 Basswood Bend Rd, Waller, TX 77484Off Market
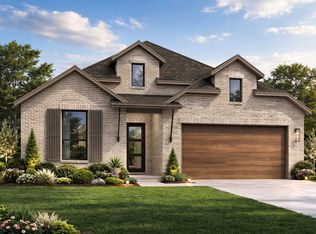
- $273,1004 bd2 ba1.8k sqft30911 Newcomb Landing Ln, Waller, TX 77484Off Market

Similar homes
- from $401,9904 bd4 ba2.3k sqftPlan Hampton Plan, Wildrye, Waller, TX 77484New Construction
 Highland Homes
- from $368,9904 bd2 ba2.2k sqftPlan Denton Plan, Wildrye, Waller, TX 77484New Construction
 Highland Homes
- from $434,9904 bd3 ba2.4k sqftSicily Plan, Wildrye 60', Waller, TX 77484New Construction
 Chesmar Homes
- from $386,9903 bd2 ba2.1k sqftPlan Alton Plan, Wildrye, Waller, TX 77484New Construction
 Highland Homes
