Welcome to your dream home at 3098 Old Macon Darien RD Ludowici, GA! Nestled on an expansive 5.11-acre estate that perfectly blends open fields tranquility, this stunning property promises both privacy and boundless charm. The driveway sets the stage for a home that's crafted with attention to detail and nature's beauty in mind. This 4-bedroom, 3-bathroom house spans an impressive 2599 square feet, where every inch is thoughtfully designed to elevate your living experience. The property's large picture windows not only flood the space with natural light but also offers serene landscape beyond. The heart of the home features an open floor plan, with lvp flooring and Shiplap accent walls creating a seamless flow from room to room. The living area is accented by stunning tall ceilings, warmth and character. Culinary enthusiasts will delight in the kitchen equipped with modern amenities including double ovens, a large stove top, and a large island that's both a focal point and a gathering spot for entertaining. Adjacent to it, you'll find a cozy formal dining room, offering an inviting atmosphere for meals and celebrations. A sizable walk-in pantry ensures ample storage space, making organization a breeze. The spacious bedrooms come with walk-in closets, providing plenty of personal storage. The master suite offers a unique retreat with its luxurious tub, ideal for relaxation., enhancing everyday convenience. Outdoor living is just as splendid, featuring a back porch with a TV and fireplace? perfect for enjoying evenings outdoors. The property boasts upgrades such as spray foam insulation, upgraded underground power, outdoor kitchen is plumbed in ready to be completed, and a deep well system ensure reduced energy costs and enhanced quality of living. This home is Stunning, conveniently located and meticulously maintained. Call Today for a showing.
Pending
$462,000
3098 Old Macon Darien Rd SE, Ludowici, GA 31316
4beds
2,599sqft
Single Family Residence
Built in 2021
5.11 Acres Lot
$-- Zestimate®
$178/sqft
$-- HOA
What's special
Modern amenitiesStunning tall ceilingsLarge islandOpen floor planLarge picture windowsShiplap accent wallsCozy formal dining room
- 523 days
- 9
- 2
Zillow last checked:
Listing updated:
Listed by:
Beth Gaitten,
EXP Realty LLC
Source: HABR,MLS#: 160262
Facts & features
Interior
Bedrooms & bathrooms
- Bedrooms: 4
- Bathrooms: 3
- Full bathrooms: 2
- 1/2 bathrooms: 1
Appliances
- Included: Cooktop, Dishwasher, Double Oven, Electric Range, Microwave, Refrigerator, Electric Water Heater
- Laundry: Wash/Dry Hook-up
Features
- Built-in Features, Ceiling Fan(s), Crown Molding, Great Room, Kitchen Island, Pantry, Shelving, Tray Ceiling(s), Dining/Kitchen Combo
- Has fireplace: Yes
- Fireplace features: Living Room
Interior area
- Total structure area: 2,599
- Total interior livable area: 2,599 sqft
Video & virtual tour
Property
Parking
- Total spaces: 2
- Parking features: Two Car, Workshop in Garage, See Remarks
- Garage spaces: 2
Features
- Exterior features: None
- Fencing: Privacy
Lot
- Size: 5.11 Acres
- Features: Other
Details
- Parcel number: 057023039
Construction
Type & style
- Home type: SingleFamily
- Architectural style: Ranch
- Property subtype: Single Family Residence
Materials
- Vinyl Siding
- Roof: Shingle
Condition
- Year built: 2021
Utilities & green energy
- Sewer: Septic Tank
- Water: Well
Community & HOA
Community
- Security: Smoke Detector(s)
- Subdivision: None
HOA
- Has HOA: No
Location
- Region: Ludowici
Financial & listing details
- Price per square foot: $178/sqft
- Tax assessed value: $398,200
- Annual tax amount: $5,881
- Date on market: 4/24/2025
Estimated market value
Not available
Estimated sales range
Not available
Not available
Price history
| Date | Event | Price |
|---|---|---|
| 5/10/2025 | Pending sale | $462,000$178/sqft |
Source: HABR #160262 Report a problem | ||
| 4/24/2025 | Listed for sale | $462,000+43.8%$178/sqft |
Source: HABR #160262 Report a problem | ||
| 3/19/2021 | Sold | $321,195$124/sqft |
Source:  Hive MLS #SA244544 Report a problem Hive MLS #SA244544 Report a problem | ||
Public tax history
| Year | Property taxes | Tax assessment |
|---|---|---|
| 2025 | $5,881 +42.9% | $159,280 +48.7% |
| 2024 | $4,115 +16.2% | $107,131 |
| 2023 | $3,541 +2.7% | $107,131 |
| 2022 | $3,447 +1264.9% | $107,131 +1239.1% |
| 2021 | $253 -0.6% | $8,000 |
| 2020 | $254 -89.8% | $8,000 -89.4% |
| 2019 | $2,490 | $75,410 +2.7% |
| 2018 | $2,490 +10% | $73,410 |
| 2017 | $2,263 | $73,410 +1123.5% |
| 2016 | -- | $6,000 |
| 2015 | -- | $6,000 +10.3% |
| 2014 | -- | $5,440 |
| 2013 | -- | $5,440 |
| 2012 | -- | -- |
| 2011 | -- | -- |
| 2010 | -- | -- |
| 2009 | -- | -- |
Find assessor info on the county website
Monthly payment
Est. payment
Payment breakdown
Explore the cost of this home by adjusting the details. Changes won't be saved.Climate risks
Neighborhood: 31316
- $505,8004 bd3 ba3.2k sqft3152 Old Macon Darien Rd SE, Ludowici, GA 31316Off Market
- $433,4004 bd3 ba3.4k sqft3100 Old Macon Darien Rd SE, Ludowici, GA 31316Off Market
- $267,0004 bd2 ba1.4k sqft8 Rimes Ave SE, Ludowici, GA 31316Sold
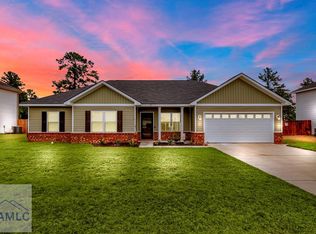
- $321,6003 bd2 ba1.7k sqft3090 Old Macon Darien Se, Ludowici, GA 31316Off Market
Similar homes
- $399,0004 bd3 ba2.6k sqft399 Palmer Place Ln NE, Ludowici, GA 31316For Sale
 MLS ID #171262, Raul Brito, KELLER WILLIAMS REALTY COASTAL AREA PARTNERS. HABR
 - $317,4004 bd3 ba2.2k sqft24 Archibald Ave SE, Ludowici, GA 31316For Sale
 MLS ID #170551, Toria Wallace, HomeHeart Realty. HABR
 - $349,9994 bd2 ba2.3k sqft359 Poole Rd SE, Ludowici, GA 31316Active
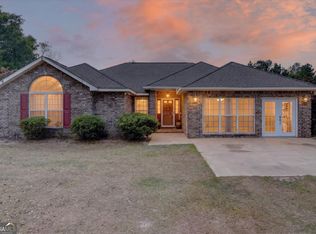
 MLS ID #10735812, Adam Sanders, Honeyland Properties. GAMLS
 - $415,0004 bd2 ba2.7k sqft356 Palmer Place Ln NE, Ludowici, GA 31316For Sale
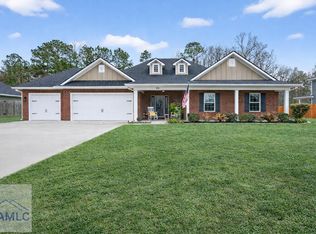 MLS ID #170913, Cori McFann-Levesque, Coldwell Banker Southern Coast. HABR
 - $365,0003 bd3 ba1.8k sqft166 SE Baker Field Ln, Ludowici, GA 31316ActiveMLS ID #10830556, Karyn Thomas, Keller Williams Realty Coastal. GAMLS
- $369,0004 bd3 ba2.7k sqft157 Halcyon Way NE, Ludowici, GA 31316For Sale
 MLS ID #SA364221, Rachel Pluff, Keller Williams Coastal Area P. Hive MLS
 - $369,9004 bd4 ba2.6k sqft82 Tatum Trl NE, Ludowici, GA 31316ActiveMLS ID #10787598, Michelle Duncan, Southern Classic Realtors. GAMLS
- $342,2365 bd3 ba2.8k sqft94 Long Way St NE, Ludowici, GA 31316ActiveMLS ID #10807067, Tia Appleton, eXp Realty. GAMLS
- $340,0005 bd3 ba2.4k sqft212 Fairview Dr NE, Ludowici, GA 31316ActiveMLS ID #10754757, Billi Jo Cape, Next Move Real Estate. GAMLS
