Under contract-accepting backup offers. Experience elevated coastal luxury in this impeccably designed three-story residence, nestled within an exclusive gated, Key West–inspired community with deeded beach access. Framed by ocean views and lush surroundings, this light-filled home offers a seamless blend of sophistication, comfort, and relaxed seaside living. The designer kitchen is a true showpiece, featuring newly updated quartz countertops, a gas range, granite composite sink and a commercial-size refrigerator, freezer—beautifully complemented by windows overlooking the manicured yard. Thoughtfully curated finishes, custom lighting and Pottery Barn–style aesthetics create an inviting yet refined atmosphere throughout the home. With three bedrooms and four baths, owners suite and in law suite on first level- the residence offers generous space for both intimate living and entertaining. The primary suite serves as a private retreat, complete with a spa-inspired bath showcasing oversized shower, soaking tub, and an expansive custom closet. Bright, airy interiors open to quaint outdoor living spaces, perfect for enjoying coastal breezes and evening gatherings. Enjoy balconies with ocean views and third floor bonus retreat/ bunk room/ or office. Residents enjoy access to serene community spaces, and a resort-style pool where sunsets become a daily ritual. This exceptional property embodies timeless elegance and effortless luxury in one of the area’s most desirable seaside enclaves. Buyer To Verify All Measurements.
Accepting backups
Price cut: $10.1K (7/8)
$964,900
31 BEACH HAVEN PARKWAY, PALM COAST, FL 32137
3beds
3,224sqft
Single Family Residence
Built in 2016
10,324 Square Feet Lot
$-- Zestimate®
$299/sqft
$262/mo HOA
What's special
- 246 days |
- 119 |
- 9 |
Zillow last checked:
Listing updated:
Listed by:
Sharon Melton 386-237-1195,
LOKATION 954-545-5583
Source: Stellar MLS,MLS#: FC314744 Originating MLS: Lakeland
Originating MLS: Lakeland
Facts & features
Interior
Bedrooms & bathrooms
- Bedrooms: 3
- Bathrooms: 4
- Full bathrooms: 4
Primary bedroom
- Features: Walk-In Closet(s)
- Level: First
Kitchen
- Level: First
Living room
- Level: First
Heating
- Central, Electric, Heat Pump
Cooling
- Central Air, Ductless
Appliances
- Included: Oven, Convection Oven, Cooktop, Dishwasher, Disposal, Dryer, Electric Water Heater, Microwave, Range, Range Hood, Refrigerator, Washer
- Laundry: Electric Dryer Hookup, Inside, Laundry Room, Washer Hookup
Features
- Ceiling Fan(s), Crown Molding, Eating Space In Kitchen, High Ceilings, Kitchen/Family Room Combo, Living Room/Dining Room Combo, Open Floorplan, Primary Bedroom Main Floor, Solid Surface Counters, Split Bedroom, Thermostat, Tray Ceiling(s), Walk-In Closet(s), In-Law Floorplan
- Flooring: Carpet, Porcelain Tile
- Doors: Outdoor Shower
- Windows: Window Treatments, Hurricane Shutters
- Has fireplace: No
Interior area
- Total structure area: 4,050
- Total interior livable area: 3,224 sqft
Video & virtual tour
Property
Parking
- Total spaces: 2
- Parking features: Driveway, Garage Door Opener, Garage Faces Rear, Guest, Parking Pad
- Attached garage spaces: 2
- Has uncovered spaces: Yes
Features
- Levels: Three Or More
- Stories: 3
- Patio & porch: Deck, Front Porch, Patio, Porch, Rear Porch
- Exterior features: Irrigation System, Lighting, Outdoor Shower, Sidewalk, Sprinkler Metered
- Fencing: Fenced,Vinyl,Wood
- Has view: Yes
- View description: Water, Beach
- Has water view: Yes
- Water view: Water,Beach
- Waterfront features: Beach Access, Beach - Access Deeded
- Body of water: ATLANTIC OCEAN
Lot
- Size: 10,324 Square Feet
- Features: FloodZone, Sidewalk, Unincorporated
- Residential vegetation: Mature Landscaping, Trees/Landscaped
Details
- Parcel number: 3710310366000H00120
- Zoning: PUD
- Special conditions: None
Construction
Type & style
- Home type: SingleFamily
- Architectural style: Custom,Key West
- Property subtype: Single Family Residence
Materials
- Cement Siding, HardiPlank Type, Wood Frame
- Foundation: Stem Wall
- Roof: Shingle
Condition
- New construction: No
- Year built: 2016
Details
- Builder model: Liberty
- Builder name: Landon Homes
Utilities & green energy
- Sewer: Holding Tank, Private Sewer
- Water: Public
- Utilities for property: BB/HS Internet Available, Cable Connected, Electricity Connected, Fiber Optics, Phone Available, Propane, Sewer Connected, Sprinkler Meter, Street Lights, Underground Utilities, Water Connected
Community & HOA
Community
- Features: Community Mailbox, Gated Community - No Guard, Pool, Sidewalks
- Security: Gated Community, Security Lights, Smoke Detector(s)
- Pet fee: $0 monthly
- Subdivision: BEACH HAVEN UN 2
HOA
- Has HOA: Yes
- Amenities included: Gated, Trail(s)
- Services included: Community Pool, Maintenance Grounds, Pool Maintenance, Private Road, Sewer
- HOA fee: $262 monthly
- HOA name: Vesta Property Services
- HOA phone: 386-439-0134
Location
- Region: Palm Coast
Financial & listing details
- Price per square foot: $299/sqft
- Tax assessed value: $792,181
- Annual tax amount: $10,585
- Date on market: 12/23/2025
- Cumulative days on market: 241 days
- Listing terms: Cash,Conventional,FHA,VA Loan
- Ownership: Fee Simple
- Total actual rent: 0
- Electric utility on property: Yes
- Road surface type: Paved, Gravel
Estimated market value
Not available
Estimated sales range
Not available
Not available
Price history
| Date | Event | Price |
|---|---|---|
| 7/8/2026 | Price change | $964,900-1%$299/sqft |
Source:  Stellar MLS #FC314744 Report a problem Stellar MLS #FC314744 Report a problem | ||
| 5/7/2026 | Price change | $974,990-0.4%$302/sqft |
Source: Stellar MLS #FC314744 Report a problem | ||
| 2/22/2026 | Listed for sale | $979,000$304/sqft |
Source: Stellar MLS #FC314744 Report a problem | ||
| 2/18/2026 | Pending sale | $979,000$304/sqft |
Source: Stellar MLS #FC314744 Report a problem | ||
| 12/23/2025 | Listed for sale | $979,000+6.7%$304/sqft |
Source: Stellar MLS #FC314744 Report a problem | ||
| 6/9/2023 | Sold | $917,500+46.6%$285/sqft |
Source: Public Record Report a problem | ||
| 9/9/2020 | Sold | $626,000+32%$194/sqft |
Source: Public Record Report a problem | ||
| 2/9/2016 | Sold | $474,200$147/sqft |
Source: Public Record Report a problem | ||
Public tax history
| Year | Property taxes | Tax assessment |
|---|---|---|
| 2025 | $11,026 -4.4% | $792,181 -4.2% |
| 2024 | $11,537 +19.1% | $826,483 +36.3% |
| 2023 | $9,690 +13.5% | $606,550 +10% |
| 2022 | $8,534 +11% | $551,409 +10% |
| 2021 | $7,686 +25.8% | $501,281 +16.7% |
| 2020 | $6,112 +1% | $429,436 +2.3% |
| 2019 | $6,053 -0.3% | $419,781 +1.9% |
| 2018 | $6,072 +1.2% | $411,954 +2.1% |
| 2017 | $5,998 | $403,481 +530.4% |
| 2016 | $5,998 | $64,000 |
Find assessor info on the county website
Monthly payment
Est. payment
Payment breakdown
Explore the cost of this home by adjusting the details. Changes won't be saved.Climate risks
Neighborhood: 32137
Nearby schools
GreatSchools rating
- 8/10Old Kings Elementary SchoolGrades: PK-5Distance: 12.9 mi
- 5/10Matanzas High SchoolGrades: 8-12Distance: 4.1 mi
- 7/10Indian Trails Middle SchoolGrades: 6-8Distance: 6.1 mi
Schools provided by the listing agent
- Elementary: Old Kings Elementary
- Middle: Indian Trails Middle-FC
- High: Matanzas High
Source: Stellar MLS. This data may not be complete. We recommend contacting the local school district to confirm school assignments for this home.
- $729,8003 bd3 ba2.2k sqft33 Beach Haven Pkwy, Palm Coast, FL 32137Off Market
- $733,9003 bd3 ba2.2k sqft4 Laughing Gull Ln, Palm Coast, FL 32137Off Market
- $650,8003 bd3 ba1.9k sqft7 Hidden Treasure Dr, Palm Coast, FL 32137Off Market

- $790,7003 bd3 ba2.7k sqft6 Laughing Gull Ln, Palm Coast, FL 32137Off Market
- $669,8003 bd3 ba2.2k sqft9 Hidden Treasure Dr, Palm Coast, FL 32137Off Market
- $1,193,1004 bd4 ba2.9k sqft30 Beach Haven Pkwy, Palm Coast, FL 32137Off Market
- $751,9003 bd2 ba2.3k sqft28 Beach Haven Pkwy, Palm Coast, FL 32137Off Market
- $680,0004 bd4 ba2.9k sqft8 Laughing Gull Ln, Palm Coast, FL 32137Sold
A local agent can set up tours, give advice and negotiate with sellers.
Similar homes
- $999,0003 bd3 ba2.7k sqft28 FLAGLER Drive, Palm Coast, FL 32137For Sale
 MLS ID #2131462, JONATHAN CHAPMAN. realMLS
 - $870,0004 bd4 ba3k sqft15 OLD OAK Drive N, Palm Coast, FL 32137For Sale
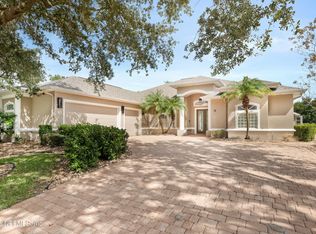 MLS ID #2137028, ERIC RICE. realMLS
 - $599,0003 bd2 ba1.8k sqft46 Hidden Treasure Dr, Palm Coast, FL 32137For Sale
 MLS ID #263595, Frank Perez-Andreu, Keller Williams Realty Atlantic Partners St Augustine. St Augustine St Johns County BOR
 - $695,0003 bd2 ba1.9k sqft10 BEACHSIDE DRIVE, PALM COAST, FL 32137For Sale
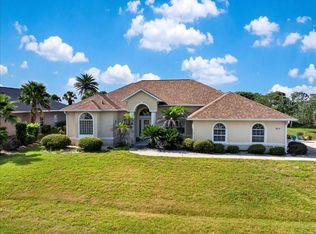
 MLS ID #FC319796, Nikki Black, EXIT REALTY FIRST CHOICE. Stellar MLS
 - $749,9994 bd3 ba2.5k sqft41 LOS LAGOS Boulevard, Palm Coast, FL 32137For SaleMLS ID #2149168, LYNETTE DAVIS PA. realMLS
- $665,0003 bd3 ba2.2k sqft35 HIDDEN TREASURE DRIVE, PALM COAST, FL 32137For SaleMLS ID #FC318345, Krista Libby, COASTAL GATEWAY REAL ESTATE GR. Stellar MLS
- $675,0004 bd3 ba2.3k sqft4 HIDDEN TREASURE DRIVE, PALM COAST, FL 32137For SaleMLS ID #FC316171, Bianca Lovett, RE/MAX SELECT PROFESSIONALS. Stellar MLS
- $945,0003 bd3 ba1.8k sqft200 OCEAN CREST DRIVE #913, PALM COAST, FL 32137For SaleMLS ID #FC320021, Kathryn Teiro-Peter, MORRIS WILLIAMS REALTY. Stellar MLS
- $685,0003 bd2 ba1.8k sqft4 BEACHSIDE DR, PALM COAST, FL 32137For SaleMLS ID #FC319903, Kerry Cooke, FLORIDA HOMES REALTY & MORTGAGE. Stellar MLS
- $900,0005 bd6 ba3.6k sqft54 OCEAN ST, PALM COAST, FL 32137For SaleMLS ID #FC312117, Jennifer Jewels, COLDWELL BANKER (HAMMOCK). Stellar MLS
- $950,0003 bd3 ba1.8k sqft200 Ocean Crest Dr APT 713, Palm Coast, FL 32137For SaleMLS ID #262814, Pamela Capela, RE/MAX Select Professionals. St Augustine St Johns County BOR
- $1,099,0004 bd3 ba2.6k sqft478 SWEETGUM LANE, PALM COAST, FL 32137For SaleMLS ID #FC319525, Carolyn Vallone, HAMMOCK REAL ESTATE GROUP. Stellar MLS
- $829,5003 bd2 ba2.3k sqft169 Aspen Way, Palm Coast, FL 32137For SaleMLS ID #262884, Colleen Sullivan, Lighthouse Realty Associates. St Augustine St Johns County BOR
- $674,0004 bd2 ba2.6k sqft9 LOS LAGOS BOULEVARD, PALM COAST, FL 32137For SaleMLS ID #FC319676, Dorothy Thompson, WATSON REALTY CORP. Stellar MLS
- $949,0003 bd3 ba1.8k sqft200 OCEAN CREST DRIVE #813, PALM COAST, FL 32137For SaleMLS ID #FC311098, Karla Goodman, ONE SOTHEBYS INTERNATIONAL. Stellar MLS
- $625,0003 bd3 ba1.6k sqft80 SURFVIEW DRIVE #809, PALM COAST, FL 32137For SaleMLS ID #FC320616, David Heilman, HAMMOCK REAL ESTATE GROUP. Stellar MLS
- $822,7193 bd3 ba2.3k sqft177 Aspen Way, Palm Coast, FL 32137New Construction
 DBAMLS
 - $1,049,9994 bd3 ba1.9k sqft26 Ocean Vista Ln, Palm Coast, FL 32137For SaleMLS ID #261717, Alexia Cipollone, DJ & Lindsey Real Estate. St Augustine St Johns County BOR
- $799,0003 bd2 ba2k sqft341 Hibiscus Way, Palm Coast, FL 32137For SaleMLS ID #1228417, Sascha Davis, EXP Realty LLC. DBAMLS
- $1,395,0003 bd3 ba1.9k sqft6525 OLD A1A N, PALM COAST, FL 32137For SaleMLS ID #FC313721, Luke O'Reilly, HAMMOCK REAL ESTATE GROUP. Stellar MLS
