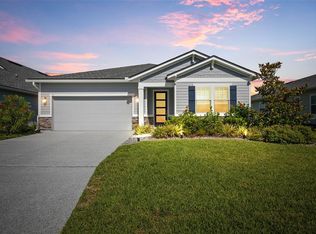
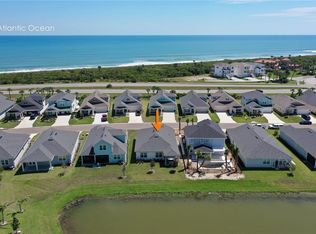
2022 Construction/Like-new. Move-in ready coastal retreat! 4BR/2BA home in the gated community of Los Lagos at Matanzas Shores features thoughtful upgrades throughout. The open-concept layout includes a spacious kitchen with crown molding on cabinets, an extended backsplash and countertop, and a custom pantry. The living area flows into an enclosed sunroom with an electric fireplace, creating the perfect space to relax while enjoying peaceful water views year-round. Additional highlights include porcelain tile flooring throughout, plantation shutters, custom primary closets, and a private study for work or relaxation. Enjoy this Intracoastal Community with low HOA fees and no CDD! Resort inspired community amenities include an oceanfront clubhouse with a pool, a second pool near the tennis and pickleball courts, and a large dock along the Intracoastal Waterway where fishing is allowed. Residents also enjoy kayaking, shuffleboard, and bocce ball. Whether you’re looking for a vacation getaway or a full-time retreat where every day feels like a holiday, this home is ready for you. Don’t miss out—schedule your showing today!
For sale
$674,000
9 LOS LAGOS BOULEVARD, PALM COAST, FL 32137
4beds
2,600sqft
Single Family Residence
Built in 2022
6,316 Square Feet Lot
$648,700 Zestimate®
$259/sqft
$223/mo HOA
What's special
Electric fireplaceOpen-concept layoutCustom pantryPorcelain tile flooring throughoutSpacious kitchenPeaceful water views year-roundPlantation shutters
- 68 days
- 283
- 16
Zillow last checked:
Listing updated:
Listed by:
Dorothy Thompson 386-931-1852,
WATSON REALTY CORP 386-246-9222
Source: Stellar MLS,MLS#: FC319676 Originating MLS: Flagler
Originating MLS: Flagler
Facts & features
Interior
Bedrooms & bathrooms
- Bedrooms: 4
- Bathrooms: 2
- Full bathrooms: 2
Primary bedroom
- Features: Ceiling Fan(s), Walk-In Closet(s)
- Level: First
- Area: 210 Square Feet
- Dimensions: 14x15
Bedroom 2
- Features: Ceiling Fan(s), Built-in Closet
- Level: First
- Area: 110 Square Feet
- Dimensions: 11x10
Bedroom 3
- Features: Ceiling Fan(s), Built-in Closet
- Level: First
- Area: 120 Square Feet
- Dimensions: 10x12
Bedroom 4
- Features: Ceiling Fan(s), Built-in Closet
- Level: First
- Area: 120 Square Feet
- Dimensions: 10x12
Primary bathroom
- Features: Built-In Shower Bench, Dual Sinks, En Suite Bathroom, Exhaust Fan, Granite Counters, Rain Shower Head, Water Closet/Priv Toilet, Linen Closet
- Level: First
- Area: 168 Square Feet
- Dimensions: 14x12
Balcony porch lanai
- Features: Ceiling Fan(s), Other
- Level: First
- Area: 210 Square Feet
- Dimensions: 14x15
Den
- Features: Ceiling Fan(s)
- Level: First
- Area: 120 Square Feet
- Dimensions: 12x10
Great room
- Features: Ceiling Fan(s)
- Level: First
- Area: 324 Square Feet
- Dimensions: 18x18
Kitchen
- Features: Breakfast Bar, Granite Counters, Pantry, Wet Bar
- Level: First
- Area: 648 Square Feet
- Dimensions: 36x18
Heating
- Central, Heat Pump
Cooling
- Central Air
Appliances
- Included: Oven, Cooktop, Dishwasher, Disposal, Microwave, Refrigerator, Wine Refrigerator
- Laundry: Electric Dryer Hookup, Laundry Room, Washer Hookup
Features
- Ceiling Fan(s), Chair Rail, Eating Space In Kitchen, High Ceilings, Open Floorplan, Thermostat, Walk-In Closet(s)
- Flooring: Porcelain Tile
- Windows: Window Treatments, Hurricane Shutters
- Has fireplace: Yes
- Fireplace features: Electric, Other Room
Interior area
- Total structure area: 3,114
- Total interior livable area: 2,600 sqft
Video & virtual tour
Property
Parking
- Total spaces: 2
- Parking features: Garage Door Opener
- Attached garage spaces: 2
Features
- Levels: One
- Stories: 1
- Patio & porch: Front Porch, Patio
- Exterior features: Irrigation System, Rain Gutters
- Has view: Yes
- View description: Water, Pond
- Has water view: Yes
- Water view: Water,Pond
- Waterfront features: Gulf/Ocean Front, Pond
Lot
- Size: 6,316 Square Feet
Details
- Additional structures: Other
- Parcel number: 3710313785000000440
- Zoning: PUD
- Special conditions: None
Construction
Type & style
- Home type: SingleFamily
- Property subtype: Single Family Residence
Materials
- Cement Siding, HardiPlank Type, Wood Frame
- Foundation: Slab
- Roof: Shingle
Condition
- New construction: No
- Year built: 2022
Utilities & green energy
- Sewer: Public Sewer
- Water: Public
- Utilities for property: Cable Connected, Electricity Connected, Public, Sewer Connected, Street Lights, Water Connected
Community & HOA
Community
- Features: Dock, Fishing, Gulf/Ocean Front, Intracoastal Waterway, Fitness Center, Gated Community - Guard, Pool
- Pet fee: $0 monthly
- Subdivision: LOS LAGOS/MATANZAS SHORES I
HOA
- Has HOA: Yes
- Amenities included: Clubhouse, Fitness Center, Gated, Maintenance, Park, Playground, Pool, Recreation Facilities, Shuffleboard Court, Tennis Court(s), Trail(s)
- Services included: 24-Hour Guard, Community Pool, Maintenance Grounds, Private Road, Recreational Facilities
- HOA fee: $223 monthly
- HOA name: Los Lagos HOA/Property Advisors MGMT
- HOA phone: 904-203-8663
- Second HOA name: Los Lagos HOA
Location
- Region: Palm Coast
Financial & listing details
- Price per square foot: $259/sqft
- Tax assessed value: $482,183
- Annual tax amount: $7,280
- Date on market: 7/2/2026
- Cumulative days on market: 260 days
- Listing terms: Cash,Conventional,FHA,VA Loan
- Ownership: Fee Simple
- Total actual rent: 0
- Electric utility on property: Yes
- Road surface type: Paved
Estimated market value
$648,700
$616,000 - $681,000
$3,107/mo
Price history
| Date | Event | Price |
|---|---|---|
| 7/2/2026 | Listed for sale | $674,000$259/sqft |
Source:  Stellar MLS #FC319676 Report a problem Stellar MLS #FC319676 Report a problem | ||
| 5/21/2026 | Listing removed | $674,000$259/sqft |
Source: Stellar MLS #FC312925 Report a problem | ||
| 4/17/2026 | Price change | $674,000-0.7%$259/sqft |
Source: Stellar MLS #FC312925 Report a problem | ||
| 11/10/2025 | Listed for sale | $679,000+5.4%$261/sqft |
Source: Stellar MLS #FC312925 Report a problem | ||
| 8/5/2022 | Sold | $644,356$248/sqft |
Source: Public Record Report a problem | ||
Public tax history
| Year | Property taxes | Tax assessment |
|---|---|---|
| 2025 | -- | -- |
| 2024 | $7,281 +6% | $484,829 +7.4% |
| 2023 | $6,870 +526.9% | $451,333 +493.9% |
| 2022 | $1,096 -1.7% | $76,000 +1.3% |
| 2021 | $1,114 +586.2% | $75,000 +596.6% |
| 2020 | $162 | $10,766 |
Find assessor info on the county website
Monthly payment
Est. payment
Payment breakdown
Explore the cost of this home by adjusting the details. Changes won't be saved.Climate risks
Neighborhood: 32137
Nearby schools
Schools provided by the listing agent
- Elementary: Old Kings Elementary
- Middle: Indian Trails Middle-FC
- High: Matanzas High
Source: Stellar MLS. This data may not be complete. We recommend contacting the local school district to confirm school assignments for this home.
Similar homes
- $675,0004 bd3 ba2.3k sqft4 HIDDEN TREASURE DRIVE, PALM COAST, FL 32137For Sale
 MLS ID #FC316171, Bianca Lovett, RE/MAX SELECT PROFESSIONALS. Stellar MLS
 - $665,0003 bd3 ba2.2k sqft35 HIDDEN TREASURE DRIVE, PALM COAST, FL 32137For Sale
 MLS ID #FC318345, Krista Libby, COASTAL GATEWAY REAL ESTATE GR. Stellar MLS
 - $675,0004 bd3 ba2.4k sqft15 FAIRCHILD LANE, PALM COAST, FL 32137For Sale
 MLS ID #FC320759, Ana Medeiros, COLDWELL BANKER PREMIER PROPERTIES. Stellar MLS
 - $789,9994 bd2 ba2.3k sqft10 CHELSEA COURT, PALM COAST, FL 32137For Sale
 MLS ID #FC321265, Anna DiCrescenzo, REALTY EXCHANGE, LLC. Stellar MLS
 - $659,0004 bd3 ba3k sqft83 REVERIE DRIVE N, PALM COAST, FL 32137For SaleMLS ID #FC320400, Brady Nelson, REAL BROKER, LLC. Stellar MLS
- $649,9003 bd3 ba2.1k sqft27 LONGVIEW WAY N, PALM COAST, FL 32137For SaleMLS ID #FC320304, Emily Kirshaw, COASTAL REALTY PROS LLC. Stellar MLS
- $600,0004 bd3 ba2.6k sqft46 FURNESS PLACE, PALM COAST, FL 32137For SaleMLS ID #FC320393, Marina Yfrah, PALM COAST REAL ESTATE COMPANY. Stellar MLS
- $524,0004 bd3 ba1.7k sqft24 MEDFORD DRIVE, PALM COAST, FL 32137For SaleMLS ID #FC312520, Louise Bubser, REALTY EXECUTIVES OCEANSIDE. Stellar MLS
- $949,0004 bd4 ba2.5k sqft16 MONTILLA PLACE, PALM COAST, FL 32137For SaleMLS ID #FC319237, Krista Libby, COASTAL GATEWAY REAL ESTATE GR. Stellar MLS
- $645,0004 bd3 ba2.2k sqft74 NEW LEATHERWOOD DRIVE, PALM COAST, FL 32137For SaleMLS ID #FC317789, Steven Jewels, COLDWELL BANKER (HAMMOCK). Stellar MLS
- $829,9004 bd3 ba2.3k sqft10 Fleming Ct, Palm Coast, FL 32137For Sale
 MLS ID #1228338, Anthony Lombardo, Coastal Gateway Real Estate Group. DBAMLS
 - $535,0004 bd2 ba2.1k sqft14 FARNELL LANE, PALM COAST, FL 32137For SaleMLS ID #FC316884, Rasha Lammam, COASTAL GATEWAY REAL ESTATE GR. Stellar MLS
- $649,0003 bd3 ba2k sqft300 CINNAMON BEACH WAY #221, PALM COAST, FL 32137For SaleMLS ID #FC319475, P. Jordan Farrell, FLORIDA BEACHES REAL ESTATE. Stellar MLS
- $529,0004 bd2 ba2.2k sqft225 BIRCHWOOD DRIVE, PALM COAST, FL 32137For SaleMLS ID #FC319538, Mark Langley, EXP REALTY LLC. Stellar MLS
- $615,0003 bd2 ba2k sqft2 CLAYMONT COURT S, PALM COAST, FL 32137For SaleMLS ID #S5146515, David Hartigan, JASON MITCHELL REAL ESTATE FLO. Stellar MLS
- $459,9004 bd3 ba2.4k sqft24 LINCOLN LANE, PALM COAST, FL 32137For SaleMLS ID #FC319640, Amanda Mazzie, FLORIDA BEACHES REAL ESTATE. Stellar MLS
- $775,0005 bd4 ba3.2k sqft10 N VILLAGE PARKWAY, PALM COAST, FL 32137For SaleMLS ID #FC320405, Bruce Garrison, TRADEMARK REALTY GROUP LLC. Stellar MLS
- $799,0003 bd3 ba2.1k sqft18 CLASSIC COURT S, PALM COAST, FL 32137For SaleMLS ID #FC317884, Hedy Aloia, COLDWELL BANKER PREMIER PROPERTIES. Stellar MLS
