Skip main navigation
Off market
  • Price Unknown

    31 Beaconsfield Close NW, Calgary, AB T3K 1X5

    3beds
    1,712sqft
    Single Family Residence
    Built in 1980
    7,405.2 Square Feet Lot
    $-- Zestimate®
    C$--/sqft
    C$2,467 Estimated rent

    Home value

    Not available

    Estimated sales range

    Not available

    Not available

    Loading
    Loading...

    Owner options

    List your home for rent

    C$2,467/mo

    Rent Zestimate®

    Find your next renter with Zillow Rental Manager. Plus, with online applications, you can quickly screen prospective tenants – for free.

    Learn more

    C$2,467/mo

    Rent Zestimate®

    Refinance and save

    Refinancing to a lower rate could help reduce your monthly payments and save thousands over the life of the loan.

    See today's rates

    Explore your selling options

    Work with a Zillow partner agent

    Leverage their expertise and Zillow's premium Showcase listings to get your home seen by more buyers.

    Get started

    List with your own agent

    Get your home in front of millions of buyers by listing it on Zillow.

    Learn how to do it

    Sell it yourself

    Take full control of how buyers see your home on Zillow by listing For Sale by Owner (FSBO).

    List your home

    What's special

    Serene cul-de-sacBeautifully landscaped lotGrand cathedral front entryLarge windowsFormal dining roomWood burning fireplaceThree season sun room

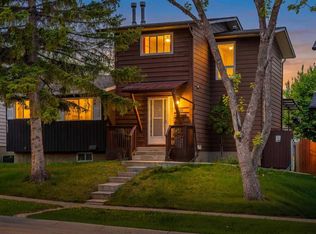
    Loved and cared for by the same family for 27 years. Nestled on a serene cul-de-sac in the esteemed Northwest community of Beddington. This remarkable family home awaits. Positioned on a beautifully landscaped lot, its sun-drenched back yard creates an idyllic setting for your growing family, gardening and entertaining needs. As you step through the grand cathedral front entry, the main floor unfolds before you. The front living room, adorned with large windows, is bathed in an abundance of natural light, while the adjacent formal dining room sets the stage for elegant gatherings.Continue your journey into the heart of the home, where the kitchen becomes a haven for culinary enthusiasts. An inviting and cozy breakfast nook create the perfect setting to savour every mouthwatering moment. Just steps away, the family room extends a warm welcome, enticing you to relax by the wood burning fireplace or head into your 230 sq ft three season sun room. Completing the main floor is a convenient laundry room, and a two-piece powder bathroom, all gracefully adorned with pristine hardwood floors that seamlessly connect the spaces. Ascend to the upper level, where you will find one of three generously sized bedrooms await, each offering a personal sanctuary for family members. Enter the opulent master suite, a private retreat that captivates with its luxurious ensuite bathroom. Pamper yourself in the spa-like ambiance, complete with a walk in closet, separate shower and powder room area. You'll have ample space to indulge in your personal style, organizing your wardrobe with ease. The basement is left unspoiled and waiting for your finishing touches. Rest easy, knowing your vehicles are safely housed in the large double front attached garage. On weekends, immerse yourself in the beauty of the nearby tranquility in the neighbouring parks, and enjoy the convenience of renowned schools, efficient transit options, and an abundance of shopping amenities, all just minutes away. Embrace the opportunity to make this extraordinary house into your forever home, where comfort, elegance, and a coveted lifestyle harmoniously converge, creating a sanctuary that exceeds your every expectation. Welcome Home!

    This property is off market, which means it's not currently listed for sale or rent on Zillow. This may be different from what's available on other websites or public sources.

    Zillow last checked:

    Source: Century 21 Canada,MLS®#: A2212873MLS Logo

    Facts & features

    Interior

    Bedrooms & bathrooms
    • Bedrooms: 3
    • Bathrooms: 3
    • Full bathrooms: 2
    • 1/2 bathrooms: 1
    Heating
    • Has Heating (Unspecified Type)
    Features
    • Basement: yes
    • Has fireplace: Yes
    Interior area
    • Total structure area: 1,712
    • Total interior livable area: 1,712 sqft

    Property

    Parking
    • Parking features: DOUBLE GARAGE ATTACHED
    • Has garage: Yes
    Lot
    • Size: 7,405 sqft

    Construction

    Type & style
    • Home type: SingleFamily
    • Property subtype: Single Family Residence
    Condition
    • Year built: 1980

    Community & neighborhood

    Location
    • Region: Calgary

    Price history

    Price history is unavailable.

    Public tax history

    Tax history is unavailable.

    Neighborhood: Beddington Heights

    Nearby schools

    GreatSchools rating

    No schools nearby

    We couldn't find any schools near this home.