HUGE improvement incentive! Enjoy peaceful golf course living in a highly desirable community, where you will have panoramic views of the valley mountains and a wonderfully maintained fairway right in your backyard. Built in 2002, this 3,000+ sq ft home sits on a rare ½-acre lot with sweeping views of the valley and the 17th fairway, offering a serene and scenic backdrop from nearly every angle. The open floor plan is designed to capture the surrounding landscape, featuring a cozy fireplace, evaporative cooling, and expansive living spaces ideal for family or guests. Spacious bedrooms with walk-in closets, custom baths, and a conveniently located laundry room off the primary suite provide comfort and functionality. The lower level offers a library and guest suites, perfect for entertaining or multi-generational living.
Location Highlights:
• Close to City Market and Walmart Supercenter (5-15 min)
• Glenwood Caverns Adventure Park, Iron Mountain Hot Springs, and Glenwood Springs dining/shopping (≈45 min)
• Nearby Colorado River for rafting and fishing, and Battlement Mesa Golf Club just steps away
• Grand Junction Regional Airport (≈45 min), Eagle County Regional Airport (≈75 min), Aspen/Pitkin County Airport (≈80 min)
• Easy day trips to Aspen and Grand Mesa National Forest
Under contract
Price cut: $99 (7/1)
$699,900
31 Boulder Ridge Dr, Parachute, CO 81635
4beds
3,128sqft
Single Family Residence
Built in 2002
0.5 Acres Lot
$680,000 Zestimate®
$224/sqft
$47/mo HOA
What's special
Cozy fireplaceCustom baths
- 375 days
- 69
- 3
Zillow last checked:
Listing updated:
Listed by:
Cheryl B Chandler (970)625-4441,
Cheryl&Co. Real Estate, LLC,
Britni R Allen 970-355-9016,
Cheryl&Co. Real Estate, LLC
Source: AGSMLS,MLS#: 190033
Facts & features
Interior
Bedrooms & bathrooms
- Bedrooms: 4
- Bathrooms: 4
- Full bathrooms: 3
- 3/4 bathrooms: 1
Bedroom 1
- Level: Main
Bedroom 2
- Level: Main
Bedroom 3
- Level: Lower
Bedroom 4
- Level: Lower
Full bathroom
- Level: Main
Full bathroom
- Level: Main
Other
- Level: Main
Full bathroom
- Level: Lower
Den
- Level: Lower
Dining room
- Level: Main
Kitchen
- Level: Main
Laundry
- Level: Main
Living room
- Level: Main
Heating
- Hot Water, Baseboard
Cooling
- Evaporative Cooling
Appliances
- Laundry: Inside
Features
- Basement: Unfinished,Finished,Walk-Out Access,Crawl Space
- Number of fireplaces: 1
- Fireplace features: Gas
Interior area
- Total structure area: 4,031
- Total interior livable area: 3,128 sqft
- Finished area above ground: 2,225
- Finished area below ground: 1,581
Property
Parking
- Total spaces: 3
- Parking features: Garage
- Garage spaces: 2
Features
- Levels: Two
- Stories: 2
- Fencing: Fenced
Lot
- Size: 0.5 Acres
- Features: Interior Lot, Landscaped
Details
- Parcel number: 24070534008
- Zoning: PUD
Construction
Type & style
- Home type: SingleFamily
- Property subtype: Single Family Residence
Materials
- Stone Veneer, Stucco, Frame
- Roof: Composition
Condition
- Average
- New construction: No
- Year built: 2002
Utilities & green energy
- Water: Public
Community & HOA
Community
- Security: Security System
- Subdivision: Battlement Creek Village
HOA
- Has HOA: Yes
- Amenities included: Clubhouse, Management, Bus/ShuttleService, Conference Facility, Front Desk, Fitness Center
- Services included: Contingency Fund, Trash, Snow Removal, Maintenance Grounds
- HOA fee: $562 annually
Location
- Region: Parachute
Financial & listing details
- Price per square foot: $224/sqft
- Tax assessed value: $724,010
- Annual tax amount: $2,196
- Date on market: 7/1/2026
- Listing terms: New Loan,Cash
- Inclusions: Ceiling Fan, Dryer, Refrigerator, Washer, Window Coverings, Range, Dishwasher
Estimated market value
$680,000
$646,000 - $714,000
$3,971/mo
Price history
| Date | Event | Price |
|---|---|---|
| 8/27/2026 | Pending sale | $699,900$224/sqft |
Source: GJARA #20255070 Report a problem | ||
| 8/24/2026 | Contingent | $699,900$224/sqft |
Source: AGSMLS #190033 Report a problem | ||
| 7/1/2026 | Price change | $699,9000%$224/sqft |
Source: AGSMLS #190033 Report a problem | ||
| 5/5/2026 | Price change | $699,999+0%$224/sqft |
Source: GJARA #20255070 Report a problem | ||
| 5/2/2026 | Price change | $699,9000%$224/sqft |
Source: AGSMLS #190033 Report a problem | ||
| 3/26/2026 | Pending sale | $699,999+0%$224/sqft |
Source: GJARA #20255070 Report a problem | ||
| 2/3/2026 | Contingent | $699,9000%$224/sqft |
Source: AGSMLS #190033 Report a problem | ||
| 10/28/2025 | Price change | $699,999+0%$224/sqft |
Source: GJARA #20255070 Report a problem | ||
| 10/25/2025 | Price change | $699,900-6.7%$224/sqft |
Source: AGSMLS #190033 Report a problem | ||
| 9/6/2025 | Listed for sale | $750,000$240/sqft |
Source: AGSMLS #190033 Report a problem | ||
Public tax history
| Year | Property taxes | Tax assessment |
|---|---|---|
| 2025 | $2,525 +35.3% | $45,250 +15% |
| 2024 | $1,866 | $39,360 |
| 2023 | $1,866 -11% | $39,360 +17.7% |
| 2022 | $2,096 +12.9% | $33,440 -2.8% |
| 2021 | $1,857 | $34,400 +6.5% |
| 2020 | $1,857 | $32,290 |
| 2019 | $1,857 +7.8% | $32,290 +11% |
| 2018 | $1,723 +9% | $29,090 |
| 2017 | $1,580 +6.5% | $29,090 +12.5% |
| 2016 | $1,483 | $25,850 |
| 2015 | -- | $25,850 +29.8% |
| 2014 | -- | $19,910 |
| 2013 | -- | $19,910 -22% |
| 2012 | -- | $25,510 |
| 2011 | -- | $25,510 -37.8% |
| 2010 | $1,404 +2.8% | $41,020 |
| 2009 | $1,366 -3.2% | $41,020 +10.5% |
| 2008 | $1,411 +11.8% | $37,130 |
| 2007 | $1,262 | $37,130 +17.2% |
| 2006 | -- | $31,690 |
| 2005 | -- | $31,690 +12.9% |
| 2004 | -- | $28,060 +29% |
| 2003 | -- | $21,750 +29.3% |
| 2002 | $952 | $16,820 |
Find assessor info on the county website
Monthly payment
Est. payment
Payment breakdown
Explore the cost of this home by adjusting the details. Changes won't be saved.Climate risks
Neighborhood: 81635
Similar homes
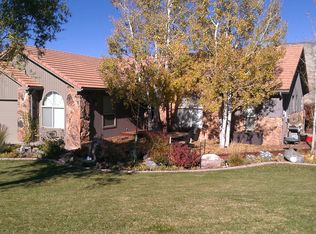
- $649,0004 bd2 ba2.3k sqft26 Mesa Vista Pl, Parachute, CO 81635For Sale
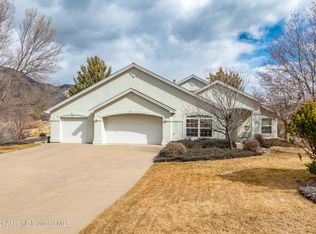 MLS ID #191858, Holly Binnian, Property Professionals. AGSMLS
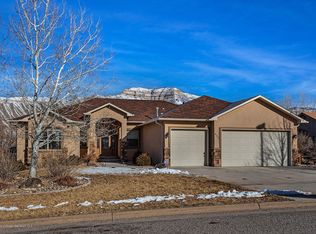
 - $679,0004 bd4 ba3.2k sqft33 Ridge View Pl, Parachute, CO 81635For Sale
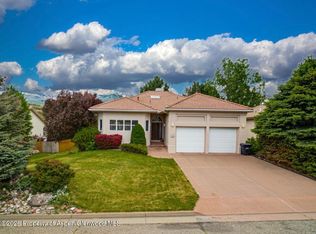 MLS ID #194278, Janelle Rhoton Lundin, The Property Shop. AGSMLS
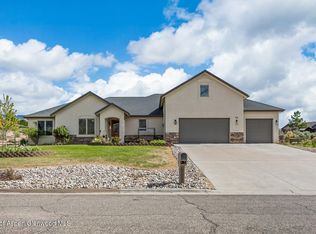
 - $750,0004 bd3 ba2.3k sqft19 Meadow Creek Dr, Parachute, CO 81635For Sale
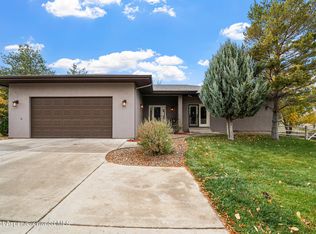 MLS ID #192569, Kehaulani Rust, Western Slope Real Estate. AGSMLS
 - $590,0003 bd3 ba2.7k sqft98 Roan Creek Dr, Parachute, CO 81635For Sale
 MLS ID #194342, Mark A Towner, RE/MAX RISE UP. AGSMLS
