Western Colorado Ranch for Sale | 36.53 Acres, Mountain Views, Hunting & Recreation Property Discover your own slice of Western Colorado paradise with this stunning 36.53-acre ranch property near Parachute, Colorado. Offering breathtaking panoramic mountain and valley views, abundant wildlife, and endless recreational opportunities, this exceptional property combines privacy, comfort, and the freedom of country living. The spacious 2,564-square-foot ranch-style home features 4 bedrooms, 2.5 bathrooms, and a thoughtfully designed floor plan ideal for both everyday living and entertaining. Built in 2004, the home showcases vaulted ceilings, a large wrap-around kitchen, formal dining area, dedicated laundry room, and a versatile bonus room above the garage that can serve as a home office, guest quarters, game room, or hobby space. Step outside and take in the beauty of Colorado's Western Slope from the covered front and rear decks. Whether you're enjoying morning coffee, watching spectacular sunsets, or entertaining family and friends, the surrounding landscape provides a peaceful backdrop of rolling terrain, mature juniper trees, and wide-open skies. Outdoor enthusiasts will appreciate the property's abundant wildlife, including elk frequently spotted on and around the land. With ample space for ATVs, hiking, hunting, horseback riding, and outdoor recreation, this property is perfectly suited for those seeking a hunting retreat, recreational ranch, horse property, or private mountain-view homestead. Located just minutes from Parachute and Interstate 70, this rural Colorado property offers convenient access to Grand Junction, Rifle, Glenwood Springs, and world-class outdoor recreation throughout Garfield County. * 36.53 acres of Colorado ranch land * 4-bedroom, 2.5-bathroom ranch-style home * 2,564 square feet of living space * Bonus room above the attached garage * Expansive covered decks with mountain and valley views * Vaulted ceilings and open-concept living areas * Large wrap-around kitchen and formal dining room * Forced air heating and evaporative cooling * Private well, septic system, and propane service * Attached 2-car garage * Wildlife habitat with elk, deer, and hunting potential * Excellent ATV, hiking, and recreational opportunities * Easy access to I-70, Grand Junction, Rifle, and Glenwood Springs Ask how you can secure a 1% lender credit to save thousands in closing costs or permanently lower your monthly payment!
For sale
Price cut: $5K (6/25)
$685,000
7517 County Road 306, Parachute, CO 81635
4beds
3baths
2,564sqft
Single Family Residence
Built in 2004
35.53 Acres Lot
$-- Zestimate®
$267/sqft
$-- HOA
What's special
Mature juniper treesAbundant wildlifeWide-open skiesDedicated laundry roomVaulted ceilingsLarge wrap-around kitchenFormal dining area
- 139 days |
- 1,827 |
- 129 |
Zillow last checked:
Listing updated:
Listed by:
THE SHAFER TEAM - BRIE PERRIN 970-216-0166,
COLDWELL BANKER DISTINCTIVE PROPERTIES
Source: GJARA,MLS#: 20260988
Facts & features
Interior
Bedrooms & bathrooms
- Bedrooms: 4
- Bathrooms: 3
Rooms
- Room types: Bonus Room, Den
Primary bedroom
- Level: Main
- Dimensions: 16x15
Bedroom 2
- Level: Main
Bedroom 3
- Level: Main
Bedroom 4
- Level: Main
Dining room
- Level: Main
- Dimensions: 15x15
Family room
- Dimensions: N/A
Kitchen
- Level: Main
- Dimensions: 15x12.5
Laundry
- Level: Main
- Dimensions: 8.6x6
Living room
- Level: Main
- Dimensions: 20x15
Other
- Level: Upper
- Dimensions: 22x15
Heating
- Forced Air
Cooling
- Central Air
Appliances
- Included: Built-In Oven, Dryer, Dishwasher, Electric Cooktop, Electric Oven, Electric Range, Disposal, Refrigerator, Water Softener Owned, Washer
- Laundry: Washer Hookup, Dryer Hookup
Features
- Ceiling Fan(s), Separate/Formal Dining Room, Jetted Tub, Main Level Primary, Pantry, Solid Surface Counters, Vaulted Ceiling(s), Walk-In Closet(s), Walk-In Shower, Window Treatments
- Flooring: Carpet, Hardwood, Tile
- Windows: Window Coverings
- Basement: Crawl Space
- Has fireplace: Yes
- Fireplace features: Gas Log
Interior area
- Total structure area: 2,564
- Total interior livable area: 2,564 sqft
Property
Parking
- Total spaces: 2
- Parking features: Detached, Garage, RV Access/Parking
- Garage spaces: 2
Accessibility
- Accessibility features: Accessible Hallway(s), Low Threshold Shower
Features
- Stories: 1
- Patio & porch: Covered, Deck, Open, Patio
- Has spa: Yes
- Fencing: Barbed Wire
Lot
- Size: 35.53 Acres
- Dimensions: 35.53
- Features: Irregular Lot, Landscaped, Wooded, Xeriscape
Details
- Additional structures: Outbuilding
- Parcel number: 240935300127
- Zoning description: Rural
- Horses can be raised: Yes
- Horse amenities: Horses Allowed
Construction
Type & style
- Home type: SingleFamily
- Architectural style: Ranch
- Property subtype: Single Family Residence
Materials
- Wood Siding, Wood Frame
- Roof: Asphalt,Composition
Condition
- Year built: 2004
Utilities & green energy
- Sewer: Septic Tank
- Water: Private, Well
Green energy
- Water conservation: Water-Smart Landscaping
Community & HOA
HOA
- Has HOA: No
- Services included: None
Location
- Region: Parachute
- Elevation: 5089
Financial & listing details
- Price per square foot: $267/sqft
- Date on market: 3/5/2026
- Road surface type: Gravel
Estimated market value
Not available
Estimated sales range
Not available
Not available
Price history
| Date | Event | Price |
|---|---|---|
| 6/25/2026 | Price change | $685,000-0.7%$267/sqft |
Source: GJARA #20260988 Report a problem | ||
| 6/11/2026 | Listed for sale | $690,000$269/sqft |
Source: GJARA #20260988 Report a problem | ||
| 3/14/2026 | Pending sale | $690,000$269/sqft |
Source: GJARA #20260988 Report a problem | ||
| 3/6/2026 | Listed for sale | $690,000$269/sqft |
Source: GJARA #20260988 Report a problem | ||
| 1/22/2026 | Listing removed | $690,000$269/sqft |
Source: AGSMLS #189664 Report a problem | ||
| 8/28/2025 | Price change | $690,000-8%$269/sqft |
Source: AGSMLS #189664 Report a problem | ||
| 8/8/2025 | Listed for sale | $750,000$293/sqft |
Source: AGSMLS #189664 Report a problem | ||
Public tax history
Tax history is unavailable.
Monthly payment
Est. payment
Payment breakdown
Explore the cost of this home by adjusting the details. Changes won't be saved.Climate risks
Neighborhood: 81635
Getting around
0 / 100
Car-DependentNearby schools
GreatSchools rating
- 2/10Bea Underwood Elementary SchoolGrades: 2-5Distance: 3.4 mi
- 4/10Grand Valley Middle SchoolGrades: 6-8Distance: 5.3 mi
- 7/10Grand Valley High SchoolGrades: 9-12Distance: 4 mi
Schools provided by the listing agent
- Elementary: Bea Underwood/ LW St John
- Middle: Grand Valley
- High: Grand Valley
Source: GJARA. This data may not be complete. We recommend contacting the local school district to confirm school assignments for this home.
- $1,614,3004 bd3 ba2.9k sqft7817-306 County Rd, Parachute, CO 81635Off Market
- $841,1004 bd2 ba2.2k sqft7517-306 County Rd, Parachute, CO 81635Off Market

- $981,8003 bd3 ba2.3k sqft7047-306 County Rd, Parachute, CO 81635Off Market
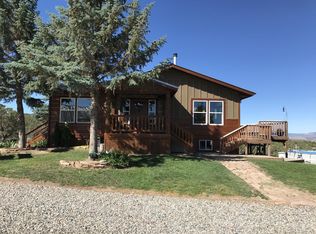
- $---- bd-- ba-- sqft7047 County Road 306, Parachute, CO 81635Off Market
- $891,7004 bd2 ba2.1k sqft7180 County Road 306, Parachute, CO 81635Off Market
- $--43.75 AcresTbd County Road 306, Parachute, CO 81635Off Market
- $751,3003 bd2 ba1.4k sqft7300-306 County Rd, Parachute, CO 81635Off Market
- $571,1003 bd1 ba1.4k sqft7700-306 County Rd, Parachute, CO 81635Off Market
A local agent can set up tours, give advice and negotiate with sellers.
A local lender can help you make sure your offer is ready when you are.
Similar homes
- $689,0004 bd4 ba3k sqft283 Lodgepole Cir, Parachute, CO 81635For Sale
 MLS ID #192208, Paige Haderlie, Property Professionals. AGSMLS
 - $695,0004 bd2 ba2.3k sqft26 Mesa Vista Pl, Parachute, CO 81635For Sale
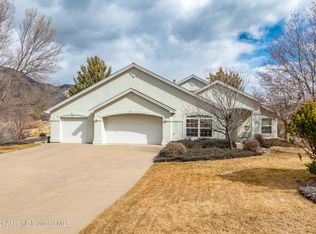 MLS ID #191858, Holly Binnian, Property Professionals. AGSMLS
 - $--3 bd2 ba1.5k sqft370 Ponderosa Cir, Parachute, CO 81635Auction
 Auction.com 1
 - $639,0004 bd4 ba2.4k sqft47 Willow View Way, Parachute, CO 81635For Sale
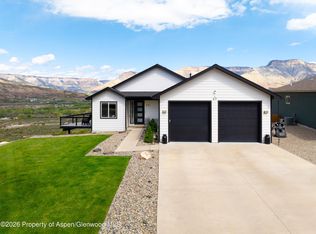 MLS ID #192861, Isaiah Fusilier, Property Professionals. AGSMLS
 - $699,9004 bd4 ba3.1k sqft31 Boulder Ridge Dr, Parachute, CO 81635For SaleMLS ID #190033, Cheryl B Chandler, Cheryl&Co. Real Estate, LLC. AGSMLS
- $750,0004 bd3 ba2.3k sqft19 Meadow Creek Dr, Parachute, CO 81635For SaleMLS ID #192569, Kehaulani Rust, Western Slope Real Estate. AGSMLS
- $770,0004 bd5 ba2.4k sqft333 County Road 337, Parachute, CO 81635For SaleMLS ID #192481, Tracy Sutton, Aspen Signature Properties. AGSMLS
- $499,0003 bd2 ba1.7k sqft5509 Old Us Hwy #6, Parachute, CO 81635For SaleMLS ID #193490, Kendall Rapp, Bray & Company, Inc - Rifle. AGSMLS
- $645,0004 bd2 ba1.8k sqft40 Eagle Ridge Dr, Parachute, CO 81635For SaleMLS ID #193748, Lindsay Jewell, Property Professionals. AGSMLS
- $599,9993 bd3 ba2.7k sqft98 Roan Creek Dr, Parachute, CO 81635For SaleMLS ID #192492, Julie K. Shafer, Coldwell Banker Distinctive Properties. AGSMLS
- $600,0003 bd2 ba2.3k sqft86 Lodgepole Cir, Parachute, CO 81635For SaleMLS ID #193204, LaPriel M Armijo, Vicki Lee Green Realtors LLC. AGSMLS
- $489,9004 bd4 ba2.1k sqft46 Lupine Ln, Parachute, CO 81635For SaleMLS ID #20262218, DEE ANN DARDIS, RE/MAX 4000, INC. GJARA
- $465,0002 bd2 ba1.4k sqft150 Creek St, Parachute, CO 81635For SaleMLS ID #193829, Diana Lawrence, RE/MAX Country New Castle. AGSMLS
- $629,9503 bd2 ba1.8k sqft19 County Road 301, Parachute, CO 81635For SaleMLS ID #192137, Steve M Carter, RE/MAX Country GWS. AGSMLS
- $539,0003 bd2 ba2.3k sqft52 Lodgepole Cir, Parachute, CO 81635For SaleMLS ID #192651, Debra E Cannon, HUMMEL REAL ESTATE. AGSMLS
- $575,0003 bd3 ba2.1k sqft49991 Eagles Way, Mesa, CO 81643For SaleMLS ID #193811, Landon Law, Realty ONE Group Western Slope. AGSMLS
- $650,9003 bd3 ba2.3k sqft900 Thistle Ct, Collbran, CO 81624For SaleMLS ID #20260331, TAYLOR KNIGHT, REALTY ONE GROUP WESTERN SLOPE. GJARA
- $690,0003 bd3 ba2.5k sqft10822-60 3/4 Rd #4, Collbran, CO 81624For SaleMLS ID #20261643, JULIE PILAND, UNITED COUNTRY REAL COLORADO PROPERTIES. GJARA
- $690,0003 bd3 ba2.5k sqft10822-60 3/4 Rd, Collbran, CO 81624For SaleMLS ID #192404, Julie Piland, United Country Real Colorado Properties. AGSMLS
- $515,0005 bd2 ba2.8k sqft208 E 3rd St, Parachute, CO 81635For SaleMLS ID #193057, Don Almond, Coldwell Banker Distinctive Properties. AGSMLS
