Welcome to Vaughn Estates, one of Carver's most sought after, established neighborhoods. Set on nearly an acre and less than 12 minutes from downtown Plymouth, this 4 bedroom, 3 full bath home was taken down to the studs and completely rebuilt in 1999, and the updates since then have been thoughtful and ongoing. The big-ticket items are done: new heat and AC (2024-25), hot water heater (2025), well pump (2023), new water softener (2026), roof (2015) and so much more! Inside, hardwood and ceramic tile run throughout the home. The kitchen features Samsung stainless appliances (2022), granite counters with peninsula and under-cabinet lighting. The great room is made for gathering, with recessed lighting on dimmers, a cozy gas fireplace (2026), and an oversized 8' slider opening to the back patio and hot tub. Upstairs, the primary bedroom offers a wall-to-wall closet, slider access to the private balcony, and a skylight perfectly placed for catching the sunset before you drift off to sleep. A walk up attic creates ability for even more space! Laundry is set with a large-capacity Whirlpool stainless washer and gas dryer/steamer (2024). The basement has two full windows, adding natural light and flexibility and workshop area. Outside, the 2014 two-car oversized garage includes a storage loft and a covered side exit that extends to the covered front porch with recessed lighting. It's the spot for morning coffee overlooking the cranberry bogs! Additional features include front lawn irrigation system (2023), LeafFilter gutter guards with a transferable warranty, and seller-owned solar panels keeping your electricity bill to a minimum. The location makes everyday life easy, with shopping and dining close by and quick access to Routes 44 and 3. If you're a golfer, Village Links is about a mile away conveniently located with a Dunkin', so you can grab your iced coffee and still make your tee time. Priorities! Private showings begin October 10th.
Pending
$749,900
31 Bow St, Carver, MA 02330
4beds
2,195sqft
Single Family Residence
Built in 1985
0.92 Acres Lot
$696,900 Zestimate®
$342/sqft
$-- HOA
What's special
Cozy gas fireplaceFront lawn irrigation systemNearly an acreRecessed lighting on dimmers
- 30 days
- 495
- 32
Zillow last checked:
Listing updated:
Listed by:
Vicki Paquette 774-526-2836,
LAER Realty Partners 508-591-7476
Source: MLS PIN,MLS#: 73588110
Facts & features
Interior
Bedrooms & bathrooms
- Bedrooms: 4
- Bathrooms: 3
- Full bathrooms: 3
Primary bedroom
- Features: Skylight, Ceiling Fan(s), Vaulted Ceiling(s), Walk-In Closet(s), Flooring - Hardwood, Balcony / Deck, Attic Access, Slider, Lighting - Overhead, Closet - Double
- Level: Fourth Floor
- Area: 264.04
- Dimensions: 16.1 x 16.4
Bedroom 2
- Features: Closet, Flooring - Hardwood, Lighting - Overhead
- Level: Third
- Area: 174.27
- Dimensions: 15.7 x 11.1
Bedroom 3
- Features: Closet, Flooring - Hardwood, Lighting - Overhead
- Level: Third
- Area: 156.4
- Dimensions: 11.5 x 13.6
Bedroom 4
- Features: Closet, Flooring - Hardwood, Lighting - Overhead
- Level: Third
- Area: 113.85
- Dimensions: 11.5 x 9.9
Primary bathroom
- Features: Yes
Bathroom 1
- Features: Bathroom - Full
- Level: First
- Area: 71.61
- Dimensions: 7.7 x 9.3
Bathroom 2
- Features: Bathroom - Full
- Level: Third
- Area: 57.6
- Dimensions: 7.2 x 8
Bathroom 3
- Features: Bathroom - Full
- Level: Fourth Floor
- Area: 60
- Dimensions: 7.5 x 8
Dining room
- Features: Flooring - Hardwood, Window(s) - Picture, Lighting - Overhead
- Level: Second
- Area: 217.56
- Dimensions: 19.6 x 11.1
Kitchen
- Features: Flooring - Stone/Ceramic Tile, Countertops - Stone/Granite/Solid, Breakfast Bar / Nook, Chair Rail, Deck - Exterior, Exterior Access, Recessed Lighting, Slider, Stainless Steel Appliances, Peninsula
- Level: Second
- Area: 226.2
- Dimensions: 19.5 x 11.6
Living room
- Features: Bathroom - Full, Flooring - Stone/Ceramic Tile, Window(s) - Bay/Bow/Box, French Doors, Exterior Access, Recessed Lighting, Slider, Window Seat
- Level: First
- Area: 359.55
- Dimensions: 15.3 x 23.5
Heating
- Forced Air, Natural Gas
Cooling
- Central Air
Appliances
- Included: Gas Water Heater, Microwave, Water Treatment, ENERGY STAR Qualified Refrigerator, ENERGY STAR Qualified Dryer, ENERGY STAR Qualified Dishwasher, ENERGY STAR Qualified Washer, Range
- Laundry: In Basement, Gas Dryer Hookup
Features
- Closet, Foyer, Sauna/Steam/Hot Tub, Walk-up Attic, Wired for Sound
- Flooring: Tile, Hardwood, Flooring - Stone/Ceramic Tile
- Doors: Insulated Doors, Storm Door(s), French Doors
- Windows: Insulated Windows
- Basement: Partial,Walk-Out Access,Interior Entry,Sump Pump,Concrete,Unfinished
- Number of fireplaces: 1
- Fireplace features: Living Room
Interior area
- Total structure area: 2,195
- Total interior livable area: 2,195 sqft
- Finished area above ground: 2,195
Video & virtual tour
Property
Parking
- Total spaces: 10
- Parking features: Detached, Garage Door Opener, Storage, Workshop in Garage, Garage Faces Side, Paved Drive, Off Street
- Garage spaces: 2
- Uncovered spaces: 8
Features
- Levels: Multi/Split
- Patio & porch: Porch, Deck, Patio
- Exterior features: Porch, Deck, Patio, Balcony, Rain Gutters, Hot Tub/Spa, Storage, Professional Landscaping, Sprinkler System
- Has spa: Yes
- Spa features: Private
- Has view: Yes
- View description: Scenic View(s)
Lot
- Size: 0.92 Acres
- Features: Wooded, Level
Details
- Additional structures: Workshop
- Parcel number: M:111 P:148,992672
- Zoning: RA
Construction
Type & style
- Home type: SingleFamily
- Property subtype: Single Family Residence
Materials
- Frame
- Foundation: Concrete Perimeter
- Roof: Shingle
Condition
- Year built: 1985
Utilities & green energy
- Electric: 220 Volts, 200+ Amp Service
- Sewer: Private Sewer
- Water: Private
- Utilities for property: for Gas Range, for Gas Oven, for Gas Dryer
Green energy
- Energy efficient items: Thermostat
- Energy generation: Solar
Community & HOA
Community
- Features: Walk/Jog Trails, Golf, Public School
- Subdivision: Vaughn Estates
HOA
- Has HOA: No
Location
- Region: Carver
Financial & listing details
- Price per square foot: $342/sqft
- Tax assessed value: $601,100
- Annual tax amount: $8,337
- Date on market: 10/9/2026
- Exclusions: Seller's Personal Property
- Road surface type: Paved
Estimated market value
$696,900
$648,000 - $739,000
$4,288/mo
Price history
| Date | Event | Price |
|---|---|---|
| 10/28/2026 | Pending sale | $749,900$342/sqft |
Source: MLS PIN #73588110 Report a problem | ||
| 10/14/2026 | Contingent | $749,900$342/sqft |
Source: MLS PIN #73588110 Report a problem | ||
| 10/8/2026 | Listed for sale | $749,900$342/sqft |
Source: MLS PIN #73588110 Report a problem | ||
Public tax history
| Year | Property taxes | Tax assessment |
|---|---|---|
| 2025 | $8,337 +9.8% | $601,100 +12.1% |
| 2024 | $7,595 +3.2% | $536,000 +6.3% |
| 2023 | $7,358 +5.8% | $504,300 +15.9% |
| 2022 | $6,953 +0.7% | $435,100 +6.8% |
| 2021 | $6,903 +4.9% | $407,500 +6.5% |
| 2020 | $6,580 +2.7% | $382,800 +1.8% |
| 2019 | $6,409 +4.3% | $375,900 +7.8% |
| 2018 | $6,146 +3.6% | $348,600 +3.9% |
| 2017 | $5,933 +8.5% | $335,400 +4.4% |
| 2016 | $5,470 | $321,200 |
Find assessor info on the county website
Monthly payment
Est. payment
Payment breakdown
Explore the cost of this home by adjusting the details. Changes won't be saved.Climate risks
Neighborhood: 02330
Nearby schools
Schools provided by the listing agent
- Elementary: Carver Elementary
- Middle: Cmhs
- High: Cmhs
Source: MLS PIN. This data may not be complete. We recommend contacting the local school district to confirm school assignments for this home.

Similar homes
- $550,0003 bd2 ba1.4k sqft52 Cranberry Rd, Carver, MA 02330For Sale
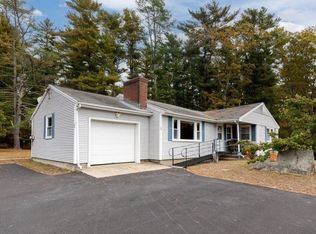 MLS ID #73598923, Leon Lopes, Compass. MLS PIN
- $780,0003 bd3 ba2.9k sqft33 Bowsprit Ln, Plymouth, MA 02360For Sale
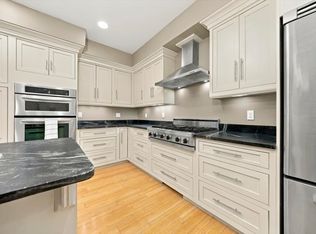 MLS ID #73597052, Kerrin Rowley, Coldwell Banker Realty - Hingham. MLS PIN
- $739,9002 bd2 ba2.1k sqft62 Indian Pond Rd, Kingston, MA 02364For Sale
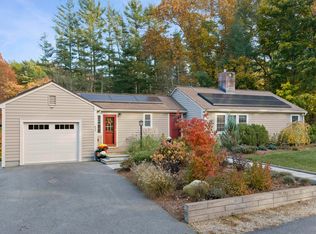 MLS ID #73598788, Matthew Mahoney, Boston Connect Real Estate. MLS PIN
- $699,0004 bd3 ba2.7k sqft18 Constitution Dr, Plymouth, MA 02360For Sale
 MLS ID #73566004, Robert N. DiMartino, Resolve Realty. MLS PIN
