Beautiful 4-bedroom, 2-bath Cape located in a desirable section of New Hyde Park. The first floor features a bright and inviting living room with a stunning granite gas fireplace, leading into a lovely dining room with beautiful molding. The updated kitchen offers quartz countertops and stainless steel appliances, and opens to a unique four-season enclosed porch with stone and copper siding, porcelain floor, recessed lighting, an overhead ceiling fan, Andersen windows, and double doors leading to a private backyard.
The first floor also includes a primary bedroom, an additional bedroom, and a full bath.
The second floor offers two spacious bedrooms and another renovated full bath.
The partially finished basement provides additional living space with a large recreation room, wet bar area, high ceilings, laundry area, and plenty of storage.
Step outside to a serene, fully fenced backyard with beautiful landscaping and a patio—ideal for entertaining or relaxing in privacy. Additional highlights include a new roof, new burner, hardwood floors throughout, new washer/dryer, updated electrical panel, and more. Conveniently located just two blocks from the LIRR. This home is NOT in the village. Low Taxes.
Pending
$838,000
31 Broadway, New Hyde Park, NY 11040
4beds
1,298sqft
Single Family Residence, Residential
Built in 1954
5,000 Square Feet Lot
$-- Zestimate®
$646/sqft
$-- HOA
What's special
New roofSerene fully fenced backyardPartially finished basementLarge recreation roomRecessed lightingLaundry areaStainless steel appliances
- 96 days |
- 97 |
- 0 |
Likely to sell faster than
Zillow last checked:
Listing updated:
Listed by:
Compass Greater NY LLC 516-408-2231,
Athena D. Menoudakos 516-316-4955
Source: OneKey® MLS as distributed by MLS GRID,MLS#: 994953
Facts & features
Interior
Bedrooms & bathrooms
- Bedrooms: 4
- Bathrooms: 2
- Full bathrooms: 2
Heating
- Oil
Cooling
- Wall/Window Unit(s)
Appliances
- Included: Gas Oven, Microwave, Refrigerator
- Laundry: Washer/Dryer Hookup, In Basement
Features
- First Floor Bedroom, First Floor Full Bath, Formal Dining, Quartz/Quartzite Counters
- Flooring: Hardwood, Tile
- Windows: Double Pane Windows
- Basement: Finished,Partial,See Remarks
- Attic: See Remarks
- Number of fireplaces: 1
- Fireplace features: Gas
Interior area
- Total structure area: 1,155
- Total interior livable area: 1,298 sqft
Video & virtual tour
Property
Parking
- Total spaces: 6
- Parking features: Driveway, Off Street
- Garage spaces: 1
- Has uncovered spaces: Yes
Features
- Patio & porch: Patio
- Fencing: Back Yard
Lot
- Size: 5,000 Square Feet
- Features: Back Yard, Near Public Transit, Near School, Near Shops
Details
- Parcel number: 2289331370007140
- Special conditions: None
Construction
Type & style
- Home type: SingleFamily
- Architectural style: Cape Cod
- Property subtype: Single Family Residence, Residential
Materials
- Stone, Vinyl Siding
Condition
- Year built: 1954
Utilities & green energy
- Sewer: Public Sewer
- Water: Public
- Utilities for property: Natural Gas Connected
Community & HOA
Community
- Security: Security System
HOA
- Has HOA: No
Location
- Region: New Hyde Park
Financial & listing details
- Price per square foot: $646/sqft
- Tax assessed value: $581,000
- Annual tax amount: $13,453
- Date on market: 5/6/2026
- Cumulative days on market: 90 days
- Listing agreement: Exclusive Right To Sell
- Exclusions: No
Estimated market value
Not available
Estimated sales range
Not available
Not available
Price history
| Date | Event | Price |
|---|---|---|
| 6/5/2026 | Pending sale | $838,000$646/sqft |
Source:  OneKey® MLS as distributed by MLS GRID #994953 Report a problem OneKey® MLS as distributed by MLS GRID #994953 Report a problem | ||
| 6/1/2026 | Listing removed | $838,000$646/sqft |
Source: OneKey® MLS as distributed by MLS GRID #994953 Report a problem | ||
| 5/7/2026 | Listed for sale | $838,000$646/sqft |
Source: OneKey® MLS as distributed by MLS GRID #994953 Report a problem | ||
| 5/7/2026 | Pending sale | $838,000$646/sqft |
Source: OneKey® MLS as distributed by MLS GRID #994953 Report a problem | ||
| 5/6/2026 | Listed for sale | $838,000$646/sqft |
Source: OneKey® MLS as distributed by MLS GRID #994953 Report a problem | ||
Public tax history
| Year | Property taxes | Tax assessment |
|---|---|---|
| 2024 | -- | $581 |
| 2023 | -- | $581 |
| 2022 | -- | $581 |
| 2021 | $13,811 +1.7% | -- |
| 2020 | $13,585 +44.7% | $940 |
| 2019 | $9,387 | $940 |
| 2018 | $9,387 +3.5% | $940 |
| 2017 | $9,074 +6% | $940 |
| 2016 | $8,561 +174.1% | $940 |
| 2015 | $3,123 +5.8% | $940 |
| 2013 | $2,952 +3.5% | $940 |
| 2012 | $2,852 -31.9% | $940 -5.7% |
| 2011 | $4,185 +7.6% | $997 -3% |
| 2010 | $3,890 | $1,028 -17.4% |
| 2009 | -- | $1,245 +1.5% |
| 2008 | -- | $1,226 +0.9% |
| 2006 | -- | $1,215 -35% |
| 2005 | -- | $1,868 -40.1% |
| 2004 | -- | $3,121 |
| 2003 | -- | $3,121 -42.2% |
| 2002 | -- | $5,400 |
| 2001 | -- | $5,400 |
| 2000 | -- | $5,400 |
Find assessor info on the county website
Monthly payment
Climate risks
Neighborhood: Garden City Park
Nearby schools
GreatSchools rating
- 9/10Garden City Park SchoolGrades: PK-6Distance: 0.4 mi
- 7/10New Hyde Park Memorial High SchoolGrades: 7-12Distance: 0.7 mi
Schools provided by the listing agent
- Elementary: Garden City Park School
- Middle: New Hyde Park Memorial High School
- High: New Hyde Park Memorial High School
Source: OneKey® MLS as distributed by MLS GRID. This data may not be complete. We recommend contacting the local school district to confirm school assignments for this home.
- $819,400-- bd2 ba1.2k sqft27 Broadway, New Hyde Park, NY 11040Off Market
- $950,1004 bd2 ba1.4k sqft35 Broadway, New Hyde Park, NY 11040Off Market
- $856,3004 bd2 ba-- sqft35 Broadway, Garden City P, NY 11040Off Market
- $870,0004 bd2 ba1.1k sqft23 Broadway, New Hyde Park, NY 11040Sold

- $931,500-- bd2 ba1.7k sqft40 Park Ave, New Hyde Park, NY 11040Off Market
- $815,300-- bd1 ba1.1k sqft31 Hilton Ave, New Hyde Park, NY 11040Off Market
- $892,200-- bd1 ba1.4k sqft44 Park Ave, New Hyde Park, NY 11040Off Market
- $778,600-- bd1 ba1.1k sqft36 Park Ave, New Hyde Park, NY 11040Off Market
A local agent can set up tours, give advice and negotiate with sellers.
Similar homes
- $899,0004 bd2 ba1.7k sqft207 New Hyde Park Road, New Hyde Park, NY 11040For Sale
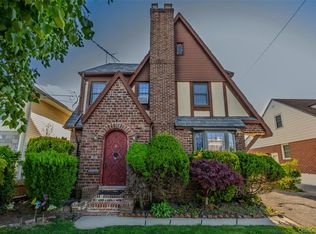
 MLS ID #1004294, Ali Hadi Naqvi, Listing by: Pinnacle R E Consulting Inc. OneKey® MLS as distributed by MLS GRID
 - $943,0004 bd1 ba1.2k sqft1312 Park Avenue, New Hyde Park, NY 11040For Sale
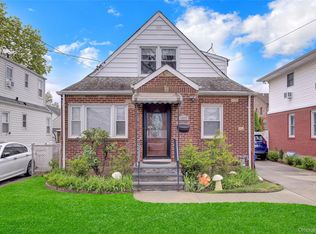 MLS ID #986686, Nayana Shah, Listing by: LAFFEY REAL ESTATE. OneKey® MLS as distributed by MLS GRID
 - $839,0004 bd2 ba1.3k sqft474 Roy Street, West Hempstead, NY 11552For Sale
 MLS ID #1010450, Karen A. Moncada, Listing by: Real Broker NY LLC. OneKey® MLS as distributed by MLS GRID
 - $799,0003 bd2 ba1.3k sqft984 Maxwell Street, Franklin Square, NY 11010For Sale
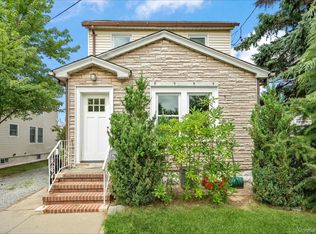 MLS ID #1033687, Kathleen A. Evangelista, Listing by: Douglas Elliman Real Estate. OneKey® MLS as distributed by MLS GRID
 - $799,0003 bd2 ba1.2k sqft187 Memphis Avenue, South Floral Park, NY 11001For SaleMLS ID #985521, Melissa Gomez AHWD MRP SRS, Listing by: ERA/Top Service Realty Inc. OneKey® MLS as distributed by MLS GRID
- $843,0003 bd3 ba1.4k sqft6861 Cloverdale Boulevard #108, Bayside, NY 11364For SaleMLS ID #1035450, Po Wei Tair, Listing by: RE/MAX 1st Choice. OneKey® MLS as distributed by MLS GRID
- $849,9994 bd3 ba1.2k sqft52 E Fenimore Street, Valley Stream, NY 11580For SaleMLS ID #1031542, Gagandeep S. Manuja, Listing by: Realty Connect USA LLC. OneKey® MLS as distributed by MLS GRID
- $749,0004 bd1 ba1k sqft131 Dorset Avenue, Albertson, NY 11507For SaleMLS ID #1033059, Matthew Hart, Listing by: World Prop Intl Sea to Sky. OneKey® MLS as distributed by MLS GRID
- $825,0004 bd3 ba1.6k sqft2275 Hynes Place, Bellmore, NY 11710For SaleMLS ID #1034854, Antonio Russo CBR, Listing by: True Homes Inc. OneKey® MLS as distributed by MLS GRID
- $749,9995 bd3 ba1.4k sqft2671 7th Avenue, East Meadow, NY 11554For SaleMLS ID #1033797, Karyn Dietrich, Listing by: Prime Realty. OneKey® MLS as distributed by MLS GRID
- $835,0004 bd2 ba1.8k sqft3251 Neptune Avenue, Oceanside, NY 11572For SaleMLS ID #1018684, Rhea Cory Knopf, Listing by: Compass Greater NY LLC. OneKey® MLS as distributed by MLS GRID
- $785,0003 bd2 ba1.2k sqft83 Scarcliffe Drive, Malverne, NY 11565For SaleMLS ID #1015489, Kevin M. Murga, Listing by: Douglas Elliman Real Estate. OneKey® MLS as distributed by MLS GRID
- $879,0005 bd3 ba1.5k sqft34 Newburgh Street, Elmont, NY 11003For SaleMLS ID #1005557, Sandra A. Pino CBR, Listing by: Douglas Elliman Real Estate. OneKey® MLS as distributed by MLS GRID
- $899,0004 bd3 ba1.4k sqft112 Nassau Street, Elmont, NY 11003For SaleMLS ID #1022384, Cindy M. Oliva, Listing by: Better Homes And Gardens Dream. OneKey® MLS as distributed by MLS GRID
- $749,9003 bd1 ba1k sqft133 Booth Street, Hempstead, NY 11550For SaleMLS ID #1030962, John C. Prato CBR, Listing by: Kin Realty Of New York LLC. OneKey® MLS as distributed by MLS GRID
- $850,0003 bd2 ba1.3k sqft262 Floral Boulevard, Floral Park, NY 11001For SaleMLS ID #980793, Elizabeth Reisch, Listing by: Realty Connect USA LLC. OneKey® MLS as distributed by MLS GRID
- $765,0004 bd2 ba1.3k sqft47 Cove Lane, Levittown, NY 11756For SaleMLS ID #1034378, Gina Arena, Listing by: Exit Family Realty. OneKey® MLS as distributed by MLS GRID
- $779,9994 bd2 ba1.3k sqft374 Rockaway Parkway, Valley Stream, NY 11580For SaleMLS ID #1019546, Jaswinder Singh, Listing by: Realty Connect USA LLC. OneKey® MLS as distributed by MLS GRID
- $759,0003 bd1 ba1k sqft9423 209th Street, Queens Village, NY 11428For SaleMLS ID #1033775, Joseph Busigo, Listing by: Real Broker NY LLC. OneKey® MLS as distributed by MLS GRID
- $799,0003 bd1 ba1k sqft304 Jamaica Boulevard, Carle Place, NY 11514For SaleMLS ID #986700, Orlando Frade CBR, Listing by: Douglas Elliman Real Estate. OneKey® MLS as distributed by MLS GRID
