End-unit townhome in the heart of Washingtonville! This inviting home offers a spacious and functional layout featuring an eat-in kitchen with granite countertops, ample cabinetry, and a convenient first-floor half bath. The main level boasts vinyl plank flooring, crown molding, recessed lighting, a cozy fireplace, and an expansive living and dining area with a sliding glass door leading to a private deck with an outdoor storage closet. Upstairs, you'll find a laundry area, oversized hallway closets, and a large attic providing excellent storage space. The front bedroom features dual closets with built-in organization and access to a full bath. The second bedroom includes an updated en-suite bathroom with a tiled shower, glass door, and vessel sink. Enjoy low-maintenance living with community amenities including a pool, clubhouse, tennis courts, and a playground. Conveniently located near local parks, public transportation to NYC, major highways, Stewart International Airport, and West Point Military Academy. A wonderful opportunity to enjoy comfort and convenience!
Pending
$357,900
31 Burnett Way, Washingtonville, NY 10992
2beds
1,150sqft
Condominium, Residential
Built in 1987
-- sqft lot
$-- Zestimate®
$311/sqft
$305/mo HOA
What's special
- 39 days |
- 88 |
- 0 |
Zillow last checked:
Listing updated:
Listed by:
Keller Williams Realty 845-928-8000,
Jacqueline Manzolillo-Blais 845-807-3273
Source: OneKey® MLS as distributed by MLS GRID,MLS#: 1013220
Facts & features
Interior
Bedrooms & bathrooms
- Bedrooms: 2
- Bathrooms: 3
- Full bathrooms: 2
- 1/2 bathrooms: 1
Heating
- Electric, Forced Air
Cooling
- Central Air
Appliances
- Included: Dishwasher, Dryer, Electric Oven, Electric Water Heater, Microwave, Refrigerator, Stainless Steel Appliance(s), Washer
- Laundry: Washer/Dryer Hookup, Electric Dryer Hookup, In Unit, Washer Hookup
Features
- Built-in Features, Ceiling Fan(s), Crown Molding, Eat-in Kitchen, Granite Counters, High Speed Internet, His and Hers Closets, Primary Bathroom, Recessed Lighting, Speakers
- Flooring: Carpet, Vinyl
- Windows: Casement
- Attic: Pull Stairs
- Number of fireplaces: 1
- Fireplace features: Living Room
- Common walls with other units/homes: 1 Common Wall,End Unit,No One Above,No One Below
Interior area
- Total structure area: 1,150
- Total interior livable area: 1,150 sqft
Property
Parking
- Parking features: Assigned, Parking Lot, Private
Lot
- Size: 436 Square Feet
Details
- Parcel number: 3320011230000001001.0000016
- Special conditions: None
Construction
Type & style
- Home type: Condo
- Property subtype: Condominium, Residential
- Attached to another structure: Yes
Materials
- Frame, Vinyl Siding
Condition
- Updated/Remodeled
- Year built: 1987
Utilities & green energy
- Sewer: Public Sewer
- Water: Public
- Utilities for property: Cable Available, Electricity Connected, Phone Available, Sewer Connected, Trash Collection Public, Water Connected
Community & HOA
HOA
- Has HOA: Yes
- Amenities included: Clubhouse, Landscaping, Maintenance Grounds, Parking, Playground, Pool, Snow Removal, Tennis Court(s)
- Services included: Common Area Maintenance, Maintenance Structure, Maintenance Grounds, Pool Service, Snow Removal
- HOA fee: $305 monthly
Location
- Region: Washingtonville
Financial & listing details
- Price per square foot: $311/sqft
- Tax assessed value: $17,000
- Annual tax amount: $4,237
- Date on market: 6/20/2026
- Cumulative days on market: 44 days
- Listing agreement: Exclusive Right To Sell
- Electric utility on property: Yes
Estimated market value
Not available
Estimated sales range
Not available
Not available
Price history
| Date | Event | Price |
|---|---|---|
| 7/7/2026 | Pending sale | $357,900$311/sqft |
Source:  OneKey® MLS as distributed by MLS GRID #1013220 Report a problem OneKey® MLS as distributed by MLS GRID #1013220 Report a problem | ||
| 6/24/2026 | Listing removed | $357,900$311/sqft |
Source: OneKey® MLS as distributed by MLS GRID #1013220 Report a problem | ||
| 6/20/2026 | Listed for sale | $357,900+10.1%$311/sqft |
Source: OneKey® MLS as distributed by MLS GRID #1013220 Report a problem | ||
| 7/8/2024 | Sold | $325,000$283/sqft |
Source: OneKey® MLS as distributed by MLS GRID #H6293530 Report a problem | ||
| 5/2/2024 | Pending sale | $325,000$283/sqft |
Source: OneKey® MLS as distributed by MLS GRID #H6293530 Report a problem | ||
| 3/14/2024 | Listed for sale | $325,000+64.6%$283/sqft |
Source: OneKey® MLS as distributed by MLS GRID #H6293530 Report a problem | ||
| 11/30/2015 | Sold | $197,500-1.2%$172/sqft |
Source: OneKey® MLS as distributed by MLS GRID #H4504443 Report a problem | ||
| 6/9/2015 | Listing removed | $199,900$174/sqft |
Source: RE/MAX Benchmark Realty Group #4504443 Report a problem | ||
| 2/5/2015 | Listed for sale | $199,900+90.4%$174/sqft |
Source: RE/MAX Benchmark Realty Group #4504443 Report a problem | ||
| 6/29/2001 | Sold | $105,000+5.1%$91/sqft |
Source: Public Record Report a problem | ||
| 11/16/2000 | Sold | $99,900$87/sqft |
Source: Public Record Report a problem | ||
Public tax history
| Year | Property taxes | Tax assessment |
|---|---|---|
| 2025 | -- | $17,000 |
| 2024 | -- | $17,000 |
| 2023 | -- | $17,000 |
| 2022 | -- | $17,000 |
| 2021 | -- | $17,000 |
| 2020 | -- | $17,000 |
| 2019 | -- | $17,000 |
| 2018 | -- | $17,000 |
| 2017 | $4,113 | $17,000 |
| 2016 | -- | $17,000 |
| 2015 | -- | $17,000 |
| 2014 | -- | $17,000 |
| 2013 | -- | $17,000 |
| 2012 | -- | $17,000 |
| 2011 | -- | $17,000 |
| 2010 | -- | $17,000 |
| 2009 | -- | $17,000 |
| 2007 | -- | $17,000 |
| 2006 | -- | $17,000 |
| 2005 | -- | $17,000 |
| 2004 | -- | $17,000 |
| 2002 | -- | $17,000 |
| 2001 | -- | $17,000 |
| 2000 | -- | $17,000 |
Find assessor info on the county website
Monthly payment
Climate risks
Neighborhood: 10992
Nearby schools
GreatSchools rating
- 6/10Taft Elementary SchoolGrades: K-5Distance: 0.5 mi
- 6/10Washingtonville Middle SchoolGrades: 6-8Distance: 0.7 mi
- 7/10Washingtonville Senior High SchoolGrades: 9-12Distance: 0.9 mi
Schools provided by the listing agent
- Elementary: Taft Elementary School
- Middle: Washingtonville Middle School
- High: Washingtonville Senior High School
Source: OneKey® MLS as distributed by MLS GRID. This data may not be complete. We recommend contacting the local school district to confirm school assignments for this home.
- $285,8002 bd2 ba1.1k sqft33 Burnett Way APT 21, Washingtonville, NY 10992Off Market
- $327,7002 bd2 ba1.3k sqft35 Burnett Way #12, Washingtonville, NY 10992Off Market
- $309,5002 bd2 ba1.2k sqft39 Burnett Way #16, Washingtonville, NY 10992Off Market

- $321,1002 bd2 ba1.3k sqft41 Burnett Way #15, Washingtonville, NY 10992Off Market
- $---- bd-- ba-- sqft35 Burnett Way, Washingtonville, NY 10992Off Market
- $323,0002 bd3 ba1.1k sqft39 Burnett Way, Washingtonville, NY 10992Sold
- $364,6002 bd3 ba1.1k sqft33 Burnett Way, Washingtonville, NY 10992Off Market
- $348,3002 bd3 ba1.2k sqft41 Burnett Way, Washingtonville, NY 10992Off Market
A local agent can set up tours, give advice and negotiate with sellers.
Similar homes
- $330,0002 bd3 ba1.1k sqft65 Yorkshire Terrace, Washingtonville, NY 10992For Sale
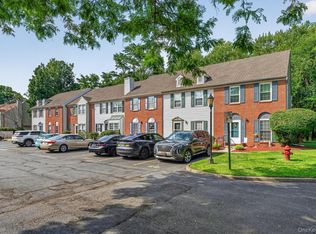
 MLS ID #1023471, Jacqueline A Siracuse, Listing by: Absolute Real Estate of NY Inc. OneKey® MLS as distributed by MLS GRID
 - $424,9003 bd2 ba1.4k sqft16 Woodfield Drive, Washingtonville, NY 10992For Sale
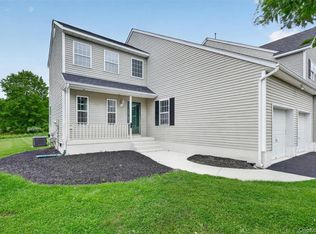 MLS ID #1006778, Rosalie W Cook, Listing by: Weichert Realtors. OneKey® MLS as distributed by MLS GRID
 - $349,9993 bd2 ba1.3k sqft3414 Whispering Hills, Chester, NY 10918For Sale
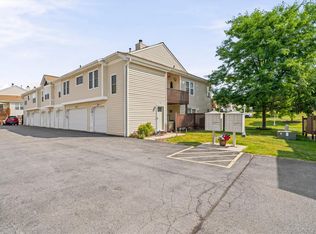 MLS ID #974398, Kevin Grier, Listing by: KW Hudson Valley United. OneKey® MLS as distributed by MLS GRID
 - $369,9003 bd3 ba1.2k sqft202 Concord Lane, Middletown, NY 10940For Sale
 MLS ID #1012400, Soleil Jackman, Listing by: Howard Hanna Rand Realty. OneKey® MLS as distributed by MLS GRID
 - $375,0003 bd3 ba1.3k sqft1310 Whispering Hills, Chester, NY 10918For SaleMLS ID #1034956, Joseph Williams, Listing by: Hudson Premium Realty. OneKey® MLS as distributed by MLS GRID
- $375,0002 bd2 ba1.2k sqft30 Forest Glen Road, Pine Bush, NY 12566For SaleMLS ID #1036806, Elijah V. Hoskins, Listing by: Redfin Real Estate. OneKey® MLS as distributed by MLS GRID
- $299,0003 bd3 ba1.3k sqft607 Mountain Laurel Drive, Monroe, NY 10950For SaleMLS ID #1037650, Rosalie W Cook, Listing by: Weichert Realtors. OneKey® MLS as distributed by MLS GRID
- $364,0003 bd2 ba1.2k sqft118 Gladstone Avenue, Walden, NY 12586For SaleMLS ID #1025365, Peter Stika, Listing by: Curasi Realty, Inc.. OneKey® MLS as distributed by MLS GRID
- $429,9003 bd2 ba1.3k sqft4 Ram Road, Salisbury Mills, NY 12577For SaleMLS ID #1015346, Celina I Rofer, Listing by: Howard Hanna Rand Realty. OneKey® MLS as distributed by MLS GRID
- $389,9003 bd3 ba1.6k sqft213 Eagleton Drive, Monroe, NY 10950For SaleMLS ID #1030733, Deborah H Warner, Listing by: Keller Williams Valley Realty. OneKey® MLS as distributed by MLS GRID
- $335,0003 bd1 ba912 sqft135 Weyants Lane, Newburgh, NY 12550For SaleMLS ID #1028975, Sean Whelan, Listing by: N Tirado Realty LLC. OneKey® MLS as distributed by MLS GRID
- $349,9003 bd2 ba1.5k sqft30 Sycamore Court, Highland Mills, NY 10930For SaleMLS ID #997661, Danielle Riggs, Listing by: KW Hudson Valley United. OneKey® MLS as distributed by MLS GRID
- $349,9993 bd1 ba1k sqft2 Northern Avenue, Walden, NY 12586For SaleMLS ID #1028185, Richard Baxter, Listing by: Keller Williams Realty. OneKey® MLS as distributed by MLS GRID
- $389,0002 bd2 ba1.1k sqft1104 Jacobs Hill Road, Cortlandt Manor, NY 10567For SaleMLS ID #1031066, Masayuki M. Okamoto, Listing by: Houlihan Lawrence Inc.. OneKey® MLS as distributed by MLS GRID
- $290,0002 bd2 ba1k sqft4008 Whispering Hills Drive, Chester, NY 10918For SaleMLS ID #1027838, Karen R Taphorn, Listing by: Howard Hanna Rand Realty. OneKey® MLS as distributed by MLS GRID
- $299,9002 bd2 ba1k sqft1002 Washington Green #AG2, New Windsor, NY 12553For SaleMLS ID #1031728, Patricia M Sassi, Listing by: RE/MAX Benchmark Realty Group. OneKey® MLS as distributed by MLS GRID
- $249,9992 bd2 ba1.1k sqft276 Temple Hill Road #1509, New Windsor, NY 12553For SaleMLS ID #1020479, Stephanie Dolan, Listing by: HomeSmart Homes & Estates. OneKey® MLS as distributed by MLS GRID
- $359,0003 bd1 ba1k sqft21 Keystone Park, Middletown, NY 10940For SaleMLS ID #1033567, Linda A Clark, Listing by: Hudson Valley Griffith. OneKey® MLS as distributed by MLS GRID
- $285,0002 bd2 ba1.1k sqft276 Temple Hill Road #2414, New Windsor, NY 12553For SaleMLS ID #973111, Tremaine Selby, Listing by: Weichert Realtors. OneKey® MLS as distributed by MLS GRID
- $329,0001 bd2 ba1k sqft6 Burnham Court, Fishkill, NY 12524For SaleMLS ID #1031791, Jo-Ann Campagiorni, Listing by: Houlihan Lawrence Inc.. OneKey® MLS as distributed by MLS GRID
