This beautifully renovated Victorian offers INCREDIBLE VALUE for buyers seeking character, space, and MOVE-IN-READY convenience with 3 bedrooms and 2.5 baths (opportunity to convert 4th BR). Major updates include new roof, screened eavestroughs, updated plumbing and electrical, new central air, newer furnace, and all-new windows with transferable 35yr warranty. The covered wrap-around front porch welcomes you into the spacious floorplan featuring double staircases, a living room with fireplace, formal dining, expansive updated kitchen with center island & newer appliances, den, butler's pantry, and main-floor laundry. Situated on a large city lot with two garage spaces, storage shed, and within walking distance of schools, downtown, library, YMCA, and farmers market. A rare blend of historic charm, modern conveniences, and exceptional value.
For sale
Price cut: $10K (8/27)
$225,000
31 College St, Battle Creek, MI 49037
3beds
2,800sqft
Single Family Residence
Built in 1905
0.36 Acres Lot
$223,900 Zestimate®
$80/sqft
$-- HOA
What's special
Storage shedNew central airCovered wrap-around front porchDouble staircasesLarge city lotNew roofSpacious floorplan
- 89 days
- 1,356
- 125
Zillow last checked:
Listing updated:
Listed by:
April Bryan 517-420-1701,
Five Star Real Estate - Lansing 517-507-0068
Source: Greater Lansing AOR,MLS#: 296622
Facts & features
Interior
Bedrooms & bathrooms
- Bedrooms: 3
- Bathrooms: 3
- Full bathrooms: 2
- 1/2 bathrooms: 1
Primary bedroom
- Description: Expansive primary BR Suite w/ dressing rm
- Level: Second
- Area: 350.61 Square Feet
- Dimensions: 15.08 x 23.25
Bedroom 2
- Level: Second
- Area: 135.9 Square Feet
- Dimensions: 11.42 x 11.9
Bedroom 3
- Level: Second
- Area: 149.43 Square Feet
- Dimensions: 10.75 x 13.9
Den
- Description: Built in Cabinetry, original woodworking
- Level: First
- Area: 213.88 Square Feet
- Dimensions: 12.83 x 16.67
Dining room
- Level: First
- Area: 233.48 Square Feet
- Dimensions: 14.9 x 15.67
Kitchen
- Level: First
- Area: 244.06 Square Feet
- Dimensions: 13.75 x 17.75
Living room
- Description: Bay Window, Fireplace
- Level: First
- Area: 305.98 Square Feet
- Dimensions: 20.17 x 15.17
Heating
- Central, Fireplace(s), Forced Air
Cooling
- Central Air
Appliances
- Included: Dishwasher, Freezer, Oven, Range, Refrigerator, Washer/Dryer
- Laundry: Main Level
Features
- Eat-in Kitchen, High Ceilings, Natural Woodwork, Walk-In Closet(s)
- Flooring: Carpet, Hardwood, Laminate, Linoleum, Vinyl
- Windows: Double Pane Windows, ENERGY STAR Qualified Windows, Screens
- Basement: Block,Concrete,Michigan
- Number of fireplaces: 1
- Fireplace features: Living Room
Interior area
- Total structure area: 4,064
- Total interior livable area: 2,800 sqft
- Finished area above ground: 2,800
- Finished area below ground: 0
Property
Parking
- Total spaces: 2
- Parking features: Additional Parking, Detached, Driveway, Garage
- Garage spaces: 2
- Has uncovered spaces: Yes
Features
- Levels: Two
- Stories: 2
- Patio & porch: Covered, Front Porch, Porch, Wrap Around
- Fencing: Back Yard
- Has view: Yes
- View description: Neighborhood
Lot
- Size: 0.36 Acres
- Dimensions: 111.5 x 140.25
- Features: Back Yard, City Lot, Few Trees
Details
- Additional structures: Garage(s), Shed(s)
- Foundation area: 1264
- Parcel number: 0601439400
- Zoning description: Zoning
Construction
Type & style
- Home type: SingleFamily
- Architectural style: Victorian
- Property subtype: Single Family Residence
Materials
- Wood Siding
- Foundation: Block
- Roof: Shingle
Condition
- Updated/Remodeled
- New construction: No
- Year built: 1905
Utilities & green energy
- Sewer: Public Sewer
- Water: Public
Community & HOA
Community
- Subdivision: Mc Camlys Add
Location
- Region: Battle Creek
Financial & listing details
- Price per square foot: $80/sqft
- Tax assessed value: $164,400
- Annual tax amount: $1,757
- Date on market: 6/11/2026
- Listing terms: Cash,Conventional
- Road surface type: Paved
Estimated market value
$223,900
$213,000 - $235,000
$1,996/mo
Price history
| Date | Event | Price |
|---|---|---|
| 8/27/2026 | Price change | $225,000-4.3%$80/sqft |
Source:  Greater Lansing AOR #296622 Report a problem Greater Lansing AOR #296622 Report a problem | ||
| 8/7/2026 | Price change | $235,000-4.1%$84/sqft |
Source: Greater Lansing AOR #296622 Report a problem | ||
| 7/23/2026 | Price change | $245,000-5.8%$88/sqft |
Source: Greater Lansing AOR #296622 Report a problem | ||
| 7/9/2026 | Price change | $260,000-5.5%$93/sqft |
Source: Greater Lansing AOR #296622 Report a problem | ||
| 6/25/2026 | Price change | $275,000-5.2%$98/sqft |
Source: Greater Lansing AOR #296622 Report a problem | ||
| 6/11/2026 | Price change | $290,000-3.3%$104/sqft |
Source: Greater Lansing AOR #296622 Report a problem | ||
| 5/20/2026 | Listed for sale | $299,900+310.8%$107/sqft |
Source: Owner Report a problem | ||
| 10/5/2011 | Sold | $73,000-3.9%$26/sqft |
Source: Public Record Report a problem | ||
| 7/11/2011 | Listed for sale | $76,000$27/sqft |
Source: Jaqua Realtors, Inc. #11038215 Report a problem | ||
Public tax history
| Year | Property taxes | Tax assessment |
|---|---|---|
| 2025 | $2,349 +10.5% | $82,200 +10.4% |
| 2024 | $2,125 | $74,472 +41.3% |
| 2023 | -- | $52,710 +17.3% |
| 2022 | -- | $44,949 +5.1% |
| 2021 | -- | $42,785 -2.4% |
| 2020 | -- | $43,815 +4.7% |
| 2018 | $1,751 +3.8% | $41,855 -0.7% |
| 2017 | $1,687 | $42,156 +5.5% |
| 2016 | $1,687 +2.1% | $39,951 +5.9% |
| 2015 | $1,653 | $37,720 -1.3% |
| 2014 | $1,653 | $38,236 +0.3% |
| 2013 | -- | $38,116 -32.4% |
| 2011 | -- | $56,356 |
| 2010 | -- | $56,356 -32.8% |
| 2009 | -- | $83,915 |
| 2008 | -- | $83,915 -2% |
| 2006 | -- | $85,600 +4.6% |
| 2005 | -- | $81,836 +15.6% |
| 2004 | -- | $70,765 +45.9% |
| 2003 | -- | $48,512 |
Find assessor info on the county website
Monthly payment
Est. payment
Payment breakdown
Explore the cost of this home by adjusting the details. Changes won't be saved.Climate risks
Neighborhood: 49037
Nearby schools
Schools provided by the listing agent
- High: Battle Creek
Source: Greater Lansing AOR. This data may not be complete. We recommend contacting the local school district to confirm school assignments for this home.

Similar homes
- $229,5003 bd2 ba1.9k sqft230 Creekview Dr, Battle Creek, MI 49037For Sale
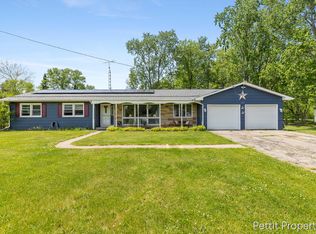
 MLS ID #26025977, Matthew Radke, Keller Williams GR North. MichRIC
 - $210,0003 bd2 ba1.5k sqft59 Winter St, Battle Creek, MI 49015For Sale
 MLS ID #26045142, Scott T Harrington, Harrington Real Estate Group. MichRIC
 - $247,0003 bd2 ba2k sqft16355-10 Mile Rd, Battle Creek, MI 49014For Sale
 MLS ID #26045421, Ron D Wells, ERA Reardon Realty. MichRIC
 - $234,9003 bd2 ba1.4k sqft140 Wattles Rd N, Battle Creek, MI 49014For Sale
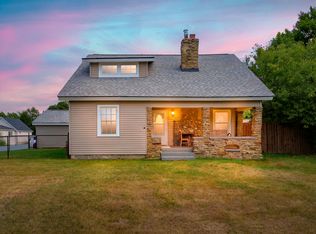 MLS ID #26040701, Mike Sandstrom, Chuck Jaqua, REALTOR. MichRIC
 - $215,0004 bd2 ba1.6k sqft55 20th St N, Battle Creek, MI 49015For SaleMLS ID #26032358, Kaciana Champlin, RE/MAX Perrett Associates. MichRIC
- $159,9003 bd2 ba1.7k sqft274 Garfield Ave, Battle Creek, MI 49017For SaleMLS ID #26042330, Shelly D Hope, RE/MAX Perrett Associates - Marshall. MichRIC
- $260,0004 bd3 ba2k sqft142 Rook St, Battle Creek, MI 49014For SaleMLS ID #26029622, Molly C LaBelle, Five Star Real Estate, Battle Creek. MichRIC
- $150,0005 bd2 ba2.6k sqft72 Fremont St, Battle Creek, MI 49017For SaleMLS ID #26030461, Max Brundage, Real Estate One Rosemary Davis. MichRIC
- $249,5004 bd2 ba1.5k sqft1931 Territorial Rd W, Battle Creek, MI 49015For SaleMLS ID #26033508, Lucas Howard, Keller Williams GR East. MichRIC
- $285,0003 bd2 ba1.8k sqft201 Wattles Rd S, Battle Creek, MI 49014For SaleMLS ID #26045674, Lindy S Gore, Real Broker, LLC. MichRIC
- $289,0003 bd3 ba2.3k sqft742 Greenridge Rd, Battle Creek, MI 49015For SaleMLS ID #26041132, Mary Ann Bartzen, Spaul-Ding Associates. MichRIC
- $275,0003 bd2 ba1.9k sqft341 Country Club Ter, Battle Creek, MI 49015For SaleMLS ID #26040451, Kaciana Champlin, RE/MAX Perrett Associates. MichRIC
- $270,0003 bd2 ba1.8k sqft59 Wealthy Ave, Battle Creek, MI 49015For SaleMLS ID #26038557, Julie Krstev, Harrington Real Estate Group. MichRIC
- $165,0004 bd2 ba1.7k sqft24 Garrison Ave, Battle Creek, MI 49017For SaleMLS ID #26028496, Rebecca Spenelli, Pearse Realty, Inc.. MichRIC
- $235,0003 bd2 ba1.6k sqft114 Mansie St, Ceresco, MI 49033For SaleMLS ID #26042587, Breanne Speer, RE/MAX Perrett Associates - Marshall. MichRIC
- $279,9003 bd2 ba2.3k sqft20 27th St N, Battle Creek, MI 49015For SaleMLS ID #26039250, Kaciana Champlin, RE/MAX Perrett Associates. MichRIC
- $220,0004 bd1 ba1.7k sqft4425 M Dr S, Athens, MI 49011For Sale
 MLS ID #20261064214, Christopher Merz, Real Broker, LLC. Realcomp II
 - $275,0003 bd2 ba1.7k sqft158 Reyn Cir, Battle Creek, MI 49015For SaleMLS ID #26035315, Dawn Vincent, EB Realty LLC. MichRIC
- $280,0003 bd3 ba2.3k sqft145 Lincolnwood Dr, Battle Creek, MI 49015For SaleMLS ID #26039593, Cindy Artis, Jaqua REALTORS. MichRIC
