Welcome to 31 Coventry Crescent - one of the most desirable and extensively renovated homes in the neighbourhood. This end-unit townhouse offers exceptional value with over $100,000 invested in quality upgrades, delivering the style, functionality, and peace of mind today's buyers are looking for. Featuring three bedrooms, three bathrooms, a finished walkout basement, dedicated office space, and an oversized pantry/storage room, this home is truly move-in ready. Major updates completed in 2024 include a fully renovated kitchen, renovated bathrooms, efficient heat pump, updated plumbing, updated electrical with a new electrical panel, new stairs and railings, and new windows (through the condo corporation). Every major improvement has been thoughtfully completed, allowing you to enjoy modern living without the cost, time, or stress of renovations. Step outside to a fully fenced private yard featuring freshly laid sod, a newer freshly stained deck, and a large storage shed-perfect for families, gardeners, and outdoor enthusiasts alike. Located in the heart of central Kingston, this family-friendly community offers quick access to schools, shopping, transit, downtown, CFB Kingston, and Highway 401. The home is just steps from a children's playground and includes one dedicated parking space, with additional parking available through the condominium corporation for a nominal monthly fee. As an added bonus, the seller will pay one full year of common element fees on behalf of the buyer at closing-putting money back in your pocket from day one. If you're looking for turnkey living, exceptional value, and one of the best offerings in this established community, 31 Coventry Crescent deserves your attention.
For sale
C$468,000
31 Coventry Cres, Kingston, ON K7M 7S1
3beds
3baths
Townhouse
Built in ----
-- sqft lot
$-- Zestimate®
C$--/sqft
C$348/mo HOA
What's special
Three bedroomsThree bathroomsFinished walkout basementDedicated office spaceFully renovated kitchenRenovated bathroomsEfficient heat pump
- 48 days |
- 9 |
- 0 |
Zillow last checked:
Listing updated:
Listed by:
REAL BROKER ONTARIO LTD., BROKERAGE
Source: TRREB,MLS®#: X13240910 Originating MLS®#: Kingston & Area Real Estate Association
Originating MLS®#: Kingston & Area Real Estate AssociationFacts & features
Interior
Bedrooms & bathrooms
- Bedrooms: 3
- Bathrooms: 3
Primary bedroom
- Level: Second
- Dimensions: 4.34 x 3.75
Bedroom
- Level: Second
- Dimensions: 2.69 x 3.77
Bedroom
- Level: Second
- Dimensions: 2.55 x 3.75
Bathroom
- Level: Second
- Dimensions: 2.71 x 1.52
Bathroom
- Level: Main
- Dimensions: 1.08 x 1.65
Bathroom
- Level: Basement
- Dimensions: 4.06 x 1.44
Dining room
- Level: Main
- Dimensions: 2.5 x 3.01
Kitchen
- Level: Main
- Dimensions: 2.22 x 3.32
Laundry
- Level: Basement
- Dimensions: 2.73 x 2.14
Living room
- Level: Main
- Dimensions: 3.05 x 3.34
Office
- Level: Basement
- Dimensions: 2.71 x 2.69
Pantry
- Level: Main
- Dimensions: 2.37 x 2.77
Pantry
- Level: Main
- Dimensions: 2.34 x 2.78
Recreation
- Level: Basement
- Dimensions: 5.11 x 3.33
Utility room
- Level: Lower
- Dimensions: 1.54 x 0.77
Heating
- Baseboard, Electric
Cooling
- Wall Unit(s)
Appliances
- Laundry: Washer Hookup, Electric Dryer Hookup, In Basement
Features
- Storage, Water Meter
- Flooring: Carpet Free
- Basement: Finished,Finished with Walk-Out,Full
- Has fireplace: Yes
- Fireplace features: Electric, Living Room
Interior area
- Living area range: 1000-1199 null
Video & virtual tour
Property
Parking
- Total spaces: 1
- Parking features: Private
Features
- Stories: 2
- Patio & porch: Deck
- Exterior features: Landscaped
- Waterfront features: None
Lot
- Features: Fenced Yard, Park, Public Transit
Details
- Parcel number: 367560046
Construction
Type & style
- Home type: Townhouse
- Property subtype: Townhouse
Materials
- Brick, Vinyl Siding
- Foundation: Block
- Roof: Asphalt Shingle
Community & HOA
Community
- Security: Carbon Monoxide Detector(s), Smoke Detector(s)
HOA
- Amenities included: BBQs Allowed
- Services included: Building Insurance Included, Common Elements Included
- HOA fee: C$348 monthly
- HOA name: Frontena
Location
- Region: Kingston
Financial & listing details
- Tax assessed value: C$170,000
- Annual tax amount: C$2,702
- Date on market: 6/4/2026
REAL BROKER ONTARIO LTD., BROKERAGE
REAL BROKER ONTARIO LTD., BROKERAGE
By pressing Contact Agent, you agree that the real estate professional identified above may call/text you about your search, which may involve use of automated means and pre-recorded/artificial voices. You don't need to consent as a condition of buying any property, goods, or services. Message/data rates may apply. You also agree to our Terms of Use. Zillow does not endorse any real estate professionals. We may share information about your recent and future site activity with your agent to help them understand what you're looking for in a home.
Price history
Price history is unavailable.
Public tax history
Tax history is unavailable.
Climate risks
Neighborhood: Strathcona Park
Nearby schools
GreatSchools rating
- 6/10Cape Vincent Elementary SchoolGrades: PK-5Distance: 13.1 mi
- 7/10Thousand Islands Middle SchoolGrades: 6-8Distance: 16.5 mi
- 6/10Thousand Islands High SchoolGrades: 9-12Distance: 16.5 mi
- C$--3 bd2 ba-- sqft5 Coventry Cres #1A, Kingston, ON K7M7S2Off Market
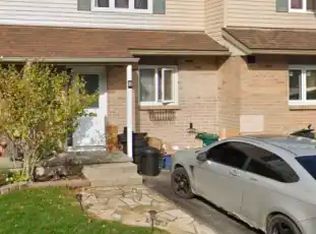
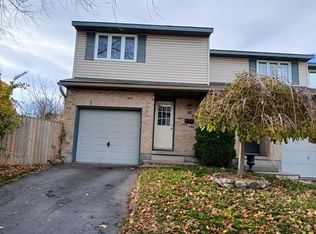
- C$--4 bd1 ba-- sqft46 Saint Pauls Pl, Kingston, ON K7M7S4Off Market
- C$349,9003 bd2 ba-- sqft90 Rosemund Cres #35, Kingston, ON K7M6Z4For Sale

- C$364,9003 bd2 ba-- sqft182 Rosemund Cres, Kingston, ON K7M6Z1For Sale

- C$599,9005 bd4 ba-- sqft24 Balmoral Ct, Kingston, ON K7M7T1For Sale
- C$--3 bd1 ba1.1k sqft34 Balmoral Ct #1, Kingston, ON K7M7T1Off Market
- C$--2 bd1 ba616 sqft34 Balmoral Ct #2, Kingston, ON K7M7T1Off Market
- C$639,9003 bd3 ba-- sqft52 Lochinvar Rd, Kingston, ON K7M6N8For Sale
Similar homes
- C$469,9003 bd4 ba-- sqft792 Newmarket Ln, Kingston, ON K7K 0C8For Sale
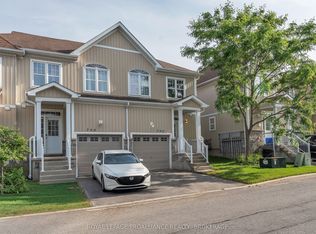 MLS ID #X13500462, ROYAL LEPAGE PROALLIANCE REALTY, BROKERAGE. TRREB
 - C$364,9003 bd2 ba-- sqft182 Rosemund Cres, Kingston, ON K7M 6Z1For SaleMLS ID #X13530822, SUTTON GROUP-MASTERS REALTY INC., BROKERAGE. TRREB
- C$499,9005 bd2 ba-- sqft1088 Pinewood Pl, Kingston, ON K7P 1L1For Sale
 MLS ID #X13593284, ROYAL LEPAGE PROALLIANCE REALTY, BROKERAGE. TRREB
 - C$494,9003 bd1 ba-- sqft3007 Princess St, Kingston, ON K7P 0K3For Sale
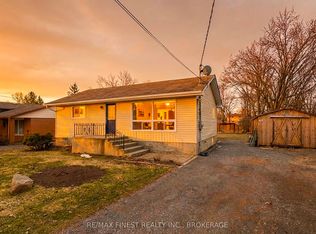 MLS ID #X13565736, RE/MAX FINEST REALTY INC., BROKERAGE. TRREB
 - C$449,9003 bd2 ba-- sqft347 Kingsdale Ave, Kingston, ON K7M 7Z1For SaleMLS ID #X13494600, RE/MAX FINEST REALTY INC., BROKERAGE. TRREB
- C$529,9003 bd2 ba-- sqft260 Elmwood St, Kingston, ON K7M 2Y8For SaleMLS ID #X13534374, ROYAL LEPAGE PROALLIANCE REALTY, BROKERAGE. TRREB
- C$505,0003 bd3 ba-- sqft1373 Tremont Dr, Kingston, ON K7P 0M6For SaleMLS ID #X13525532, RE/MAX SERVICE FIRST REALTY INC., BROKERAGE. TRREB
- C$529,9005 bd3 ba-- sqft264 Ellesmeer Ave, Kingston, ON K7P 3C6For SaleMLS ID #X13207750, REAL BROKER ONTARIO LTD., BROKERAGE. TRREB
- C$415,0003 bd2 ba-- sqft303 Conacher Dr, Kingston, ON K7K 7J6For SaleMLS ID #X13570562, RE/MAX FINEST REALTY INC., BROKERAGE. TRREB
- C$449,0004 bd2 ba-- sqft318 Sydenham St, Kingston, ON K7K 3M9For SaleMLS ID #X12747574, ROYAL LEPAGE PROALLIANCE REALTY, BROKERAGE. TRREB
- C$479,0004 bd1 ba-- sqft2499 Perth Rd, Kingston, ON K0H 1S0For SaleMLS ID #X13467096, REAL BROKER ONTARIO LTD., BROKERAGE. TRREB
- C$595,0003 bd2 ba-- sqft1015 Terra Verde Way #201, Kingston, ON K7P 0T8For SaleMLS ID #X13588786, RE/MAX RISE EXECUTIVES, BROKERAGE. TRREB
- C$499,9003 bd2 ba-- sqft1294 Brackenwood Cres, Kingston, ON K7P 2W2For SaleMLS ID #X13503418, 2 PERCENT REALTY RESULTS INC., BROKERAGE. TRREB
- C$599,9005 bd4 ba-- sqft24 Balmoral Ct, Kingston, ON K7M 7T1For SaleMLS ID #X13538156, ROYAL LEPAGE PROALLIANCE REALTY, BROKERAGE. TRREB
- C$429,9002 bd1 ba-- sqft1046 Pinewood Pl, Kingston, ON K7P 1L1For SaleMLS ID #X13582578, 2 PERCENT REALTY RESULTS INC., BROKERAGE. TRREB
- C$339,9003 bd2 ba-- sqft136 Notch Hill Rd #5, Kingston, ON K7M 2X1For SaleMLS ID #X13571764, CENTURY 21 HERITAGE GROUP LTD., BROKERAGE. TRREB
- C$599,9003 bd3 ba-- sqft322 Holden St, Kingston, ON K7P 0M4For SaleMLS ID #X13571708, ROYAL LEPAGE PROALLIANCE REALTY, BROKERAGE. TRREB
- C$509,9004 bd2 ba-- sqft585 Gavin Ct, Kingston, ON K7M 8B8For SaleMLS ID #X13566656, ROYAL LEPAGE PROALLIANCE REALTY, BROKERAGE. TRREB
- C$469,0002 bd1 ba-- sqftThe Bayshore, Kingston, ON K7M 1J8For SaleMLS ID #X13214282, RE/MAX FINEST REALTY INC., BROKERAGE. TRREB
- C$514,9004 bd2 ba-- sqft149 Pine St, Kingston, ON K7K 1W9For SaleMLS ID #X13224780, CENTURY 21 HERITAGE GROUP LTD., BROKERAGE. TRREB
