Move right into this beautifully maintained 3 bedroom, 1 1/2 bathroom home featuring hardwood floors throughout and a freshly painted interior. Enjoy a bright and inviting layout with spacious living areas designed for comfortable everyday living. Outside, you'll find ample off-street parking, an oversized deck and a fully fenced in backyard, perfect for entertaining, pets, or outdoor relaxation. Conveniently located just minutes from Route 3, shopping, dining and all that Rocklamnd Center has to offer, this home combines comfort, convenience and value. Don't miss this fantastic opportunity! *** First showings at Open House on Saturday, June 27th from 1:30PM - 3:00PM ***
Pending
$549,000
31 Delprete Ave, Rockland, MA 02370
3beds
1,344sqft
:
Get pre-qualified$3,622/mo
Single Family Residence
Built in 1950
8,113 Square Feet Lot
$553,500 Zestimate®
$408/sqft
$-- HOA
What's special
Oversized deckHardwood floors throughoutFully fenced in backyardAmple off-street parkingBright and inviting layoutFreshly painted interior
- 33 days |
- 736 |
- 15 |
Likely to sell faster than
Zillow last checked:
Listing updated:
Listed by:
David Greenwood 617-828-2781,
Insight Realty Group, Inc. 617-323-2300
Source: MLS PIN,MLS#: 73541495
Facts & features
Interior
Bedrooms & bathrooms
- Bedrooms: 3
- Bathrooms: 2
- Full bathrooms: 1
- 1/2 bathrooms: 1
Primary bedroom
- Level: Second
Bedroom 2
- Level: First
Bedroom 3
- Level: Second
Dining room
- Level: First
Kitchen
- Level: First
Living room
- Level: First
Heating
- Baseboard, Oil
Cooling
- Window Unit(s)
Appliances
- Included: Water Heater, Range, Microwave, Refrigerator, Washer, Dryer
- Laundry: Washer Hookup
Features
- Flooring: Wood
- Windows: Insulated Windows
- Basement: Full,Walk-Out Access,Interior Entry
- Number of fireplaces: 1
Interior area
- Total structure area: 1,344
- Total interior livable area: 1,344 sqft
- Finished area above ground: 1,344
Property
Parking
- Total spaces: 4
- Parking features: Paved Drive, Off Street, Driveway
- Uncovered spaces: 4
Features
- Patio & porch: Deck - Wood
- Exterior features: Deck - Wood, Storage
Lot
- Size: 8,113 Square Feet
Details
- Parcel number: M:34 B:0 L:171,1156125
- Zoning: RESIDE
Construction
Type & style
- Home type: SingleFamily
- Architectural style: Cape
- Property subtype: Single Family Residence
Materials
- Foundation: Concrete Perimeter
Condition
- Year built: 1950
Utilities & green energy
- Electric: 100 Amp Service
- Sewer: Public Sewer
- Water: Public
- Utilities for property: for Electric Range, Washer Hookup
Community & HOA
Community
- Features: Public Transportation, Shopping, Park, Medical Facility, Laundromat, Highway Access, House of Worship, Public School
HOA
- Has HOA: No
Location
- Region: Rockland
Financial & listing details
- Price per square foot: $408/sqft
- Tax assessed value: $461,200
- Annual tax amount: $6,305
- Date on market: 6/25/2026
- Listing terms: Contract
- Road surface type: Paved
Estimated market value
$553,500
$526,000 - $581,000
$3,327/mo
Price history
| Date | Event | Price |
|---|---|---|
| 7/23/2026 | Pending sale | $549,000$408/sqft |
Source: MLS PIN #73541495 Report a problem | ||
| 7/9/2026 | Contingent | $549,000$408/sqft |
Source: MLS PIN #73541495 Report a problem | ||
| 6/25/2026 | Listed for sale | $549,000+232.7%$408/sqft |
Source: MLS PIN #73541495 Report a problem | ||
| 3/1/2001 | Sold | $165,000$123/sqft |
Source: Public Record Report a problem | ||
Public tax history
| Year | Property taxes | Tax assessment |
|---|---|---|
| 2025 | $6,305 +2.3% | $461,200 +5.2% |
| 2024 | $6,165 +3.1% | $438,500 +11.6% |
| 2023 | $5,978 +3.6% | $392,800 +14% |
| 2022 | $5,770 +6.4% | $344,500 +9.8% |
| 2021 | $5,421 +3.6% | $313,700 +5% |
| 2020 | $5,231 +1.7% | $298,900 +4.1% |
| 2019 | $5,145 +6.2% | $287,100 +8% |
| 2018 | $4,845 +6.1% | $265,900 +7.7% |
| 2017 | $4,565 +3.9% | $247,000 +3.9% |
| 2016 | $4,395 +5.7% | $237,700 +8.8% |
| 2015 | $4,158 +5.8% | $218,500 +2% |
| 2014 | $3,930 +4.2% | $214,300 -0.1% |
| 2013 | $3,771 +8.3% | $214,500 -2.6% |
| 2012 | $3,483 -1.2% | $220,300 -7% |
| 2011 | $3,524 +2.2% | $237,000 -1.1% |
| 2010 | $3,449 +16.9% | $239,700 -13.1% |
| 2009 | $2,950 -3.3% | $275,700 -5.2% |
| 2008 | $3,052 +0.2% | $290,700 -6.7% |
| 2007 | $3,046 +0.6% | $311,500 |
| 2006 | $3,028 +3% | $311,500 +21.5% |
| 2005 | $2,940 +5.6% | $256,300 +22.4% |
| 2004 | $2,783 +1.9% | $209,400 |
| 2003 | $2,731 +11.4% | $209,400 +52.4% |
| 2002 | $2,451 +8.3% | $137,400 +7.8% |
| 1999 | $2,264 | $127,400 |
Find assessor info on the county website
Monthly payment
Est. payment
Payment breakdown
Explore the cost of this home by adjusting the details. Changes won't be saved.Climate risks
Neighborhood: 02370
Nearby schools
GreatSchools rating
- 5/10John W Rogers Middle SchoolGrades: 5-8Distance: 0.4 mi
- 4/10Rockland Senior High SchoolGrades: 9-12Distance: 0.5 mi
- 6/10Jefferson Elementary SchoolGrades: 1-4Distance: 0.6 mi
- $594,1004 bd2 ba1.3k sqft41 Delprete Ave, Rockland, MA 02370Off Market
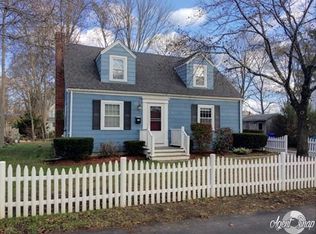
- $559,300-- bd1 ba1.3k sqft21 Delprete Ave, Rockland, MA 02370Off Market
- $671,0004 bd2 ba1.9k sqft45 Delprete Ave, Rockland, MA 02370Off Market
- $554,5003 bd1 ba1.4k sqft28 Myrtle St, Rockland, MA 02370Off Market
- $531,7003 bd2 ba1.3k sqft40 Delprete Avenue, Rockland, MA 02370Off Market
- $531,000-- bd1 ba1.1k sqft11 Delprete Ave, Rockland, MA 02370Off Market
- $644,3003 bd2 ba1.6k sqft20 Myrtle St, Rockland, MA 02370Off Market
- $544,4003 bd1 ba1.6k sqft44 Myrtle St, Rockland, MA 02370Off Market
A local agent can set up tours, give advice and negotiate with sellers.
A local lender can help you make sure your offer is ready when you are.
Similar homes
- $569,9002 bd2 ba1.4k sqft136 Pond St, Rockland, MA 02370For Sale
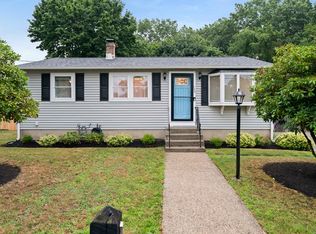 MLS ID #73553382, Catherine Boidi, The Firm. MLS PIN
 - $539,9993 bd1 ba1.2k sqft38 Carleton St, Whitman, MA 02382For Sale
 MLS ID #73538831, Christy Ramos, Berkshire Hathaway HomeServices Verani Realty Haverhill. MLS PIN
 - $570,0003 bd2 ba1.7k sqft710 Summer St, East Bridgewater, MA 02333For Sale
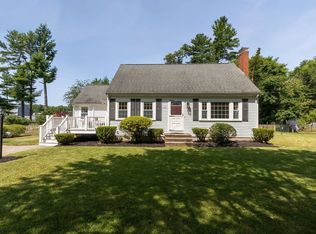 MLS ID #73553135, Kerri Sheehan, Lamacchia Realty, Inc.. MLS PIN
 - $550,0003 bd1 ba1.1k sqft2008 Washington St, Braintree, MA 02184For Sale
 MLS ID #73546743, Landry & Co. Realty Group, REMAX Executive Realty. MLS PIN
 - $575,0003 bd2 ba1.4k sqft1012 Washington St, Whitman, MA 02382For SaleMLS ID #73532605, Brenda Sutherland, RE/MAX Real Estate Center. MLS PIN
- $515,0003 bd1 ba928 sqft20 Rayburn Rd, Stoughton, MA 02072For SaleMLS ID #73555059, Maria Terova, William Raveis R.E. & Home Services. MLS PIN
- $579,9003 bd1 ba1.5k sqft18 Oakwood Dr, Randolph, MA 02368For SaleMLS ID #73547096, Danielle Burke, Coldwell Banker Realty - Hingham. MLS PIN
- $529,0003 bd1 ba1.3k sqft16 Linwood St, Holbrook, MA 02343For SaleMLS ID #73553073, Giang Nguyen, Harmony Hill Realty LLC. MLS PIN
- $489,0003 bd2 ba1.7k sqft113 Temple St, Whitman, MA 02382For SaleMLS ID #73553888, Faith Bermingham, Boston Connect Real Estate. MLS PIN
- $599,9004 bd1 ba1.8k sqft369 Mattakeesett St, Pembroke, MA 02359For SaleMLS ID #73554165, Delaney Footit, Conway - Lakeville. MLS PIN
- $559,9004 bd1 ba1.1k sqft1761 Washington St, East Bridgewater, MA 02333For SaleMLS ID #73543236, Elizabeth Santos, Compass. MLS PIN
- $470,0003 bd2 ba1.3k sqft237 Hovenden Ave, Brockton, MA 02302For SaleMLS ID #73540398, Daniel Beirne, OpenDoor Brokerage LLC. MLS PIN
- $479,9003 bd2 ba1k sqft66 Boyle Rd, Brockton, MA 02302For SaleMLS ID #73547447, Susan Colombo, Colombo Real Estate. MLS PIN
- $675,0003 bd2 ba1.3k sqft115 Morningside Path, Weymouth, MA 02189For SaleMLS ID #73553980, Paul Preziosi, William Raveis R.E. & Home Services. MLS PIN
- $599,0004 bd2 ba1.5k sqft45 Maplewood Ave, Holbrook, MA 02343For SaleMLS ID #73530967, Connor Gillen, Keller Williams Realty. MLS PIN
- $499,9003 bd2 ba1.2k sqft19 Indian Rd, Holbrook, MA 02343For SaleMLS ID #73540102, Derek Young, Longwood Residential, LLC. MLS PIN
- $680,0003 bd2 ba1.6k sqft165 King Philip St, Weymouth, MA 02190For SaleMLS ID #73552997, Kade Phillips, RE/MAX Legacy. MLS PIN
- $499,9003 bd1 ba1.2k sqft93 Annawon Dr, Halifax, MA 02338For SaleMLS ID #73553624, Jorge Gonzalez, Redfin Corp.. MLS PIN
- $575,0003 bd2 ba1.2k sqft12 Althea Rd, Randolph, MA 02368For SaleMLS ID #73537982, Watson Homes Team, RE/MAX Real Estate Center. MLS PIN
- $625,0003 bd2 ba1.5k sqft456 North St, Bridgewater, MA 02324For SaleMLS ID #73553958, Shaylin Moore, Zander Realty Group. MLS PIN
