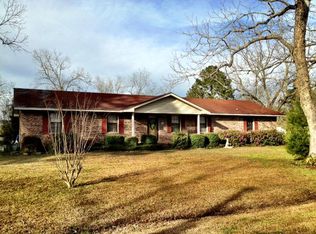
Why wait for the weekend when you can step into your own backyard paradise every day? This beautiful all-brick, two-story home offers 3 spacious bedrooms,2.5 bathrooms and a finshed bonus room, giving everyone room to spread out and enjoy. Picture yourself cooling off in the sparkling in-ground pool, hosting unforgettable cookouts on the covered back patio, or ending the evening on the upstairs balcony, taking in the stars. Inside, you'll love the warmth of the wood-burning fire place perfect for creating a cozy atmosphere throughout the home. Classic wood and tile flooring adds style and easy maintenance, while the spacious layout is designed for comfortable everyday living and entertaining. Situated on a large lot at the end of a quiet street, this home offers extra privacy with very little traffic, making it an ideal place for children to play, pets to roam, and family memories to be made. Enigma Address but in Tift County
Active
Price cut: $10K (9/30)
$219,000
31 Dodson Dr, Enigma, GA 31749
3beds
1,706sqft
Single Family Residence
Built in 1976
0.95 Acres Lot
$216,600 Zestimate®
$128/sqft
$-- HOA
What's special
Wood-burning fireplaceUpstairs balconyAll-brick two-story homeSparkling in-ground poolCovered back patioSpacious layout
- 74 days
- 342
- 38
Zillow last checked:
Listing updated:
Listed by:
Scott Goodman 229-848-2378,
Southern Classic Realtors
Source: GAMLS,MLS#: 10815497
Facts & features
Interior
Bedrooms & bathrooms
- Bedrooms: 3
- Bathrooms: 3
- Full bathrooms: 3
- Main level bathrooms: 1
Rooms
- Room types: Bonus Room
Dining room
- Features: Dining Rm/Living Rm Combo
Kitchen
- Features: Pantry
Heating
- Central
Cooling
- Ceiling Fan(s), Central Air
Appliances
- Included: Electric Water Heater, Refrigerator
- Laundry: Other
Features
- Tile Bath
- Flooring: Hardwood, Tile
- Basement: Crawl Space
- Attic: Pull Down Stairs
- Number of fireplaces: 1
- Fireplace features: Family Room
- Common walls with other units/homes: No Common Walls
Interior area
- Total structure area: 1,706
- Total interior livable area: 1,706 sqft
- Finished area above ground: 1,706
- Finished area below ground: 0
Property
Parking
- Parking features: Attached, Garage, Parking Pad
- Has attached garage: Yes
- Has uncovered spaces: Yes
Features
- Levels: Two
- Stories: 2
- Patio & porch: Patio, Porch
- Exterior features: Balcony
- Has private pool: Yes
- Pool features: In Ground
- Fencing: Back Yard
- Has view: Yes
- View description: City
Lot
- Size: 0.95 Acres
- Features: Cul-De-Sac
- Residential vegetation: Partially Wooded
Details
- Additional structures: Outbuilding, Workshop
- Parcel number: 0093B 021
Construction
Type & style
- Home type: SingleFamily
- Architectural style: Brick/Frame,Ranch
- Property subtype: Single Family Residence
Materials
- Brick, Vinyl Siding
- Foundation: Pillar/Post/Pier
- Roof: Composition
Condition
- Fixer
- New construction: No
- Year built: 1976
Utilities & green energy
- Sewer: Septic Tank
- Water: Public
- Utilities for property: Cable Available, High Speed Internet
Community & HOA
Community
- Features: None
- Subdivision: PS Hand
HOA
- Has HOA: No
- Services included: None
Location
- Region: Enigma
Financial & listing details
- Price per square foot: $128/sqft
- Tax assessed value: $169,598
- Annual tax amount: $1,486
- Date on market: 7/24/2026
- Cumulative days on market: 74 days
- Listing agreement: Exclusive Right To Sell
- Listing terms: Cash,Conventional,FHA
Estimated market value
$216,600
$206,000 - $227,000
$2,012/mo
Price history
| Date | Event | Price |
|---|---|---|
| 9/30/2026 | Price change | $219,000-4.4%$128/sqft |
Source:  GAMLS #10815497 Report a problem GAMLS #10815497 Report a problem | ||
| 7/27/2026 | Listed for sale | $229,000+96.4%$134/sqft |
Source: Tift Area BOR #142923 Report a problem | ||
| 8/12/2016 | Sold | $116,600+133.2%$68/sqft |
Source: Public Record Report a problem | ||
| 5/21/2015 | Sold | $50,000-42.3%$29/sqft |
Source: Public Record Report a problem | ||
| 3/27/2015 | Listed for sale | $86,670$51/sqft |
Source: Captive, LLC DBA EXIT Realty In Touch #100145 Report a problem | ||
| 2/4/2015 | Listing removed | $86,670$51/sqft |
Source: Captive, LLC DBA EXIT Realty In Touch #100145 Report a problem | ||
| 1/3/2015 | Price change | $86,670-10%$51/sqft |
Source: Captive, LLC DBA EXIT Realty In Touch #100145 Report a problem | ||
| 12/12/2014 | Listed for sale | $96,300-10%$56/sqft |
Source: Captive, LLC DBA EXIT Realty In Touch #100145 Report a problem | ||
| 10/30/2014 | Listing removed | $107,000+52.4%$63/sqft |
Source: Exit Realty In Touch #100145 Report a problem | ||
| 7/16/2014 | Listed for sale | -- |
Source: Auction.com Report a problem | ||
| 7/1/2014 | Sold | $70,200-43.2%$41/sqft |
Source: Public Record Report a problem | ||
| 3/15/2005 | Sold | $123,700$73/sqft |
Source: Public Record Report a problem | ||
Public tax history
| Year | Property taxes | Tax assessment |
|---|---|---|
| 2025 | $1,480 -8% | $67,839 |
| 2024 | $1,608 -1.4% | $67,839 +23.3% |
| 2023 | $1,632 -0.1% | $55,023 |
| 2022 | $1,633 -0.6% | $55,023 |
| 2021 | $1,643 -1.7% | $55,023 |
| 2020 | $1,671 +0.1% | $55,023 |
| 2019 | $1,668 -0.6% | $55,023 |
| 2018 | $1,678 +0.6% | $55,023 |
| 2017 | $1,668 +17.4% | $55,023 |
| 2016 | $1,421 | $55,023 |
| 2015 | $1,421 -15.3% | $55,023 |
| 2014 | $1,678 -0.2% | $55,023 +0% |
| 2013 | $1,682 | $55,022 |
| 2012 | -- | -- |
| 2011 | -- | -- |
| 2010 | -- | -- |
| 2009 | -- | $55,023 |
| 2008 | -- | $55,023 |
| 2007 | -- | $55,023 |
| 2006 | -- | $55,023 +8.2% |
| 2005 | -- | $50,876 |
| 2004 | -- | $50,876 |
| 2003 | -- | $50,876 +14% |
| 2002 | -- | $44,630 |
Find assessor info on the county website
Monthly payment
Est. payment
Payment breakdown
Explore the cost of this home by adjusting the details. Changes won't be saved.Climate risks
Neighborhood: 31749
Nearby schools
Schools provided by the listing agent
- Elementary: Bailey
- Middle: Eighth Street
- High: Tift
Source: GAMLS. This data may not be complete. We recommend contacting the local school district to confirm school assignments for this home.
Similar homes
- $224,9003 bd2 ba1.5k sqft339 Chapel Hill Cir #15, Enigma, GA 31749Active
 MLS ID #10635031, Joel Paulk, Century 21 Smith Branch & Pope. GAMLS
 - $224,9003 bd2 ba1.5k sqft339 Chapel Hill Cir, Enigma, GA 31749For Sale
 MLS ID #138995, Thad Paulk. Tift Area BOR
 - $187,0003 bd2 ba1.4k sqft23 Brookfield Lenox Rd, Tifton, GA 31794For Sale
 MLS ID #140234, Kim Griffin. Tift Area BOR
 - $--3 bd2 ba1.1k sqft1809 Dallas Dr, Tifton, GA 31794Auction
 Auction.com 2
 - $230,0003 bd4 ba1.7k sqft340 Avera Mill Rd, Nashville, GA 31639ActiveMLS ID #10854590, Nikhil Sharma, TOP Brokerage. GAMLS
- $224,9003 bd2 ba1.4k sqft64 Edinburgh Dr, Tifton, GA 31793ActiveMLS ID #10784618, Scott Goodman, Southern Classic Realtors. GAMLS
- $204,9003 bd3 ba1.3k sqft37 Lake Say Hi Dr, Tifton, GA 31793ActiveMLS ID #10797709, Scott Goodman, Southern Classic Realtors. GAMLS
- $219,9004 bd2 ba1.4k sqft105 Clyde Cir, Tifton, GA 31794ActiveMLS ID #10842882, Loretta Conway, Coldwell Banker Active Real Estate. GAMLS
