If you’re looking for a home with income potential and plenty of room for the whole family, then this is the home you’ve been waiting for! This beautifully maintained colonial offers a LEGALLY PERMITTED MOTHER-DAUGTHER SET UP and full finished basement with an egress window and walk-out access!
The first floor offers 3 bedrooms, 1 full bathroom and a recently updated kitchen with quartz counter tops and new stainless steel appliances. The second floor offers 2 bedrooms, 1 full bathroom, a proper living room, and a large eat-in kitchen with new stainless steel appliances and a HUGE pantry room. The second level has its own electric meter! And the full finished basement with a full bathroom offers another opportunity for another living space with proper permits.
This corner property sits on a large 7,500 ft lot and offers a proper yard space with a permitted partially inground pool with a trek deck and fencing surrounding it. Other highlights include - a NEW hot water heater (Sept 2026), boiler replaced less than 10 years ago, new Anderson windows throughout the first floor within the last 5-7 years, and natural gas throughout the home for cooking and heat.
This home is located conveniently close to major highways (109 & Southern State) and is far away from any flood zone concerns. Enjoy being 10 minutes from both Babylon and Farmingdale’s popular main streets! This is a unique opportunity at homeownership & won’t last long!
For sale
$799,000
31 E June Street, Lindenhurst, NY 11757
5beds
2,372sqft
Single Family Residence, Residential
Built in 1952
7,500 Square Feet Lot
$-- Zestimate®
$337/sqft
$-- HOA
What's special
New stainless steel appliancesHuge pantry roomProper yard spaceCorner property
- 6 days
- 755
- 64
Zillow last checked:
Listing updated:
Listed by:
Signature Premier Properties 516-546-6300,
Katharine O'Hara 516-987-8457
Source: OneKey® MLS as distributed by MLS GRID,MLS#: 1056958
Facts & features
Interior
Bedrooms & bathrooms
- Bedrooms: 5
- Bathrooms: 3
- Full bathrooms: 3
Heating
- Baseboard, Natural Gas
Cooling
- Wall/Window Unit(s)
Appliances
- Included: Dishwasher, Dryer, Gas Range, Microwave, Oven, Range, Stainless Steel Appliance(s), Washer, Gas Water Heater
- Laundry: Washer/Dryer Hookup
Features
- First Floor Bedroom, First Floor Full Bath, Breakfast Bar, Eat-in Kitchen, Open Kitchen, Pantry, Quartz/Quartzite Counters
- Flooring: Hardwood, Tile
- Basement: Finished,Full,Walk-Out Access
- Attic: Crawl
Interior area
- Total structure area: 2,372
- Total interior livable area: 2,372 sqft
Property
Parking
- Total spaces: 1
- Parking features: Driveway
- Garage spaces: 1
- Has uncovered spaces: Yes
Features
- Levels: Three Or More
- Patio & porch: Deck
- Has private pool: Yes
- Pool features: Above Ground, Fenced
- Fencing: Back Yard,Fenced,Front Yard
Lot
- Size: 7,500 Square Feet
- Dimensions: 75 x 100
- Features: Back Yard, Corner Lot, Front Yard, Near Public Transit, Near Shops
Details
- Parcel number: 0100128000100053000
- Special conditions: None
Construction
Type & style
- Home type: SingleFamily
- Architectural style: Colonial
- Property subtype: Single Family Residence, Residential
Materials
- Vinyl Siding
Condition
- Year built: 1952
Utilities & green energy
- Sewer: Public Sewer
- Water: Public
- Utilities for property: Electricity Connected, Natural Gas Connected
Community & HOA
HOA
- Has HOA: No
Location
- Region: Lindenhurst
Financial & listing details
- Price per square foot: $337/sqft
- Tax assessed value: $4,660
- Annual tax amount: $19,496
- Date on market: 9/30/2026
- Cumulative days on market: 6 days
- Listing agreement: Exclusive Right To Sell
- Electric utility on property: Yes
Estimated market value
Not available
Estimated sales range
Not available
Not available
Price history
| Date | Event | Price |
|---|---|---|
| 9/30/2026 | Listed for sale | $799,000+162%$337/sqft |
Source:  OneKey® MLS as distributed by MLS GRID #1056958 Report a problem OneKey® MLS as distributed by MLS GRID #1056958 Report a problem | ||
| 5/1/2014 | Sold | $305,000-4.7%$129/sqft |
Source: Public Record Report a problem | ||
| 3/4/2014 | Pending sale | $319,900$135/sqft |
Source: CENTURY 21 AA Realty #oe1184629 Report a problem | ||
| 2/20/2014 | Listed for sale | $319,900+137%$135/sqft |
Source: CENTURY 21 AA Realty #oe1184629 Report a problem | ||
| 3/27/1997 | Sold | $135,000$57/sqft |
Source: Public Record Report a problem | ||
Public tax history
| Year | Property taxes | Tax assessment |
|---|---|---|
| 2025 | -- | $4,660 |
| 2024 | -- | $4,660 |
| 2023 | -- | $4,660 |
| 2022 | -- | $4,660 |
| 2021 | -- | $4,660 +12% |
| 2020 | -- | $4,160 +5.1% |
| 2019 | -- | $3,960 |
| 2018 | -- | $3,960 |
| 2017 | $13,492 | $3,960 |
| 2016 | -- | $3,960 |
| 2015 | -- | $3,960 +3.9% |
| 2014 | -- | $3,810 -5% |
| 2013 | -- | $4,010 |
| 2012 | -- | $4,010 |
| 2011 | -- | $4,010 |
| 2010 | -- | $4,010 |
| 2009 | -- | $4,010 |
| 2008 | -- | $4,010 |
| 2007 | $7,799 +66.2% | $4,010 |
| 2005 | $4,693 -4.5% | $4,010 |
| 2004 | $4,914 -21.3% | $4,010 |
| 2003 | $6,242 +83.9% | $4,010 +2% |
| 2002 | $3,395 | $3,930 |
| 2001 | -- | $3,930 |
| 2000 | $3,430 | $3,930 |
Find assessor info on the county website
Monthly payment
Climate risks
Neighborhood: North Lindenhurst
Nearby schools
Schools provided by the listing agent
- Elementary: William Rall School
- Middle: Lindenhurst Middle School
- High: Lindenhurst Senior High School
Source: OneKey® MLS as distributed by MLS GRID. This data may not be complete. We recommend contacting the local school district to confirm school assignments for this home.
Similar homes
- $799,9905 bd2 ba1.9k sqft245 N Fulton Avenue, Lindenhurst, NY 11757For Sale
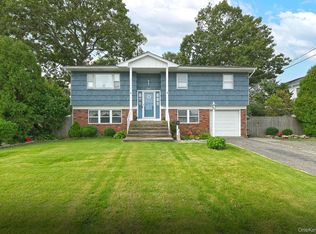
 MLS ID #1058523, Nancy Wightman SRES, Listing by: Coldwell Banker American Homes. OneKey® MLS as distributed by MLS GRID
 - $689,0004 bd3 ba1.6k sqft77 Winchester Drive, Lindenhurst, NY 11757For Sale
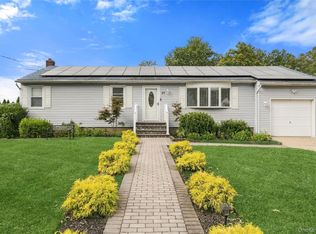 MLS ID #1057233, Nicole Cooke, Listing by: Real Broker NY LLC. OneKey® MLS as distributed by MLS GRID
 - $699,0004 bd2 ba2.4k sqft1647 Straight Path, Lindenhurst, NY 11757For Sale
 MLS ID #1053816, Kimberly A. O'Neill, Listing by: Century 21 AA Realty. OneKey® MLS as distributed by MLS GRID
 - $799,9996 bd3 ba2.4k sqft583 N Erie Avenue, Lindenhurst, NY 11757For Sale
 MLS ID #1030232, Matthew C. Chiarelli, Listing by: Douglas Elliman Real Estate. OneKey® MLS as distributed by MLS GRID
 - $839,9994 bd3 ba1.9k sqft105 N Lewis Avenue, Lindenhurst, NY 11757For SaleMLS ID #1056554, Peter S. Hirschhorn, Listing by: Coldwell Banker American Homes. OneKey® MLS as distributed by MLS GRID
- $800,0005 bd3 ba2.3k sqft233 S 15th Street, Lindenhurst, NY 11757For SaleMLS ID #1027252, Van T. Nguyen CIPS SFR SRES, Listing by: Keller Williams Realty Greater. OneKey® MLS as distributed by MLS GRID
- $699,0005 bd2 ba1.3k sqft621 N Fulton Avenue, Lindenhurst, NY 11757For SaleMLS ID #1056784, Chris J. Boylan, Listing by: EXIT Realty Premier. OneKey® MLS as distributed by MLS GRID
- $799,0005 bd3 ba2.4k sqft285 Daniel Street, Lindenhurst, NY 11757For SaleMLS ID #1012857, Robert E. Kulovany, Listing by: John Savoretti Realty. OneKey® MLS as distributed by MLS GRID
- $829,9994 bd2 ba2.1k sqft113 N Lewis Avenue, Lindenhurst, NY 11757For SaleMLS ID #1053184, Nicholas Larsen, Listing by: Real Broker NY LLC. OneKey® MLS as distributed by MLS GRID
- $669,0004 bd2 ba1.4k sqft13 Maple Drive, Lindenhurst, NY 11757For SaleMLS ID #1051855, Theresa Consey, Listing by: Exit Realty Achieve. OneKey® MLS as distributed by MLS GRID
- $799,0004 bd2 ba1.8k sqft70 Bristol Street, Lindenhurst, NY 11757For SaleMLS ID #985781, Kendra Stryska, Listing by: Netter Real Estate Inc. OneKey® MLS as distributed by MLS GRID
- $720,0004 bd2 ba2.1k sqft131 Fir Street, Lindenhurst, NY 11757For SaleMLS ID #1037646, Lori Gillam SFR SRS, Listing by: Century 21 AA Realty. OneKey® MLS as distributed by MLS GRID
- $879,0005 bd3 ba2k sqft719 3rd Street, West Babylon, NY 11704For SaleMLS ID #1054421, Julia Krispeal, Listing by: Douglas Elliman Real Estate. OneKey® MLS as distributed by MLS GRID
- $799,9903 bd4 ba2.1k sqft1233 12th Street, West Babylon, NY 11704For SaleMLS ID #1056533, Joseph N. Jannace CRB, Listing by: BH&G R E Realty Connect. OneKey® MLS as distributed by MLS GRID
- $799,9994 bd3 ba2.4k sqft63 E Neck Court, West Babylon, NY 11704For SaleMLS ID #1057615, Robert A. Korber, Listing by: Signature Premier Properties. OneKey® MLS as distributed by MLS GRID
- $729,0004 bd2 ba2.1k sqft381 N Clinton Avenue, Lindenhurst, NY 11757For SaleMLS ID #1019140, Christine G. Jansson, Listing by: Realty Maintained LLC. OneKey® MLS as distributed by MLS GRID
- $799,0005 bd3 ba2k sqft91 30th Street, Copiague, NY 11726For SaleMLS ID #1043484, Salvatore Maniscalco, Listing by: Weichert Realtors Performance. OneKey® MLS as distributed by MLS GRID
- $698,5994 bd2 ba1.7k sqft9 Holt Street, Amityville, NY 11701For SaleMLS ID #1057666, Aristides S. Tejeda, Listing by: Dalton Wade Inc. OneKey® MLS as distributed by MLS GRID
- $649,0004 bd3 ba1.5k sqft439 39th Street, Lindenhurst, NY 11757For SaleMLS ID #1054115, Anna Aprea ABR SFR SRES, Listing by: Coldwell Banker American Homes. OneKey® MLS as distributed by MLS GRID
