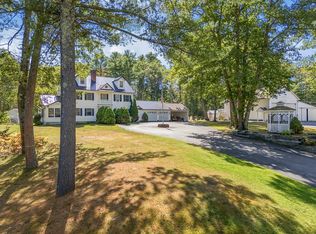
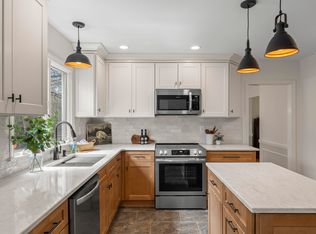
Welcome to 31 Elliot Lane in Bowdoinham, a spacious rural property offering privacy, room to spread out, and the perfect combination of peaceful country living and convenient access to the surrounding area. Set on 4.02 acres, this 6-bedroom, 4.5-bathroom home provides an abundance of space for a large family, multi-generational living, or those who simply want plenty of room for guests, hobbies, and everyday life. The flexible layout also offers excellent potential for an in-law apartment, guest suite, home office, or additional living space. Outside, enjoy a large front yard and expansive back yard, providing plenty of space for entertaining, recreation, gardening, pets, or simply enjoying the privacy of your own property. The property also features frontage on the West Branch of the Cathance River, adding a beautiful natural setting and a special waterfront element to this already spacious rural property. Despite its peaceful setting, 31 Elliot Lane is conveniently located right off I-295, approximately 35 minutes from Portland and 25 minutes from Augusta. Enjoy the tranquility of rural Bowdoinham while maintaining easy access to major highways, employment centers, shopping, dining, and everyday amenities. Book Your Showing Today!!!!
Active
Price cut: $31K (10/28)
$649,000
31 Elliot Lane, Bowdoinham, ME 04008
6beds
3,820sqft
Single Family Residence
Built in 2003
4.02 Acres Lot
$641,200 Zestimate®
$170/sqft
$42/mo HOA
What's special
Large front yardSpecial waterfront elementBeautiful natural setting
- 42 days
- 596
- 35
Zillow last checked:
Listing updated:
Listed by:
Strategic Real Estate Services
Source: Maine Listings,MLS#: 1682177
Facts & features
Interior
Bedrooms & bathrooms
- Bedrooms: 6
- Bathrooms: 5
- Full bathrooms: 4
- 1/2 bathrooms: 1
Primary bedroom
- Features: Closet, Full Bath, Jetted Tub, Separate Shower, Suite
- Level: Second
Bedroom 1
- Level: First
Bedroom 2
- Level: First
Bedroom 3
- Features: Closet
- Level: Second
Bedroom 4
- Features: Closet
- Level: Second
Bedroom 5
- Features: Closet
- Level: Third
Den
- Level: Third
Dining room
- Level: First
Family room
- Level: First
Kitchen
- Features: Kitchen Island, Pantry
- Level: First
Laundry
- Level: Second
Living room
- Level: First
Heating
- Hot Water, Zoned, Radiant
Cooling
- Window Unit(s)
Appliances
- Included: Cooktop, Dishwasher, Microwave, Electric Range, Refrigerator, Wall Oven
Features
- In-Law Floorplan, Walk-In Closet(s), Primary Bedroom w/Bath
- Flooring: Tile, Wood
- Basement: Interior Entry,Walk-Out Access,Full,Unfinished
- Has fireplace: No
Interior area
- Total structure area: 3,820
- Total interior livable area: 3,820 sqft
- Finished area above ground: 3,820
- Finished area below ground: 0
Property
Parking
- Parking features: Paved, 1 - 4 Spaces, On Site, Off Street
Features
- Patio & porch: Deck
- On waterfront: Yes
- Body of water: West Branch of Cathance
- Frontage length: Waterfrontage: 362,Waterfrontage Owned: 362
Lot
- Size: 4.02 Acres
- Features: Rural, Level, Open Lot, Rolling Slope, Wooded
Details
- Parcel number: BOWNMR07L021007
- Zoning: UNK
Construction
Type & style
- Home type: SingleFamily
- Architectural style: Colonial
- Property subtype: Single Family Residence
Materials
- Wood Frame, Vinyl Siding
- Foundation: Poured Concrete
- Roof: Shingle
Condition
- Year built: 2003
Utilities & green energy
- Electric: Circuit Breakers
- Sewer: Private Sewer
- Water: Private
Community & HOA
Community
- Subdivision: West Branch Woods
HOA
- Has HOA: Yes
- HOA fee: $250 semi-annually
Location
- Region: Bowdoinham
Financial & listing details
- Price per square foot: $170/sqft
- Tax assessed value: $472,600
- Annual tax amount: $10,449
- Date on market: 9/26/2026
- Road surface type: Paved
Estimated market value
$641,200
$609,000 - $673,000
$4,152/mo
Price history
| Date | Event | Price |
|---|---|---|
| 10/28/2026 | Price change | $649,000-4.6%$170/sqft |
Source:  Maine Listings #1682177 Report a problem | ||
| 10/21/2026 | Price change | $680,000-2.7%$178/sqft |
Source: Maine Listings #1682177 Report a problem | ||
| 9/26/2026 | Listed for sale | $699,000+95.8%$183/sqft |
Source: Maine Listings #1682177 Report a problem | ||
| 6/8/2018 | Sold | $357,000-0.8%$93/sqft |
Source: Maine Listings #1312934 Report a problem | ||
| 9/15/2017 | Price change | $360,000-2.7%$94/sqft |
Source: Sharon Drake Real Estate, Inc. #1312934 Report a problem | ||
| 8/29/2017 | Price change | $370,000-3.9%$97/sqft |
Source: Sharon Drake Real Estate, Inc. #1312934 Report a problem | ||
| 6/17/2017 | Listed for sale | $385,000+62.1%$101/sqft |
Source: Sharon Drake Real Estate, Inc. #1312934 Report a problem | ||
| 3/24/2010 | Sold | $237,500$62/sqft |
Source: Public Record Report a problem | ||
Public tax history
| Year | Property taxes | Tax assessment |
|---|---|---|
| 2024 | $9,925 +7.7% | $472,600 |
| 2023 | $9,216 +29.3% | $472,600 +20% |
| 2022 | $7,126 +6.6% | $393,900 |
| 2021 | $6,684 +0.6% | $393,900 |
| 2020 | $6,645 +2.4% | $393,900 |
| 2019 | $6,488 +14% | $393,900 +18.8% |
| 2018 | $5,689 +1.8% | $331,700 |
| 2017 | $5,589 +1.8% | $331,700 |
| 2016 | $5,490 +1.9% | $331,700 +1.3% |
| 2015 | $5,387 +1.2% | $327,500 |
| 2014 | $5,322 +5.5% | $327,500 |
| 2013 | $5,044 +1.1% | $327,500 -0.9% |
| 2012 | $4,990 +1.1% | $330,488 -0.9% |
| 2011 | $4,936 | $333,500 |
Find assessor info on the county website
Monthly payment
Est. payment
Payment breakdown
Explore the cost of this home by adjusting the details. Changes won't be saved.Climate risks
Neighborhood: 04008
Similar homes
- $675,0004 bd3 ba3.2k sqft29 Trufant Lane, Topsham, ME 04086Active
 MLS ID #1680911, NextHome Premier Realty. Maine Listings
- $599,0005 bd4 ba3k sqft17 Chestnut Drive, Topsham, ME 04086Active
 MLS ID #1683761, F.O. Bailey Real Estate. Maine Listings
- $675,0003 bd3 ba2.4k sqft847 Middlesex Road, Topsham, ME 04086Active
 MLS ID #1680061, Engel & Volkers Casco Bay. Maine Listings
- $675,0003 bd4 ba3k sqft9 Hounds Way, Bath, ME 04530Active
 MLS ID #1674290, Keller Williams Realty. Maine Listings
- $635,0004 bd3 ba2.2k sqft38 Aurora Drive, Durham, ME 04222ActiveMLS ID #1686081, Vitalius Real Estate Group, LLC. Maine Listings
- $525,0004 bd2 ba2.2k sqft1721 Augusta Road, Bowdoin, ME 04287ActiveMLS ID #1686860, Hearth & Key Realty. Maine Listings
- $649,0006 bd4 ba4.6k sqft83 Bath Road, Wiscasset, ME 04578ActiveMLS ID #1672093, Tim Dunham Realty. Maine Listings
- $699,0003 bd2 ba1.9k sqft401 Cathance Road, Topsham, ME 04086ActiveMLS ID #1683546, Coldwell Banker Realty. Maine Listings
- $719,0003 bd2 ba2.7k sqft13 Deerfield Drive, Brunswick, ME 04011ActiveMLS ID #1686077, Your Home Sold Guaranteed Realty. Maine Listings
- $649,0003 bd3 ba2.3k sqft512 Lisbon Street, Lisbon, ME 04252ActiveMLS ID #1685237, Hearth & Key Realty. Maine Listings
- $649,0003 bd3 ba2k sqft1260 US Route 1, Freeport, ME 04032ActiveMLS ID #1686976, Portside Real Estate Group. Maine Listings
- $650,0003 bd3 ba2.3k sqft210A Augusta Road, Topsham, ME 04086ActiveMLS ID #1675341, RE/MAX Shoreline. Maine Listings
- $675,0004 bd5 ba3.8k sqft73 Woodland Road, Durham, ME 04222ActiveMLS ID #1666774, Keller Williams Realty. Maine Listings
- $695,0004 bd3 ba3.9k sqft125 Main Street, Lisbon, ME 04252ActiveMLS ID #1672154, Hearth & Key Realty. Maine Listings
- $450,0006 bd2 ba2.4k sqft1146 Post Road, Bowdoinham, ME 04008ActiveMLS ID #1671341, The Maine Real Estate Experience. Maine Listings
- $644,0006 bd4 ba2.8k sqft60 Berrys Mill Road, West Bath, ME 04530ActiveMLS ID #1663929, Shore & Country Real Estate. Maine Listings
- $575,0004 bd3 ba2.7k sqft128 Pinewoods Road, Lewiston, ME 04240ActiveMLS ID #1686345, On Point Realty. Maine Listings
- $669,0003 bd2 ba2.2k sqft410 Dennis Hill Road, Litchfield, ME 04350ActiveMLS ID #1670168, Fontaine Family-The Real Estate Leader. Maine Listings
- $550,0003 bd3 ba2.5k sqft371 Keay Road, Sabattus, ME 04280ActiveMLS ID #1686043, Maine Real Estate Experts. Maine Listings
- $595,0003 bd2 ba1.9k sqft126 Summer Street, Lisbon, ME 04252ActiveMLS ID #1676213, Roxanne York Real Estate. Maine Listings
